Joshua
Stover
Industrial designer
Project manager
Carpenter

The Rambler

Fortner, Spring 2025
Project brief
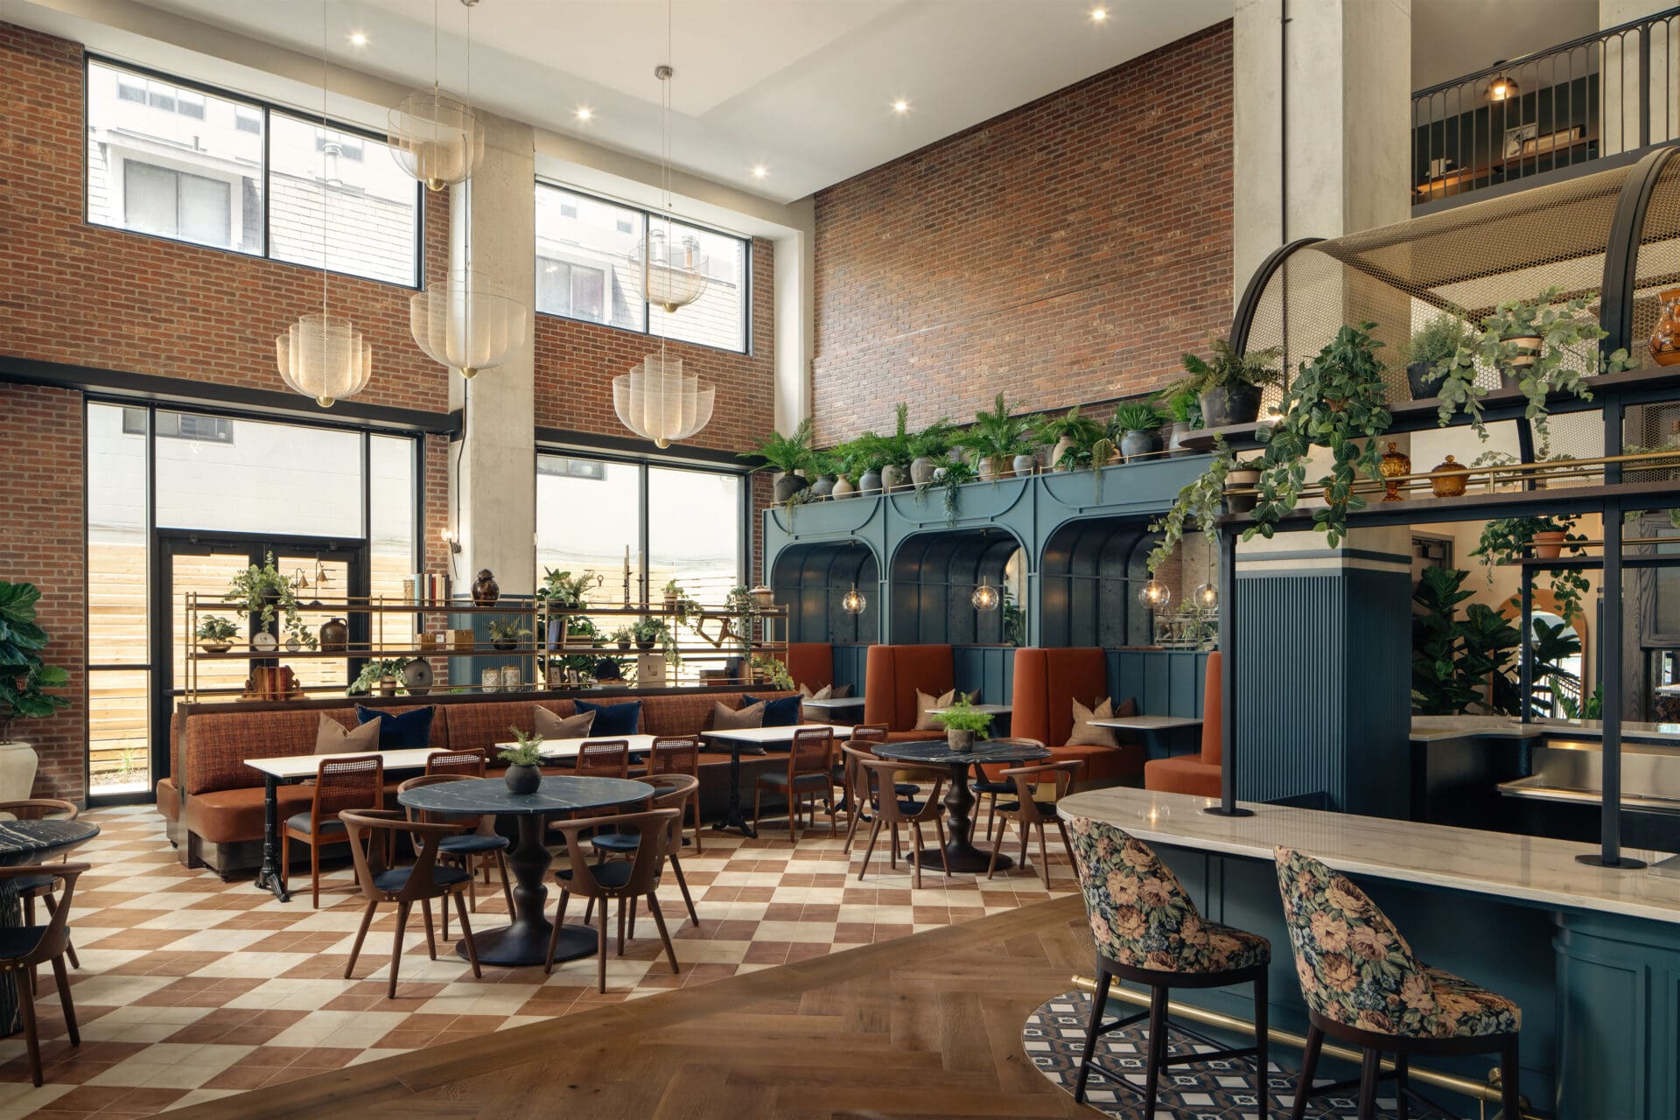
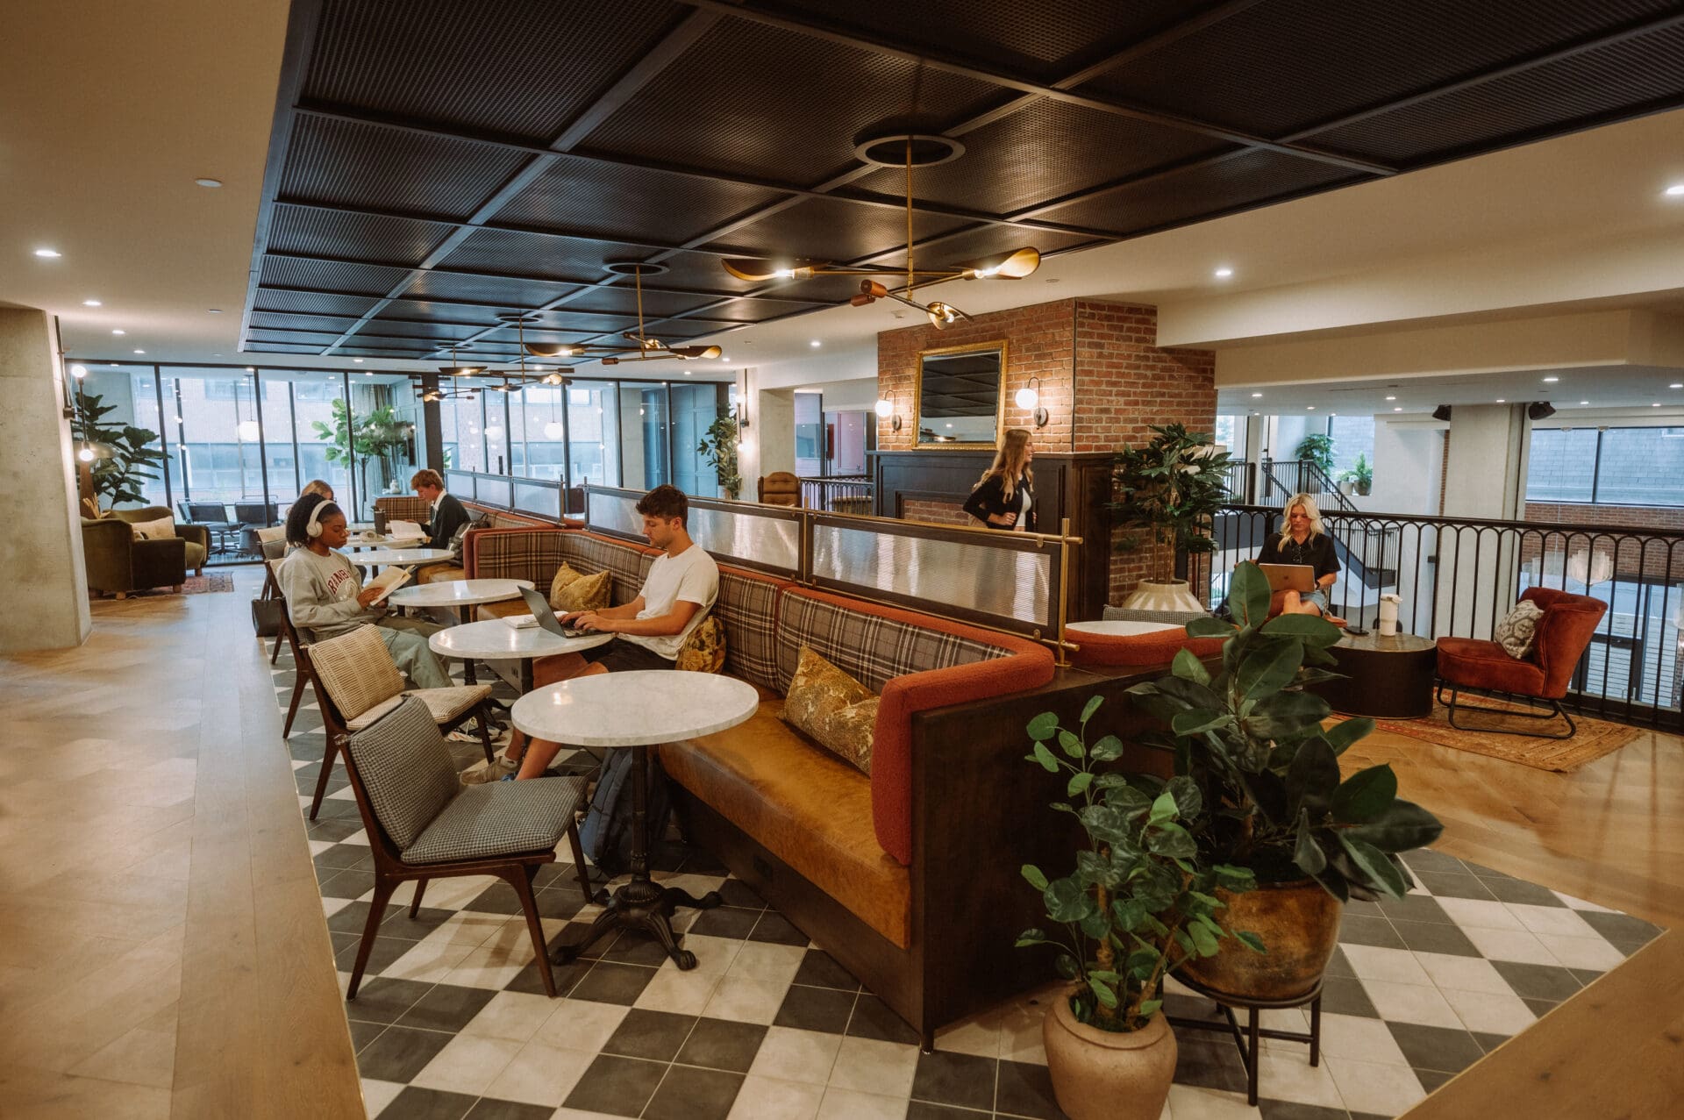
  • Built 10 unique original furniture pieces to fit the space
  • Designed for heavy use from college students
  • Made for premium off campus apartments
Project goals
  • Merge the aesthetic vision with the technical specifications and physical constraints
  • Manage the critical path to an on-time completion
  • Design, engineer, and oversee the building of $250,000 worth of custom furniture in 4 months

Phase 1

Drawing Approval

Balance

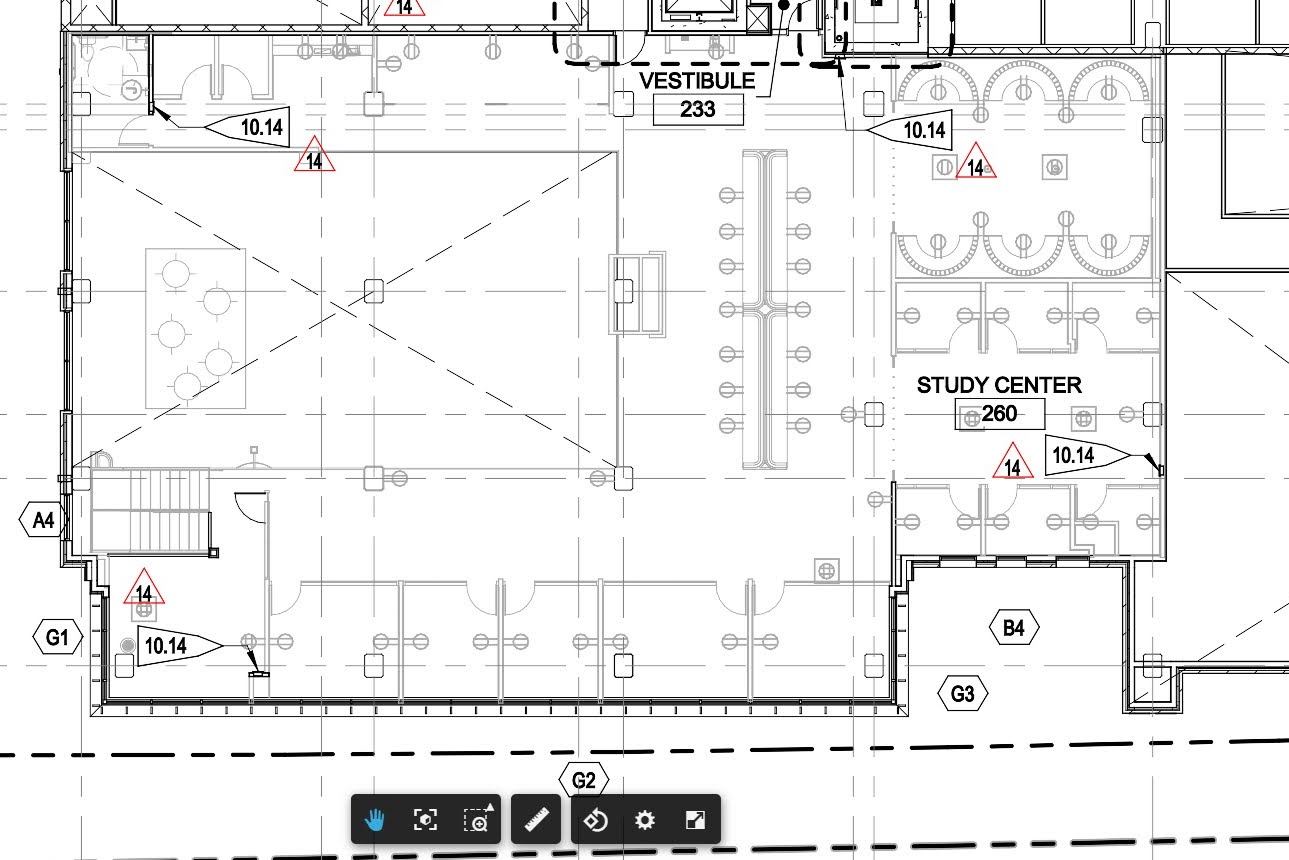
The process starts with the hunt for the defining dimensions and details through client provided inspiration images and floor plans

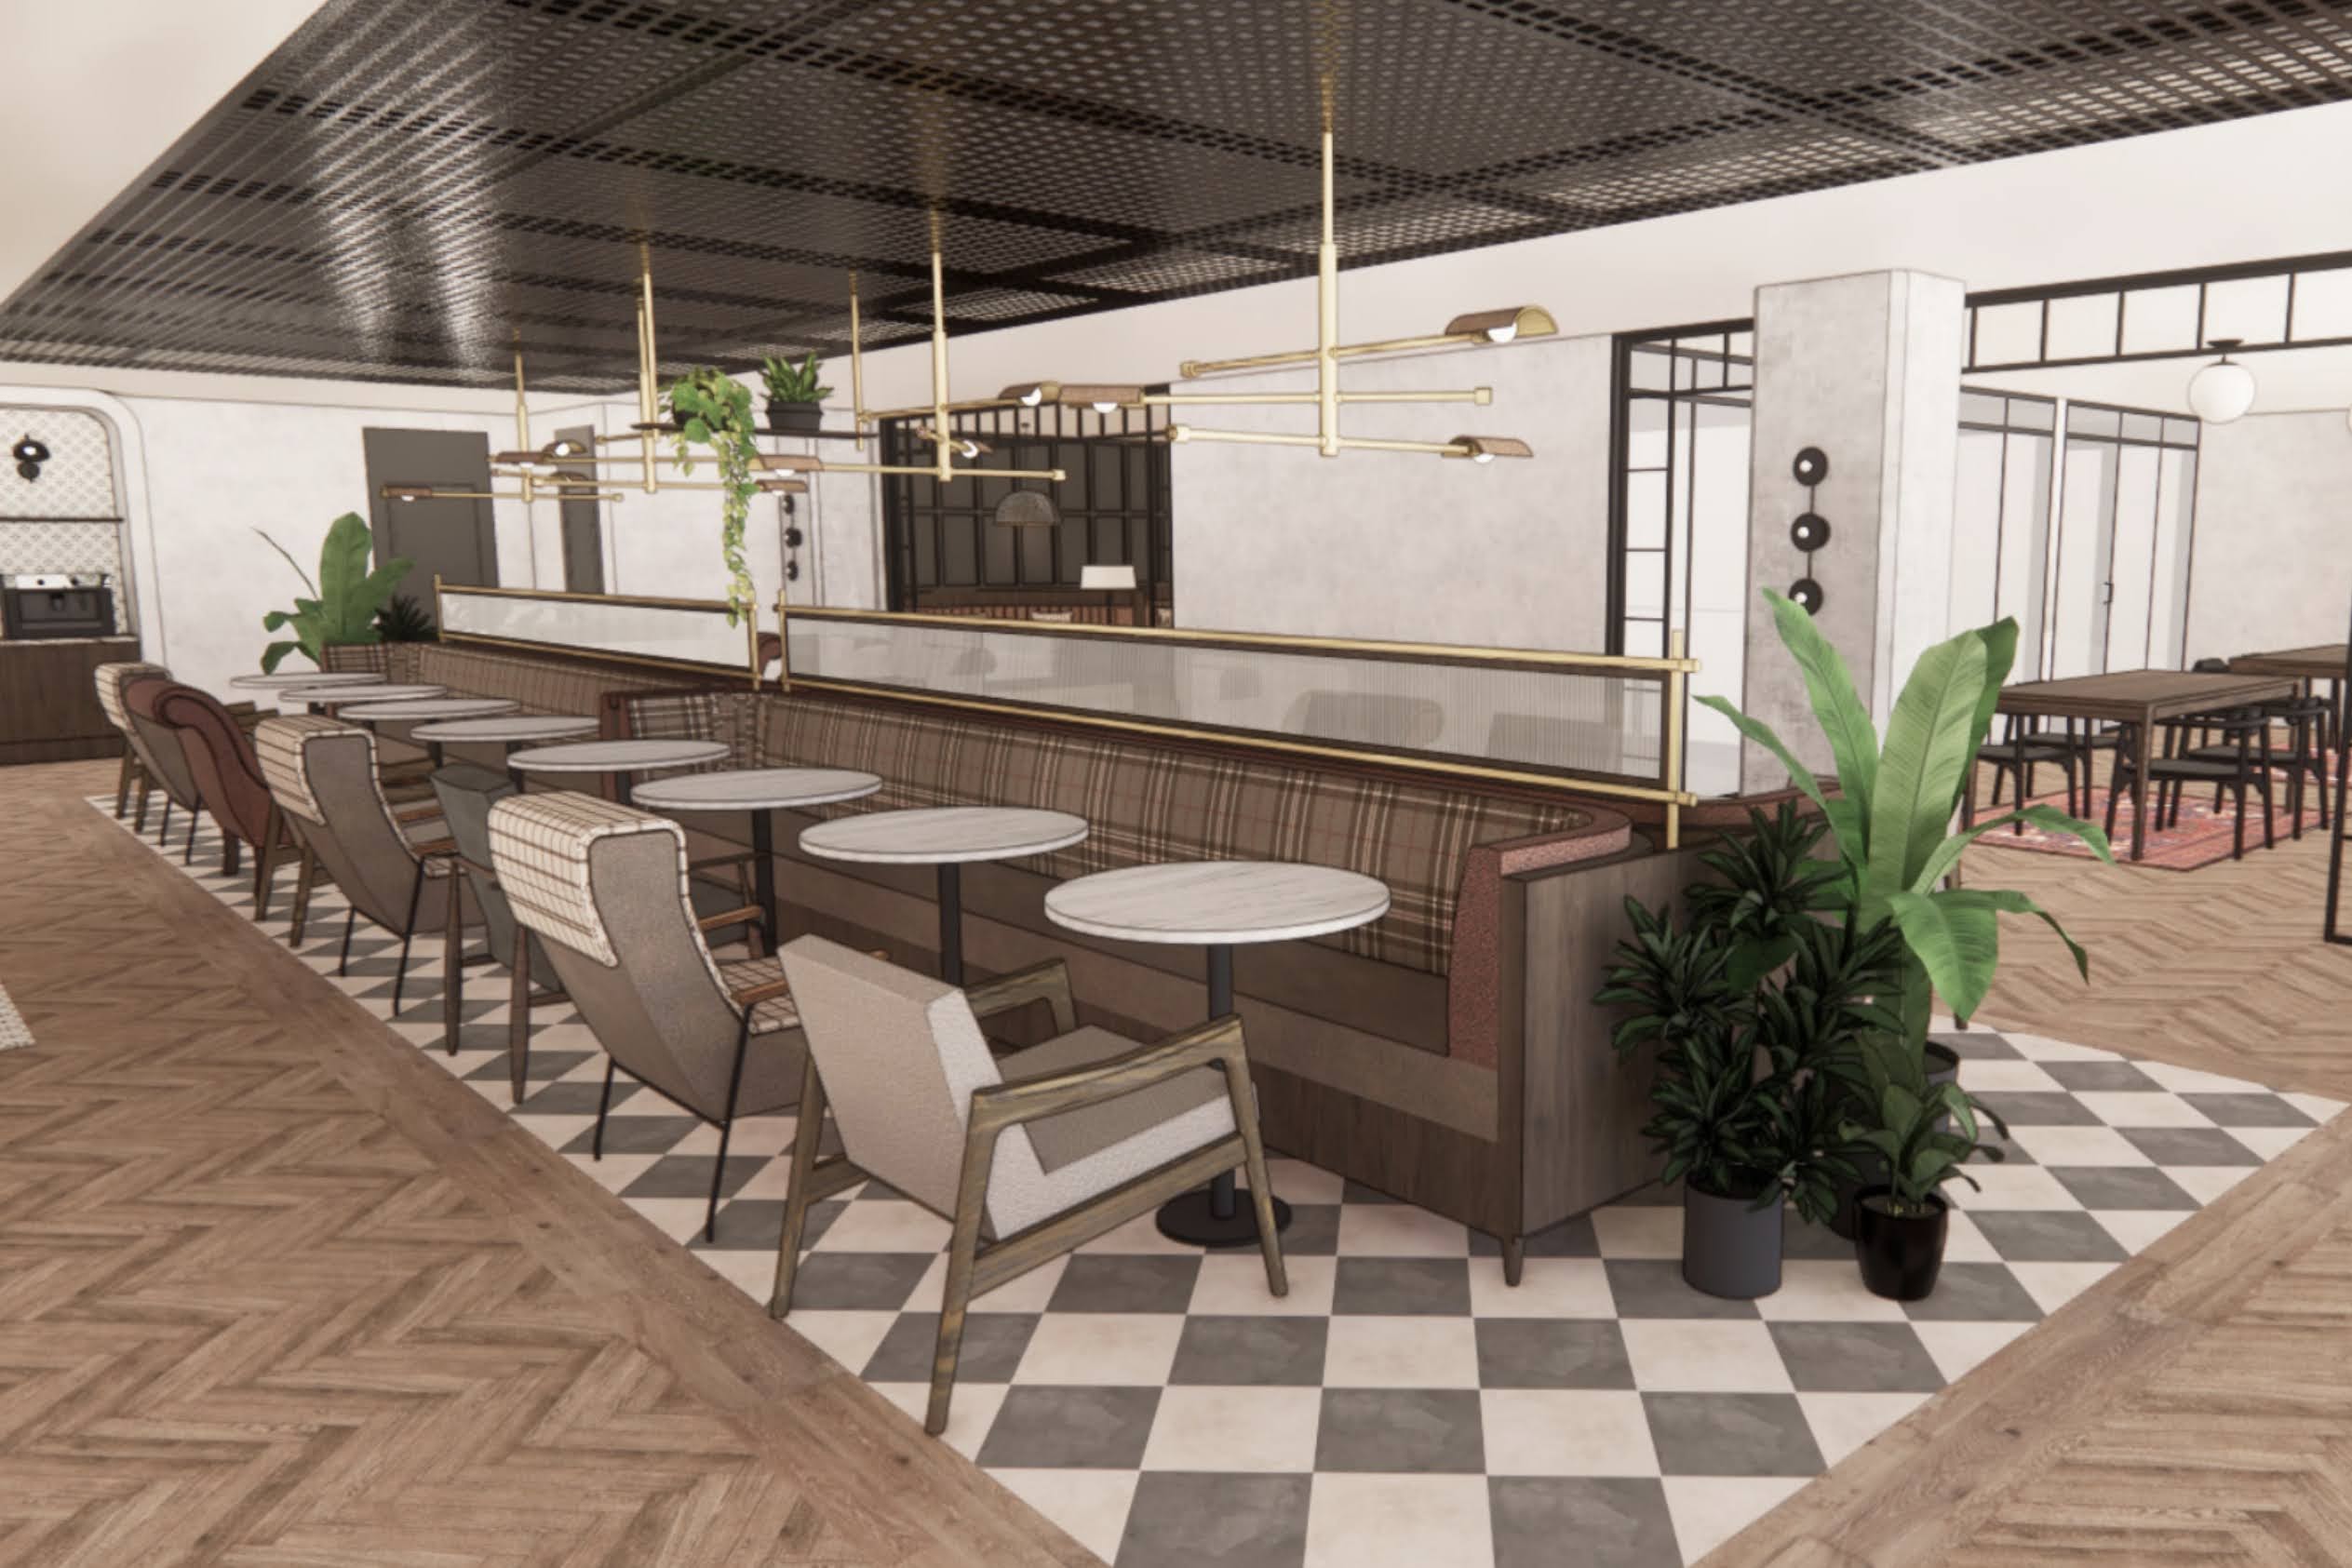
Artistic rendering

Floor plan

Re-scope

In areas that demand significant subcontractor collaboration, clearly defining each company’s scope of work and establishing the installation sequence is essential.
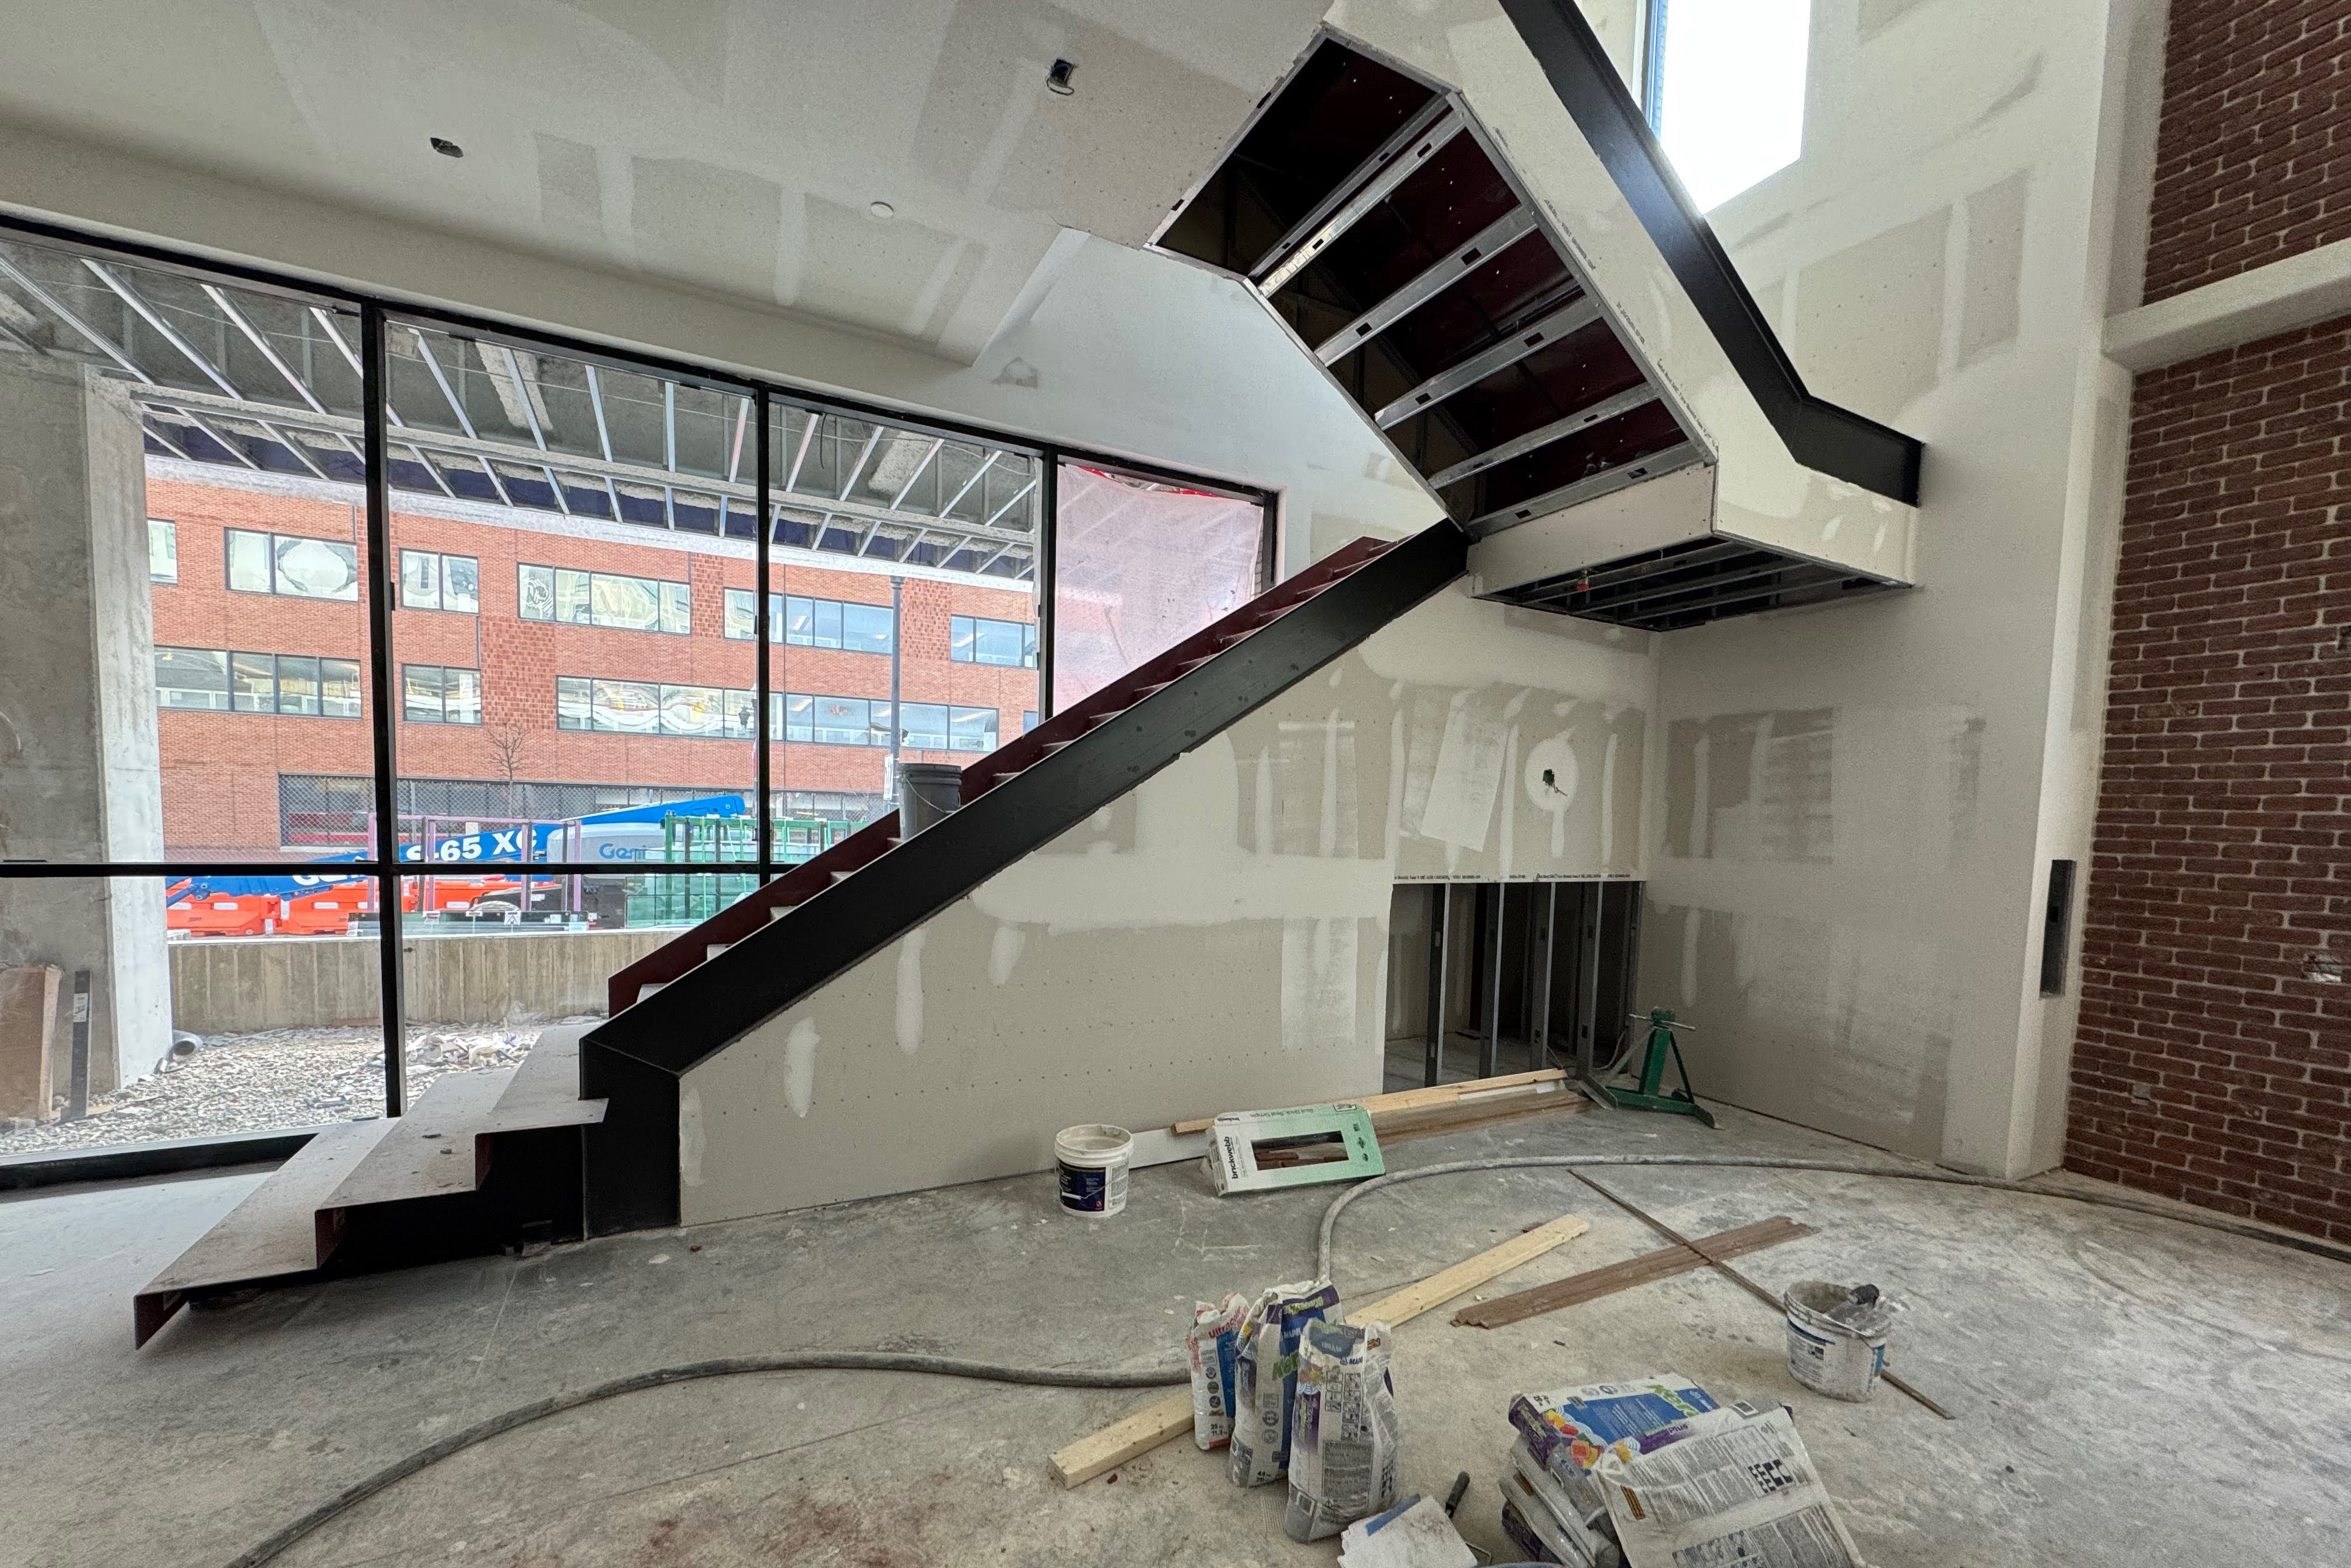
Before
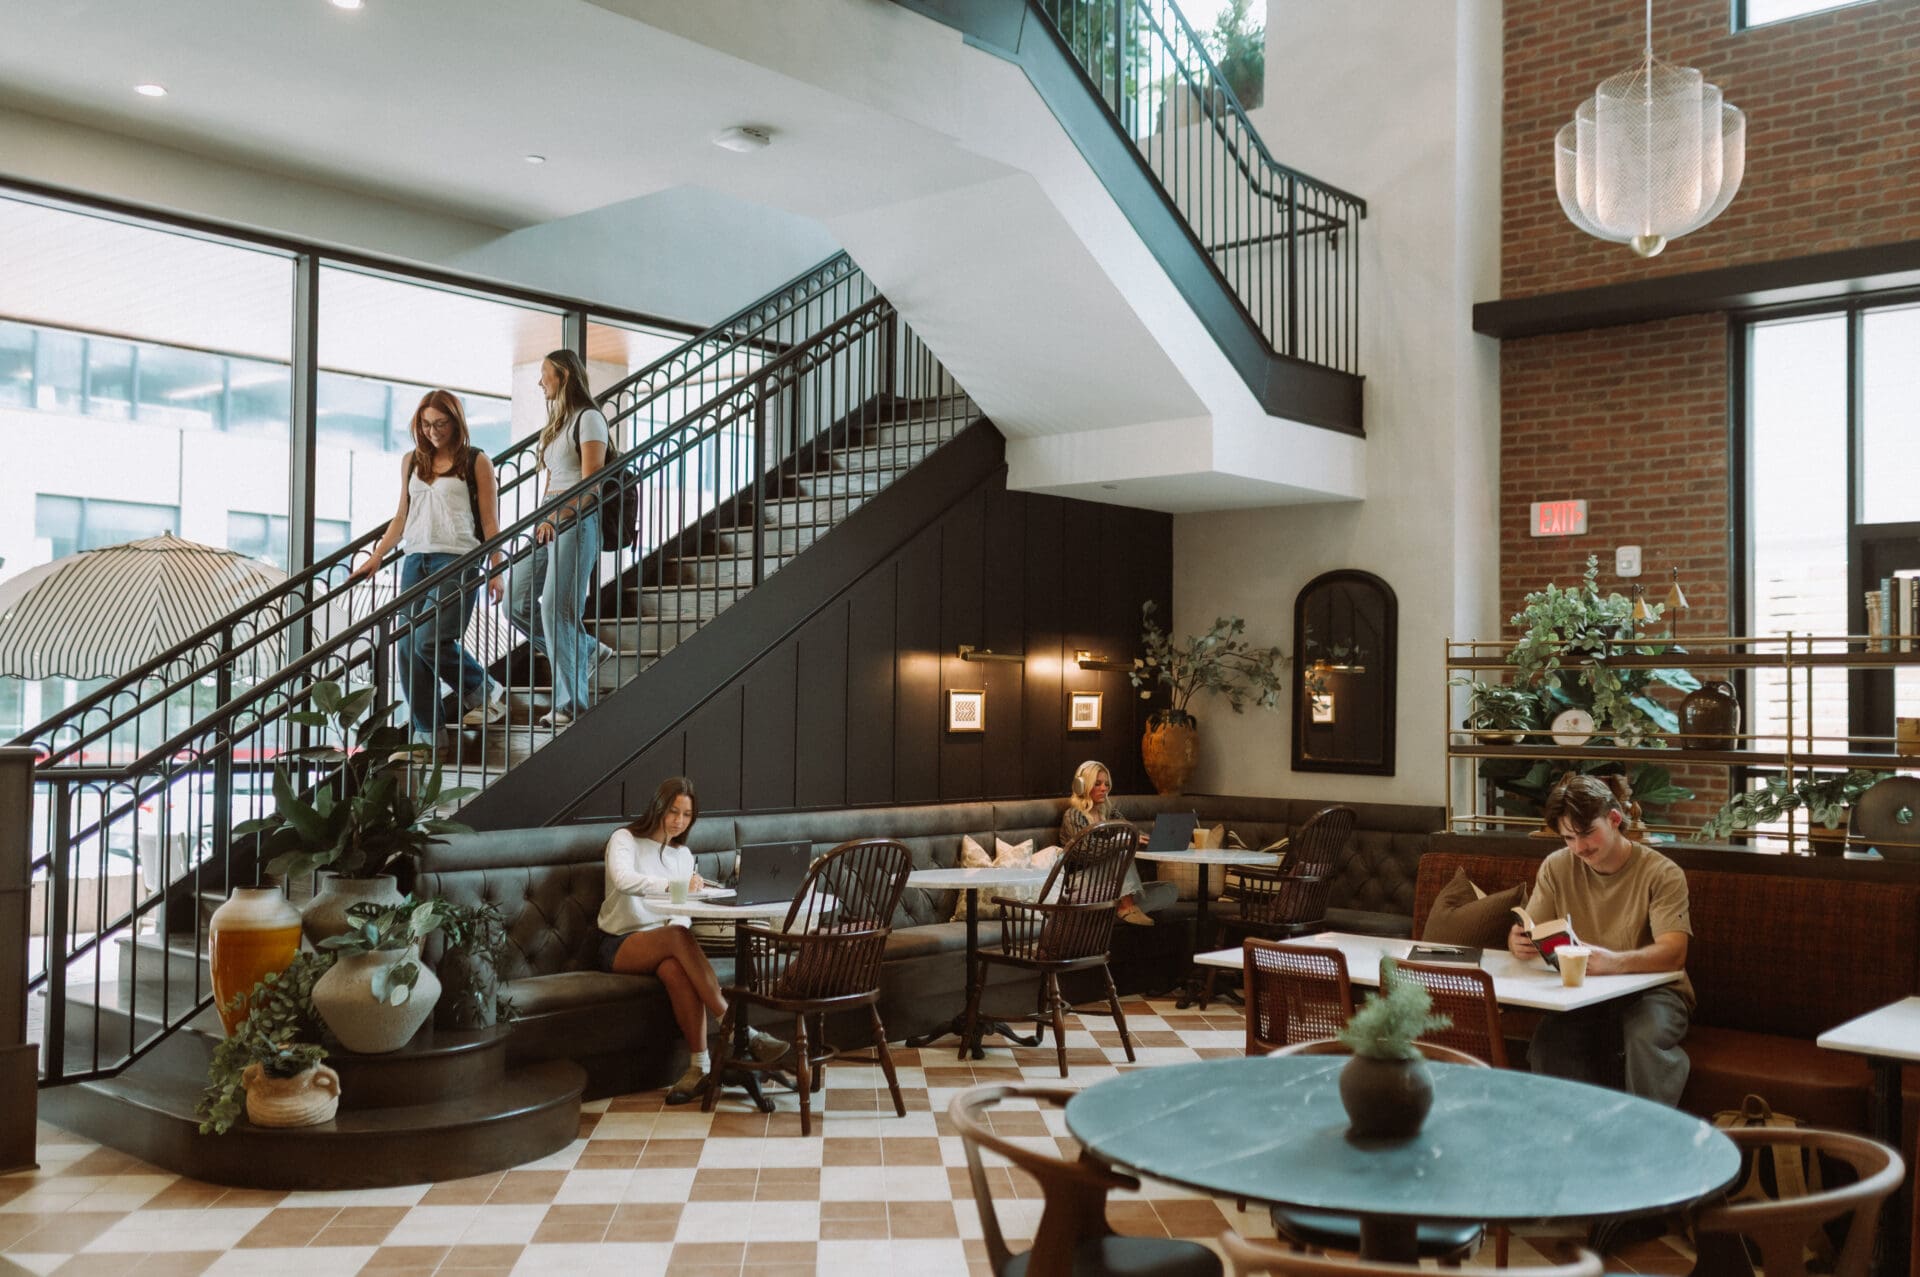
After

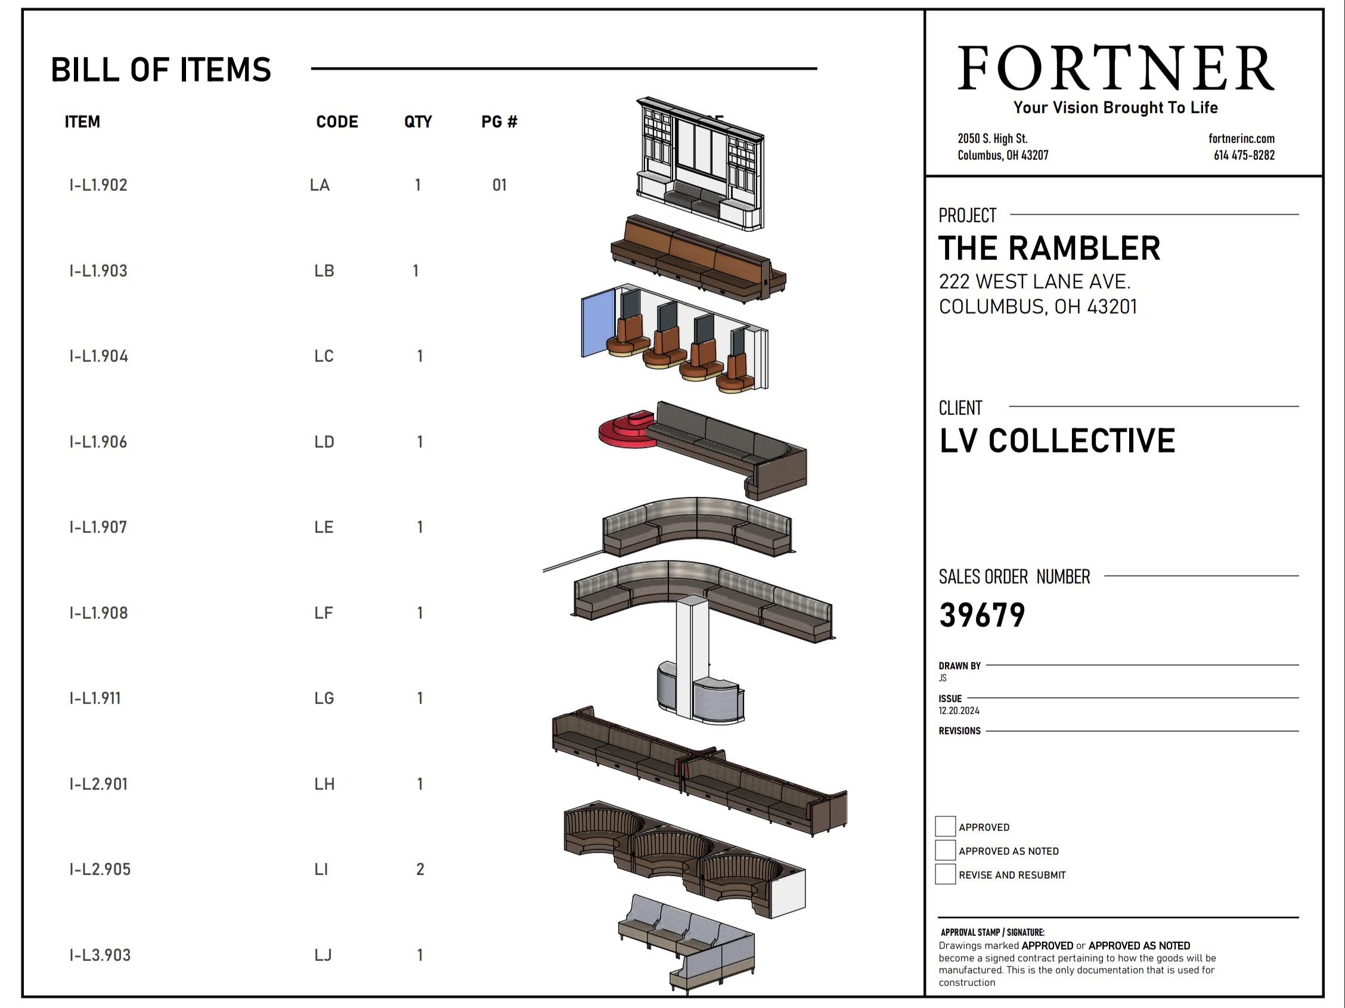
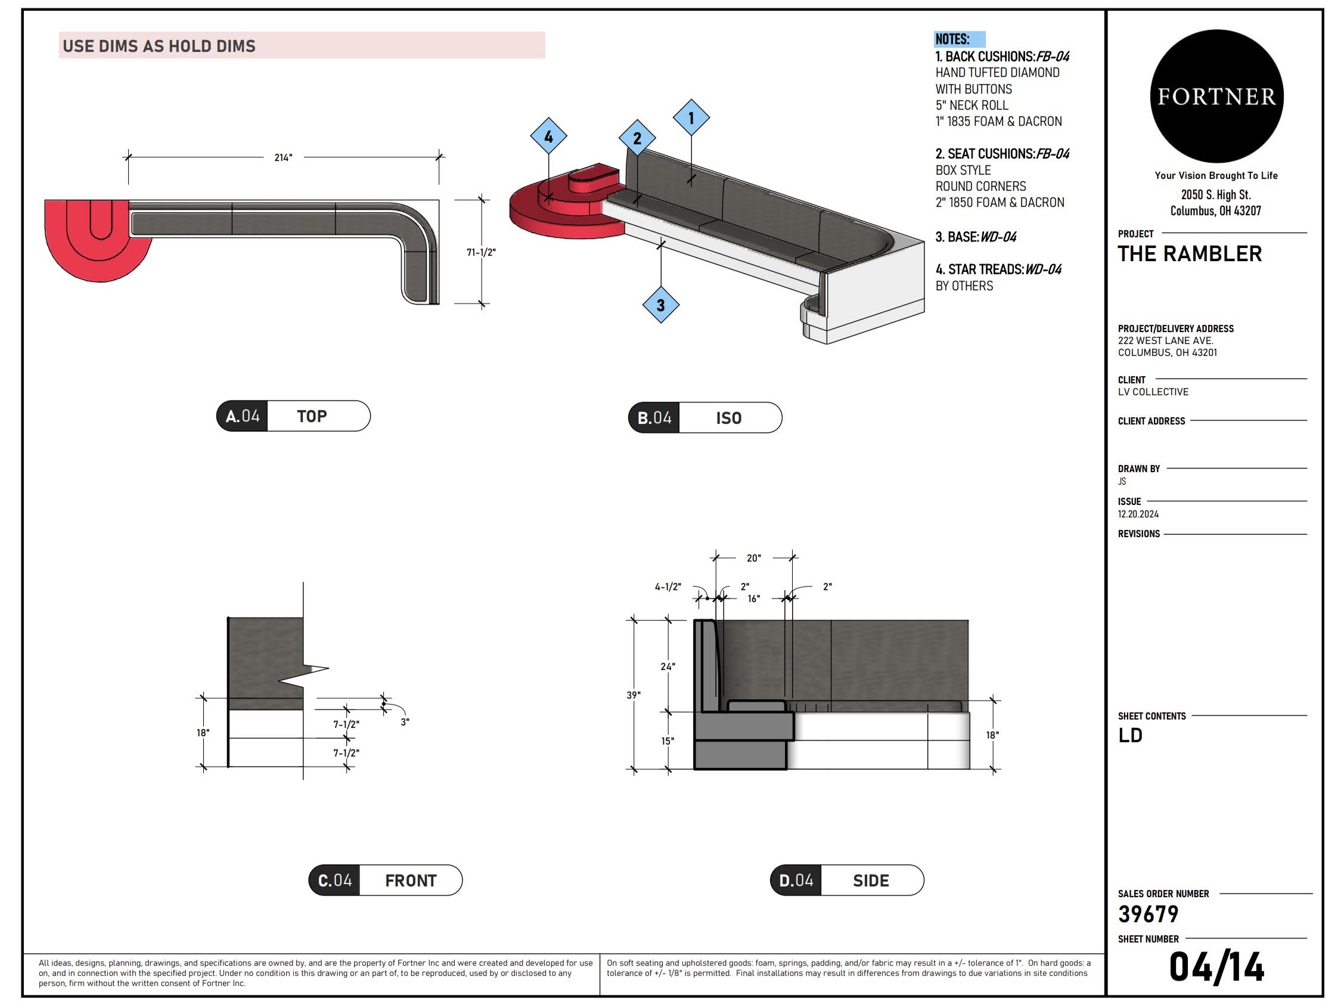
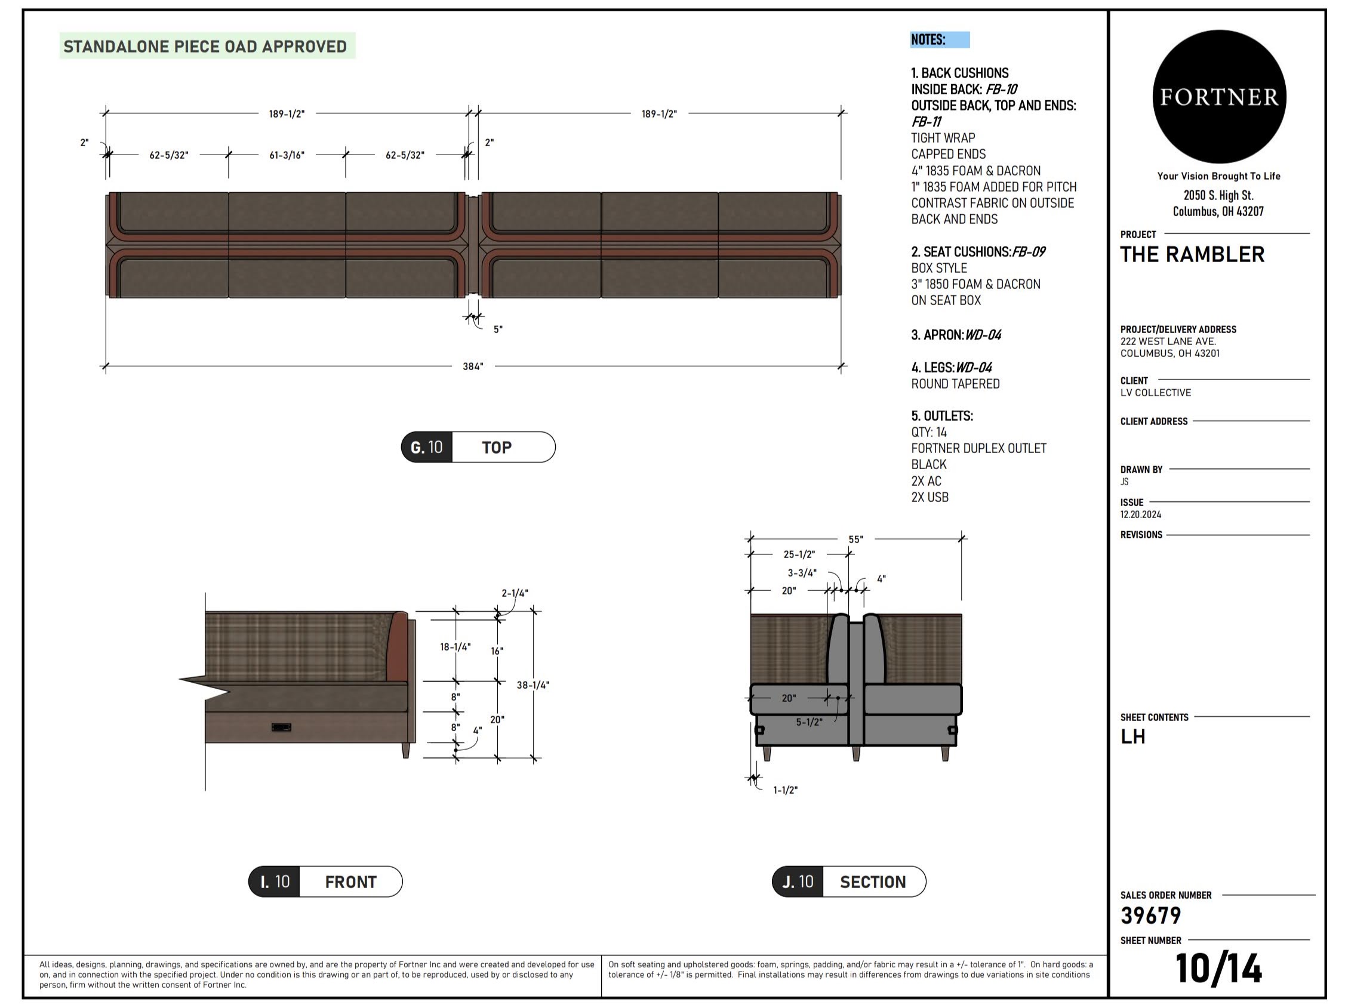
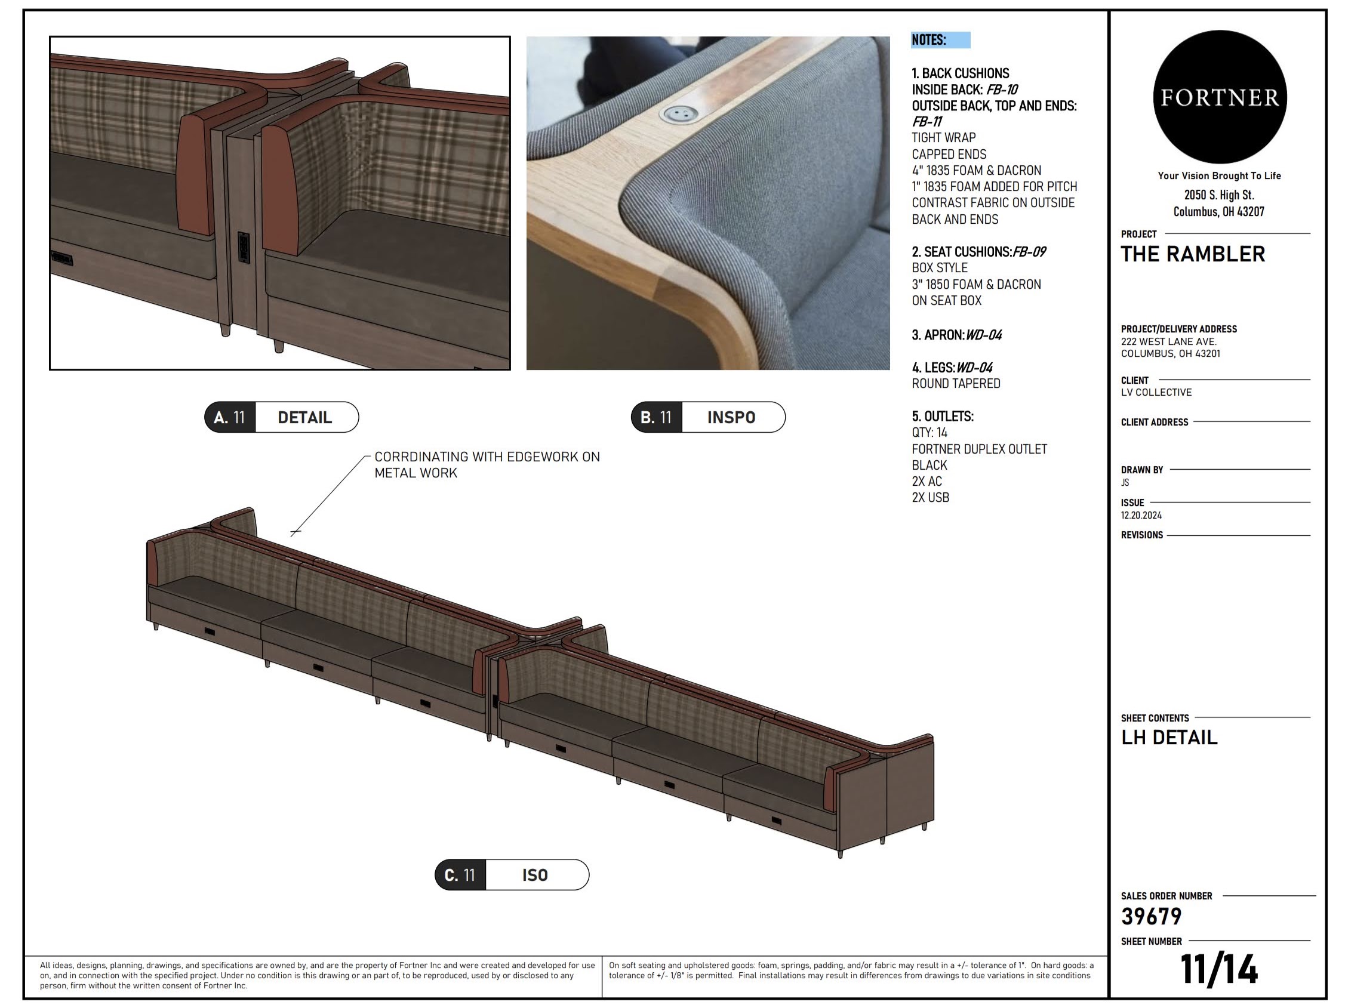
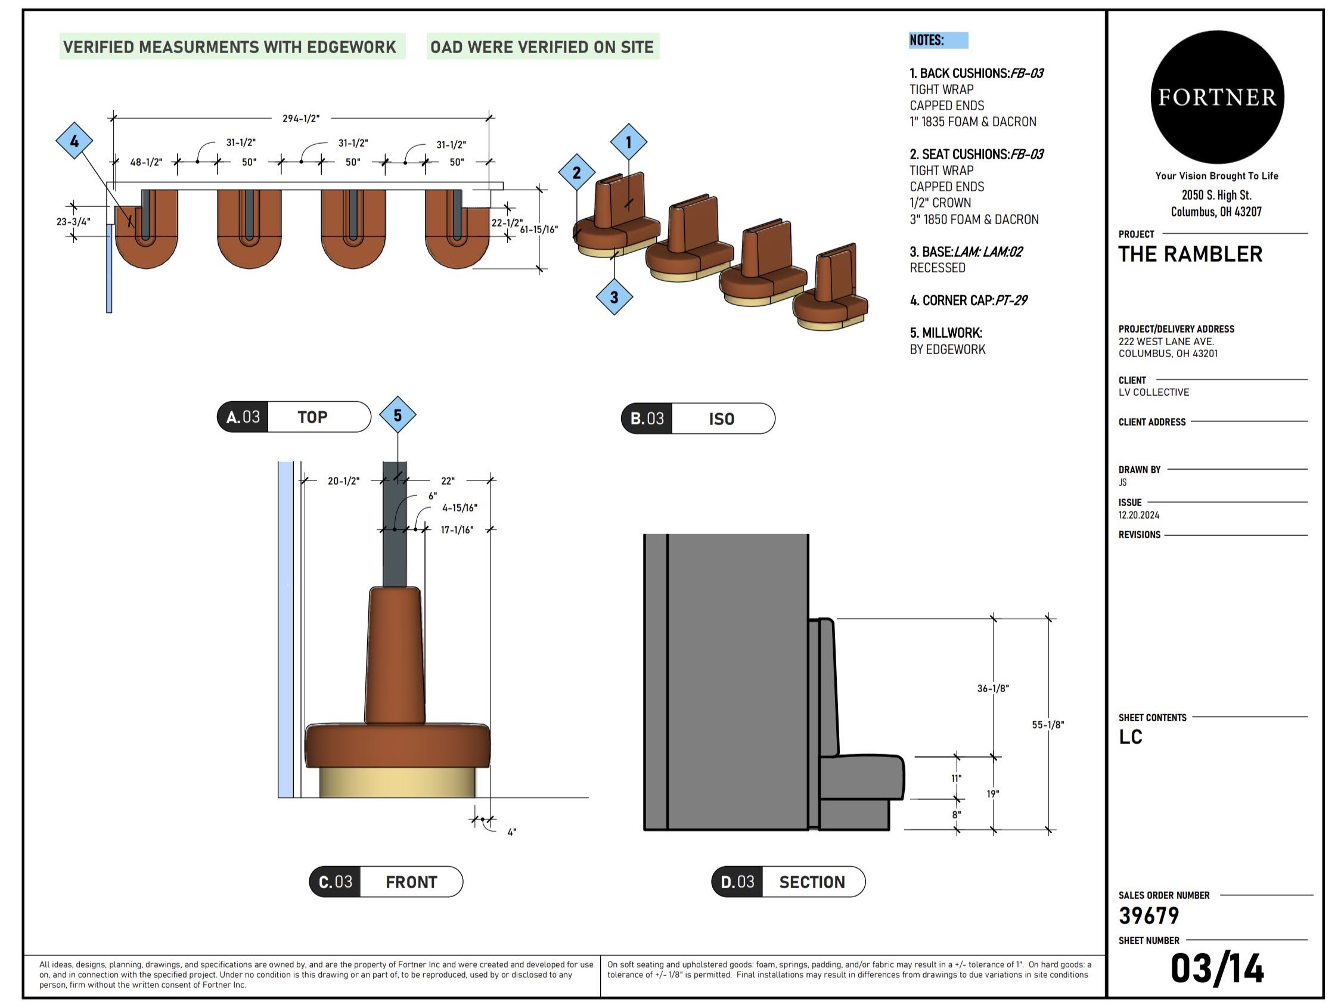
Approved Drawings

Design intent
Phase 2

Frame design
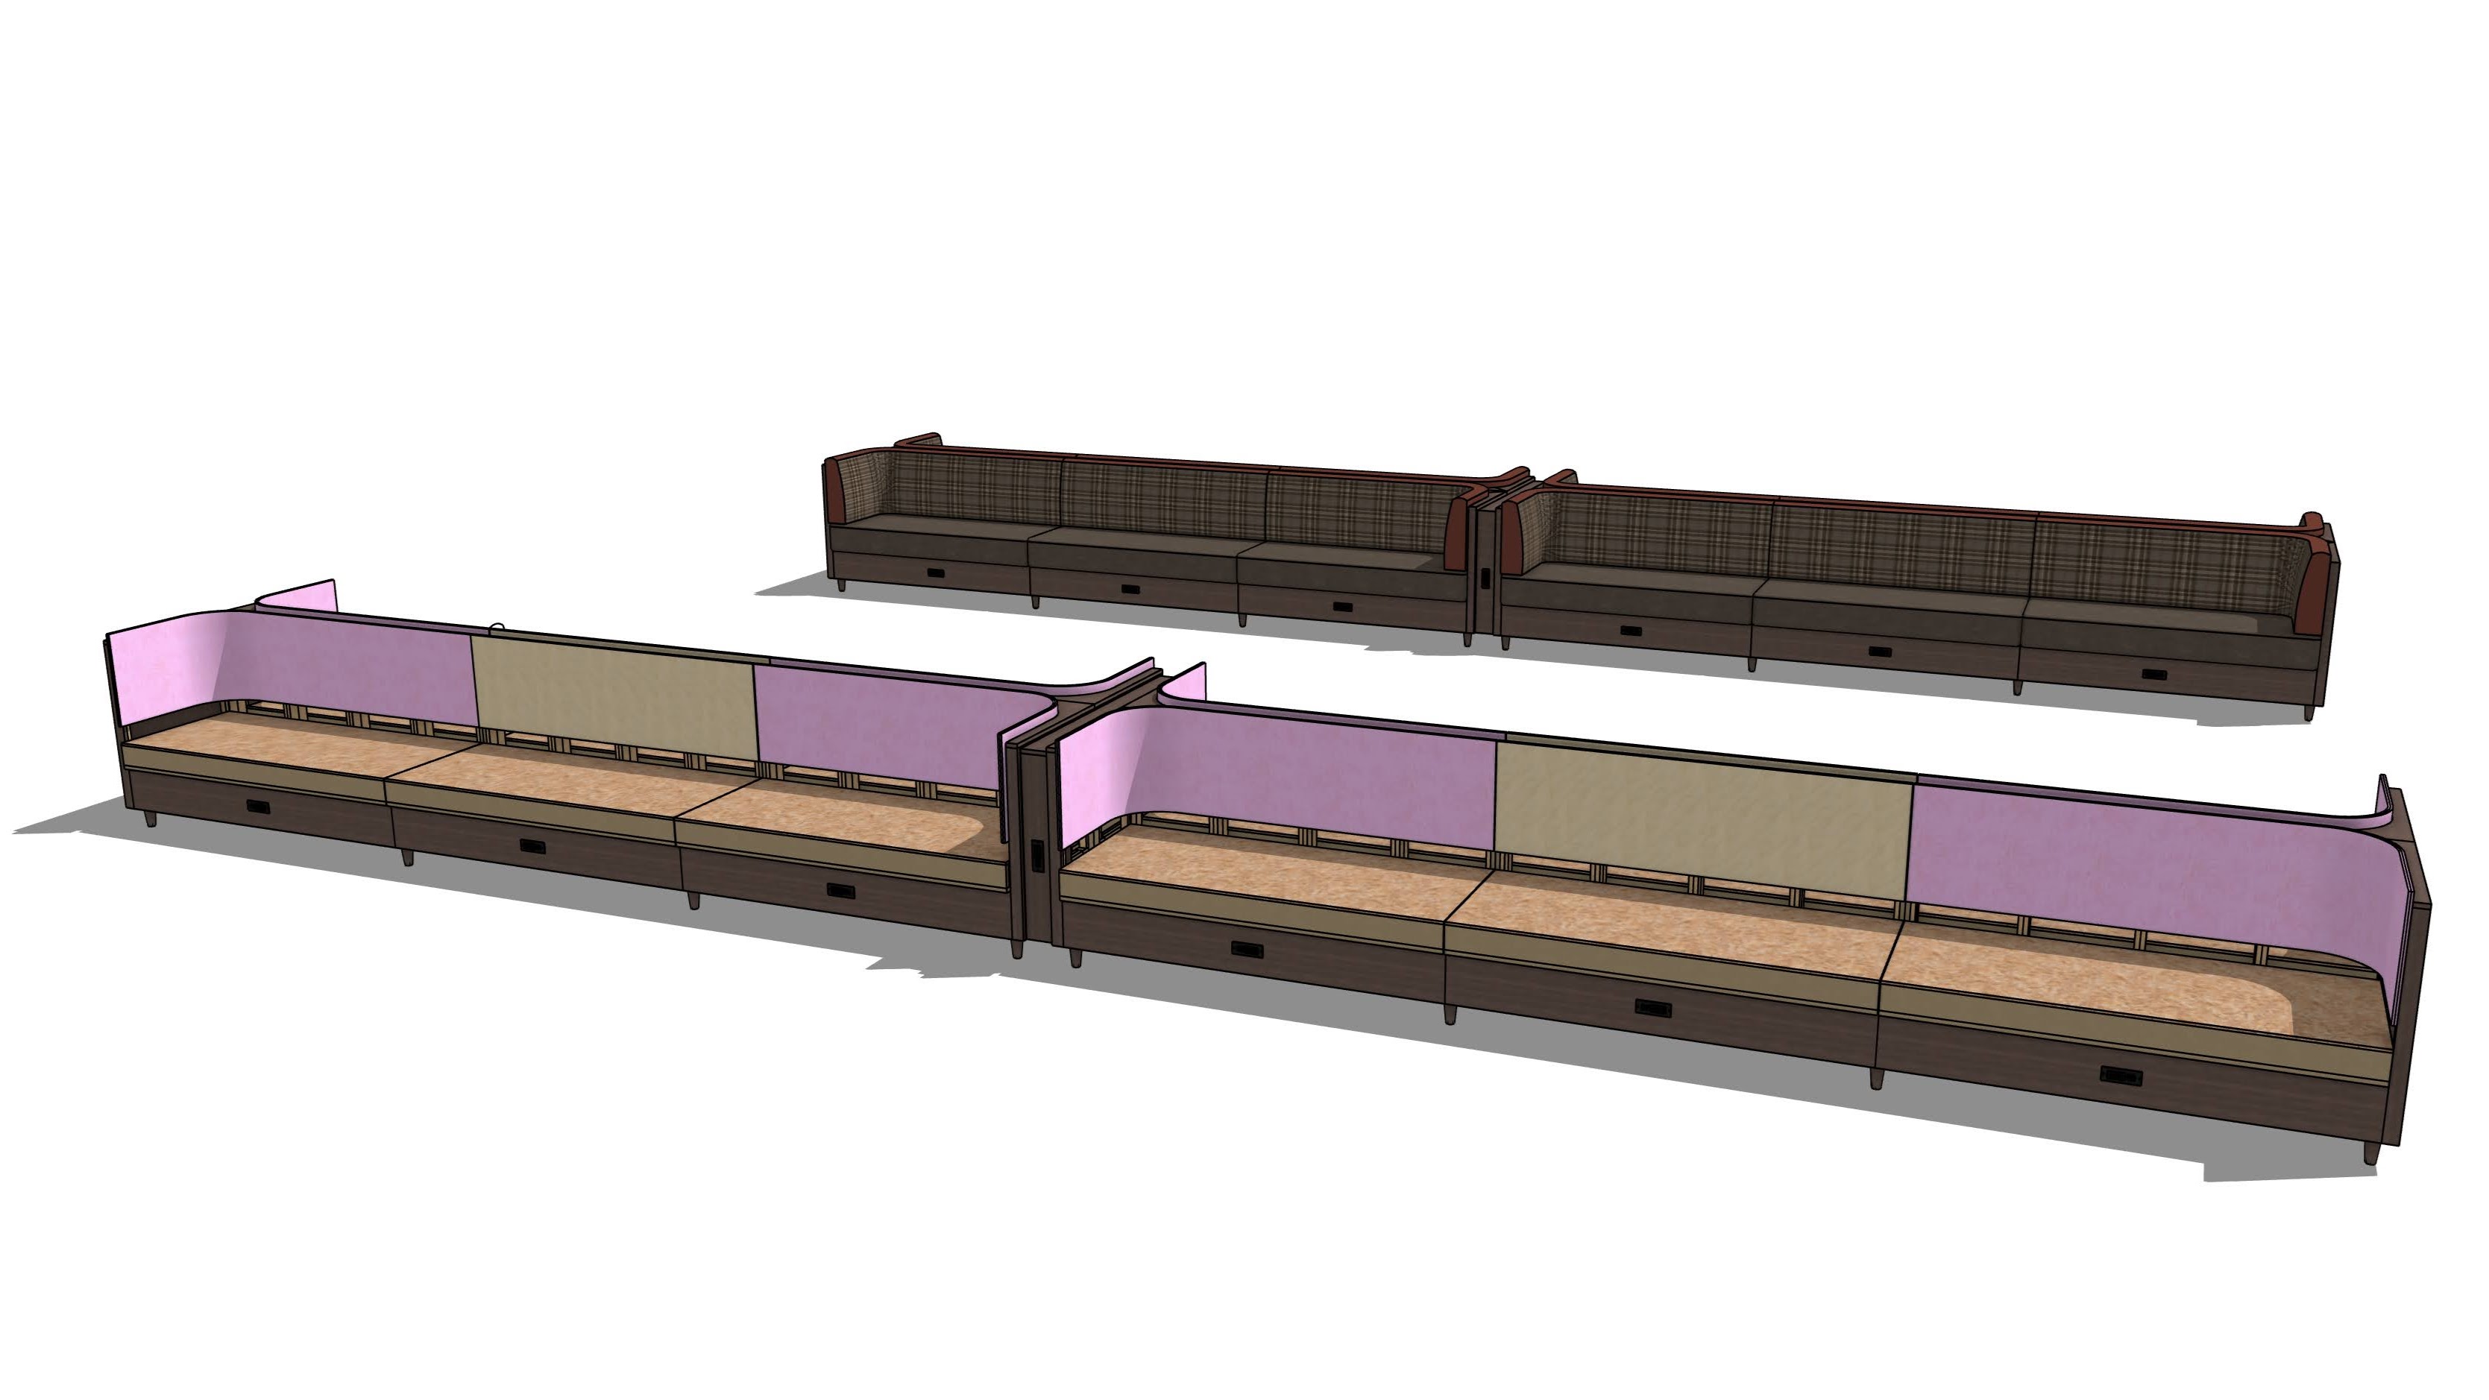
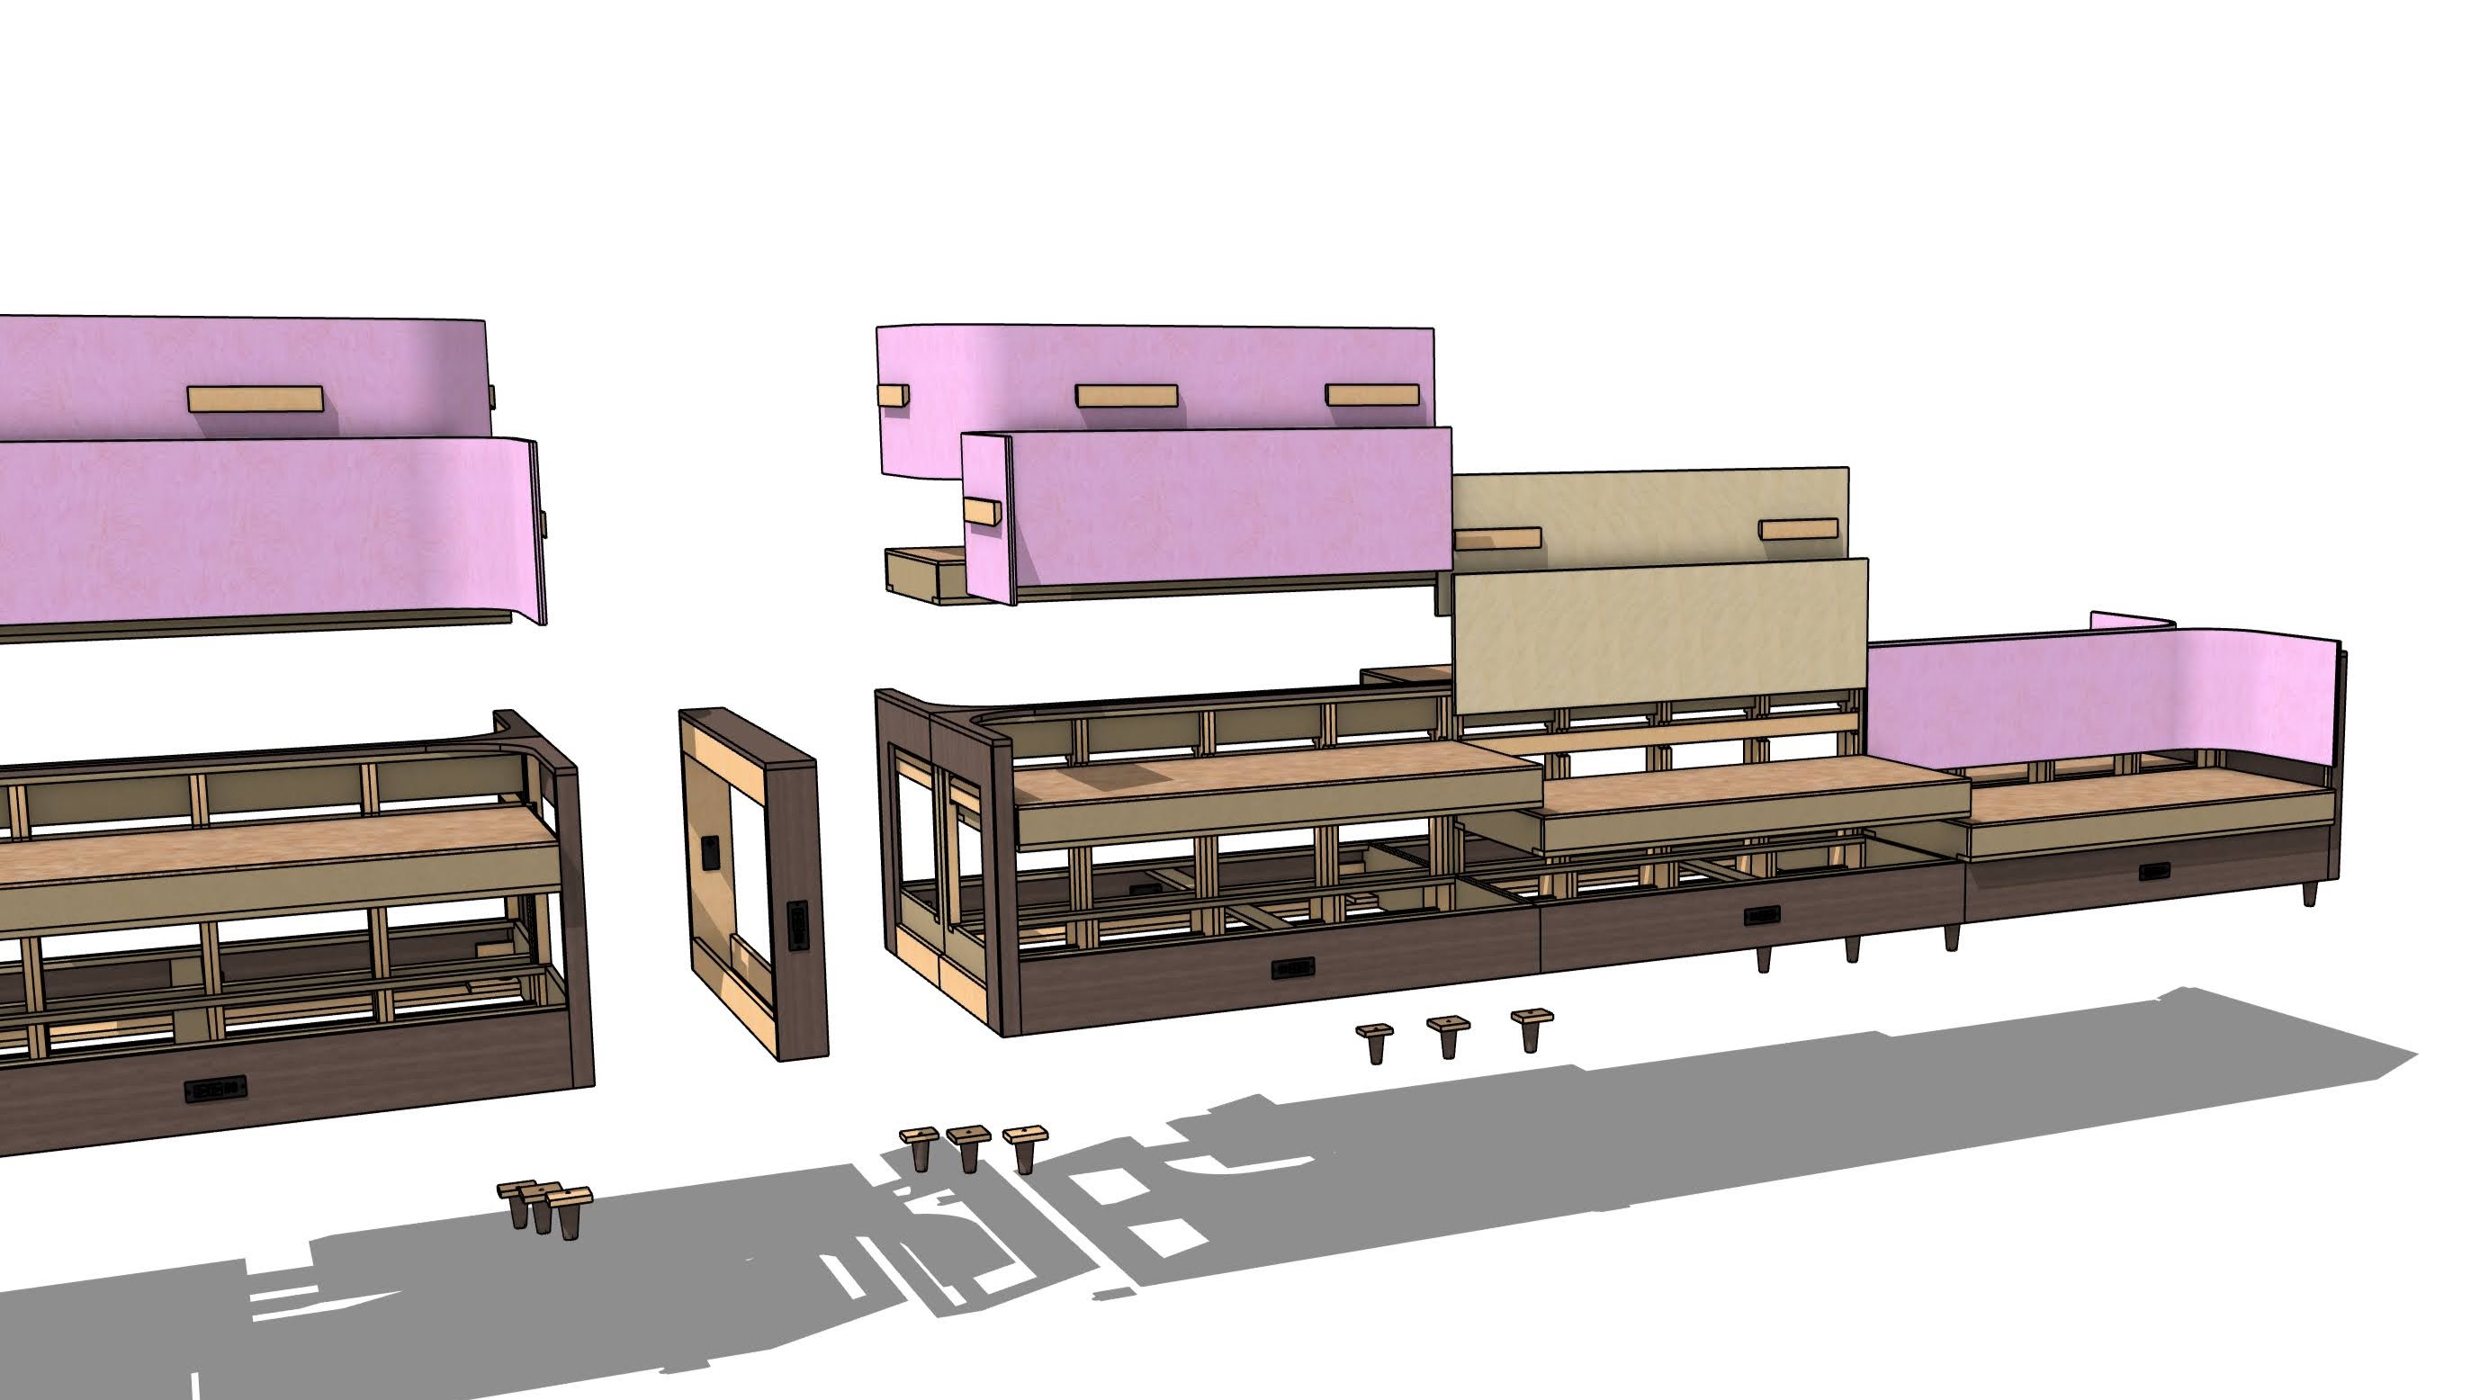
Item: I-L2.901

Built in Sketchup

  • Drafted every piece needed to acomplish the design intent in Sketchup
  • Primed the Sketchup file for exporting to the CNC and Cut list.

Designed for Production

  • Built in chunks that so that woodshop and upholstry and make progress in parallel.
  • Designed to be assembled on site.

Item: I-L2.901
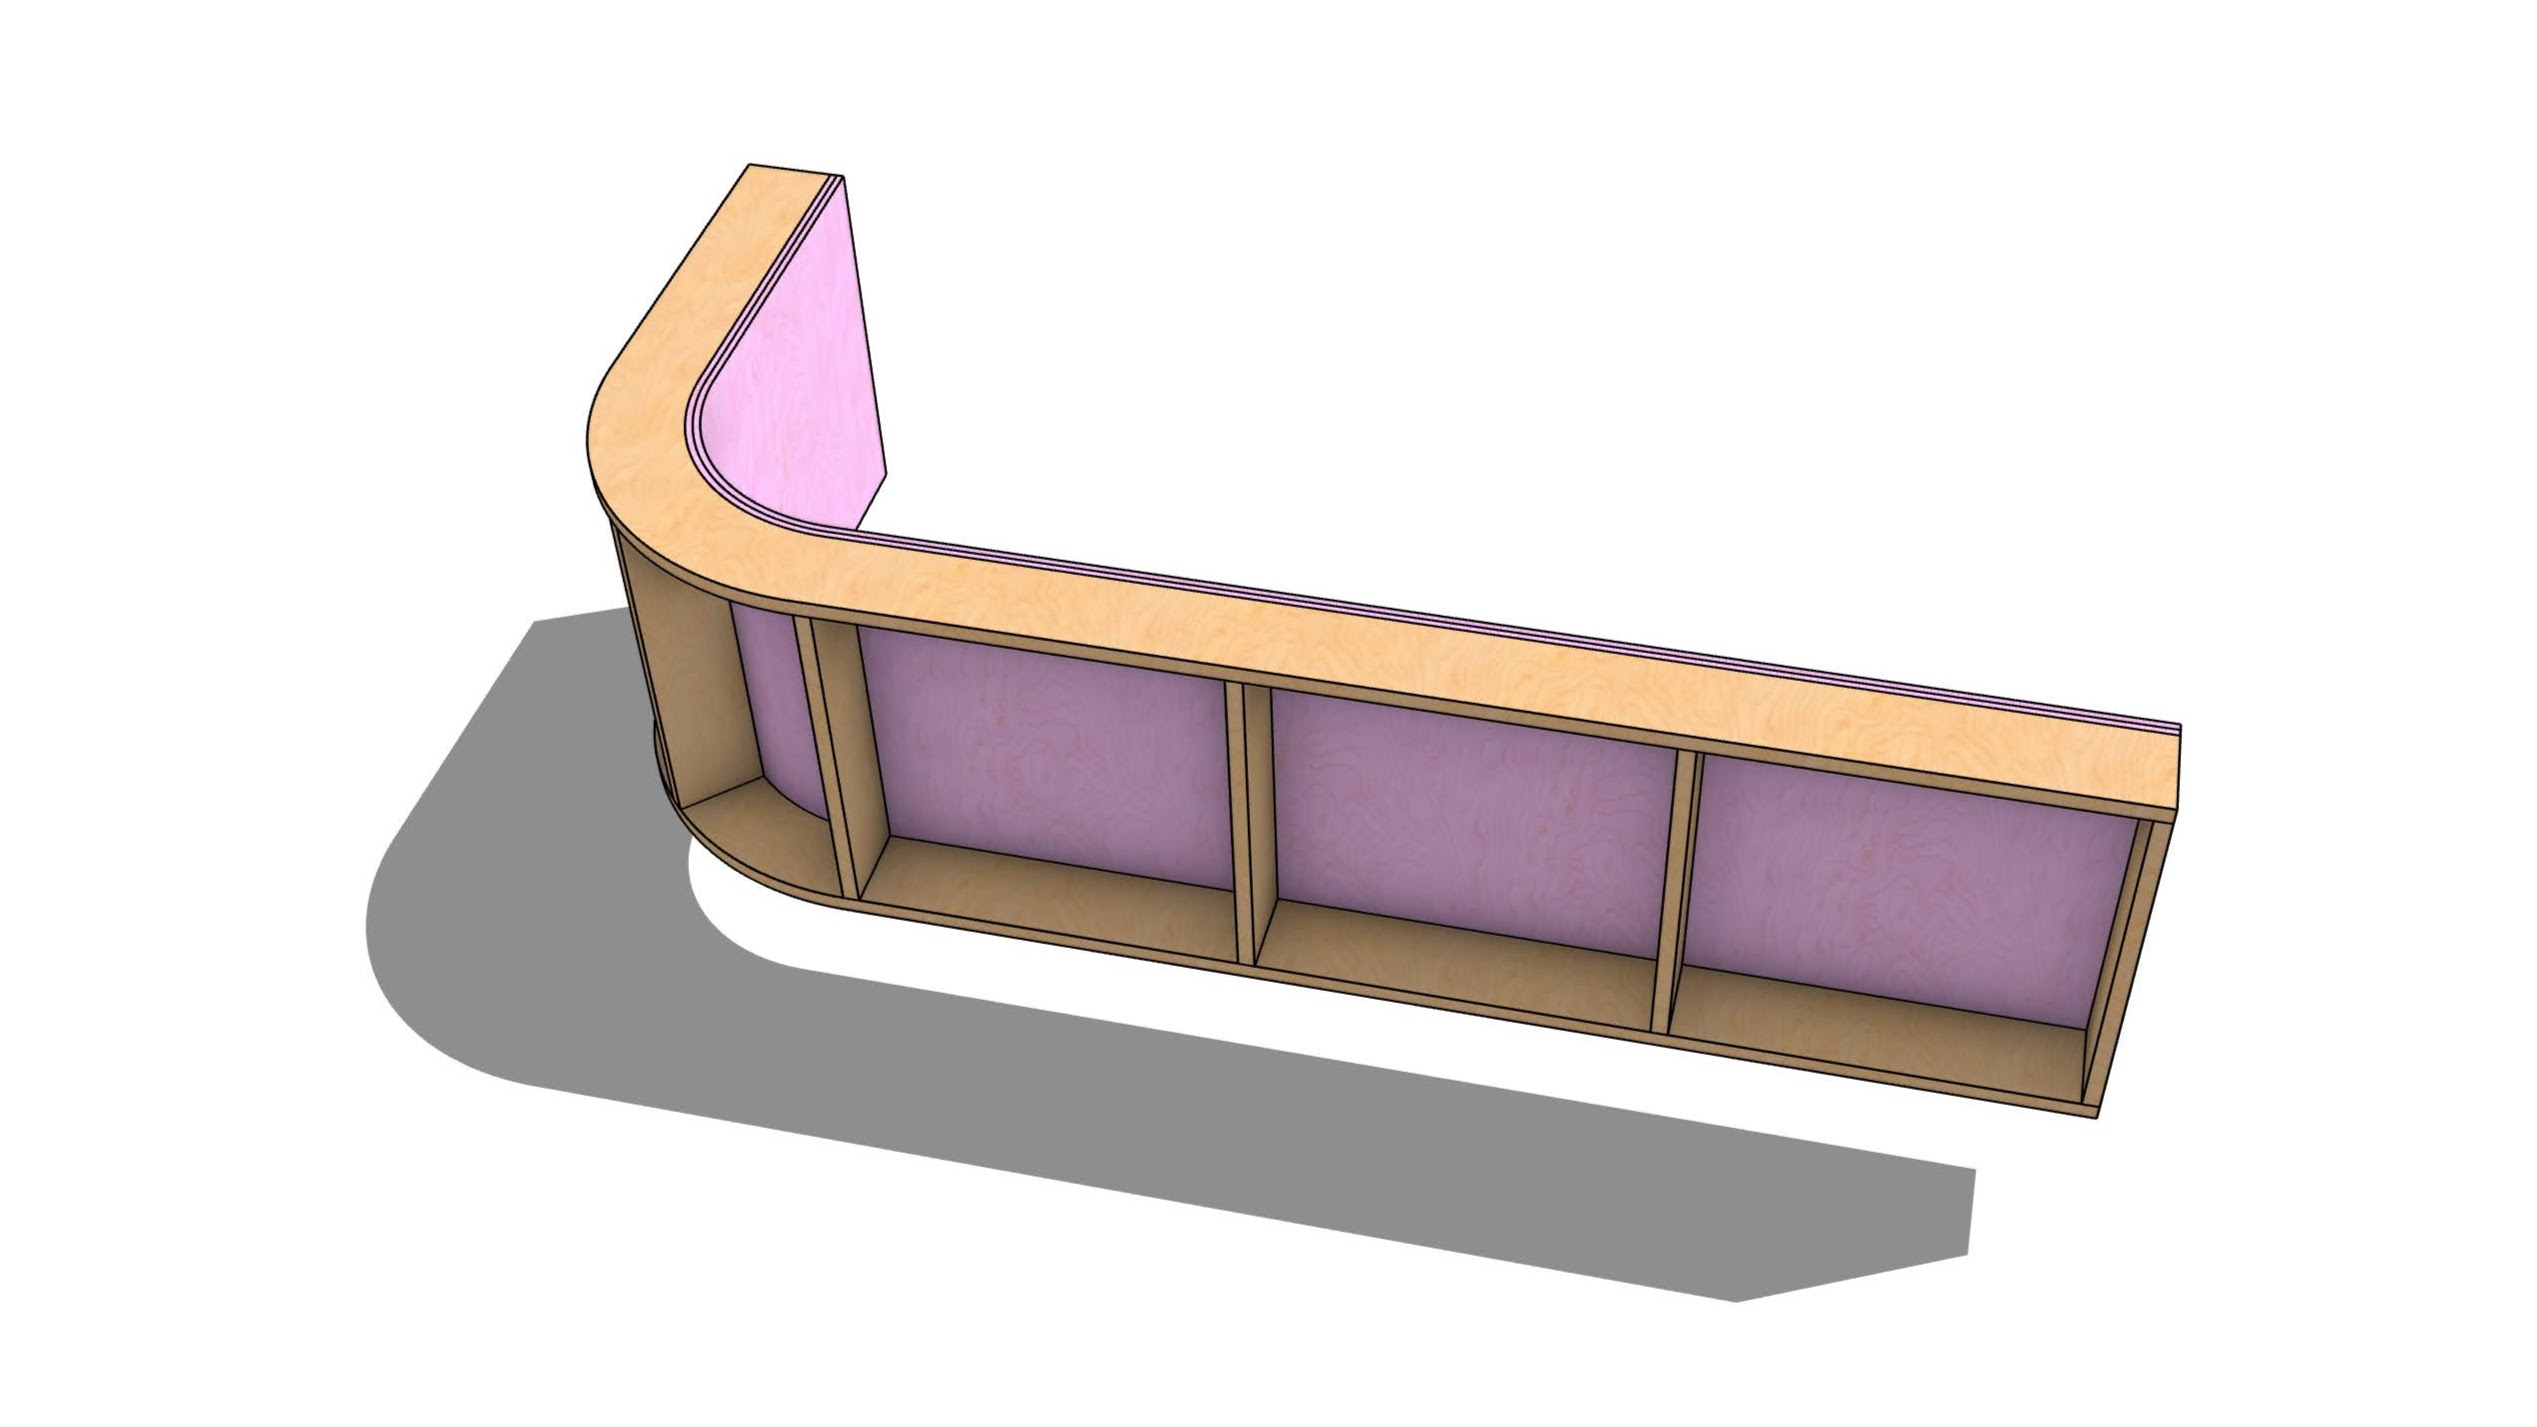
Item: I-L2.901

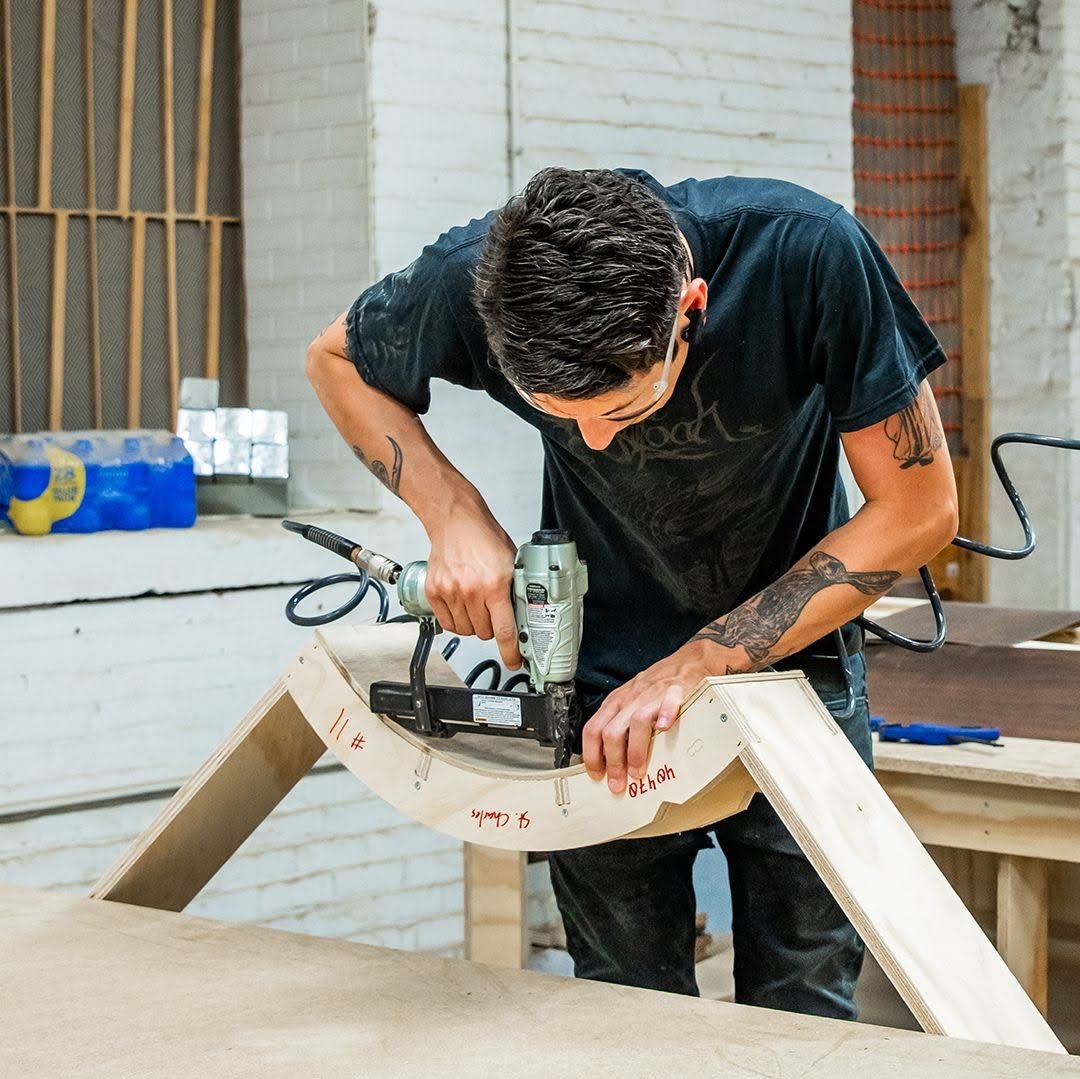
Molds and Bucks

  • Bent wood parts requre the creation of a custom form also provided in the CAD file to the woodshop.

Phase 3

Manufacturing

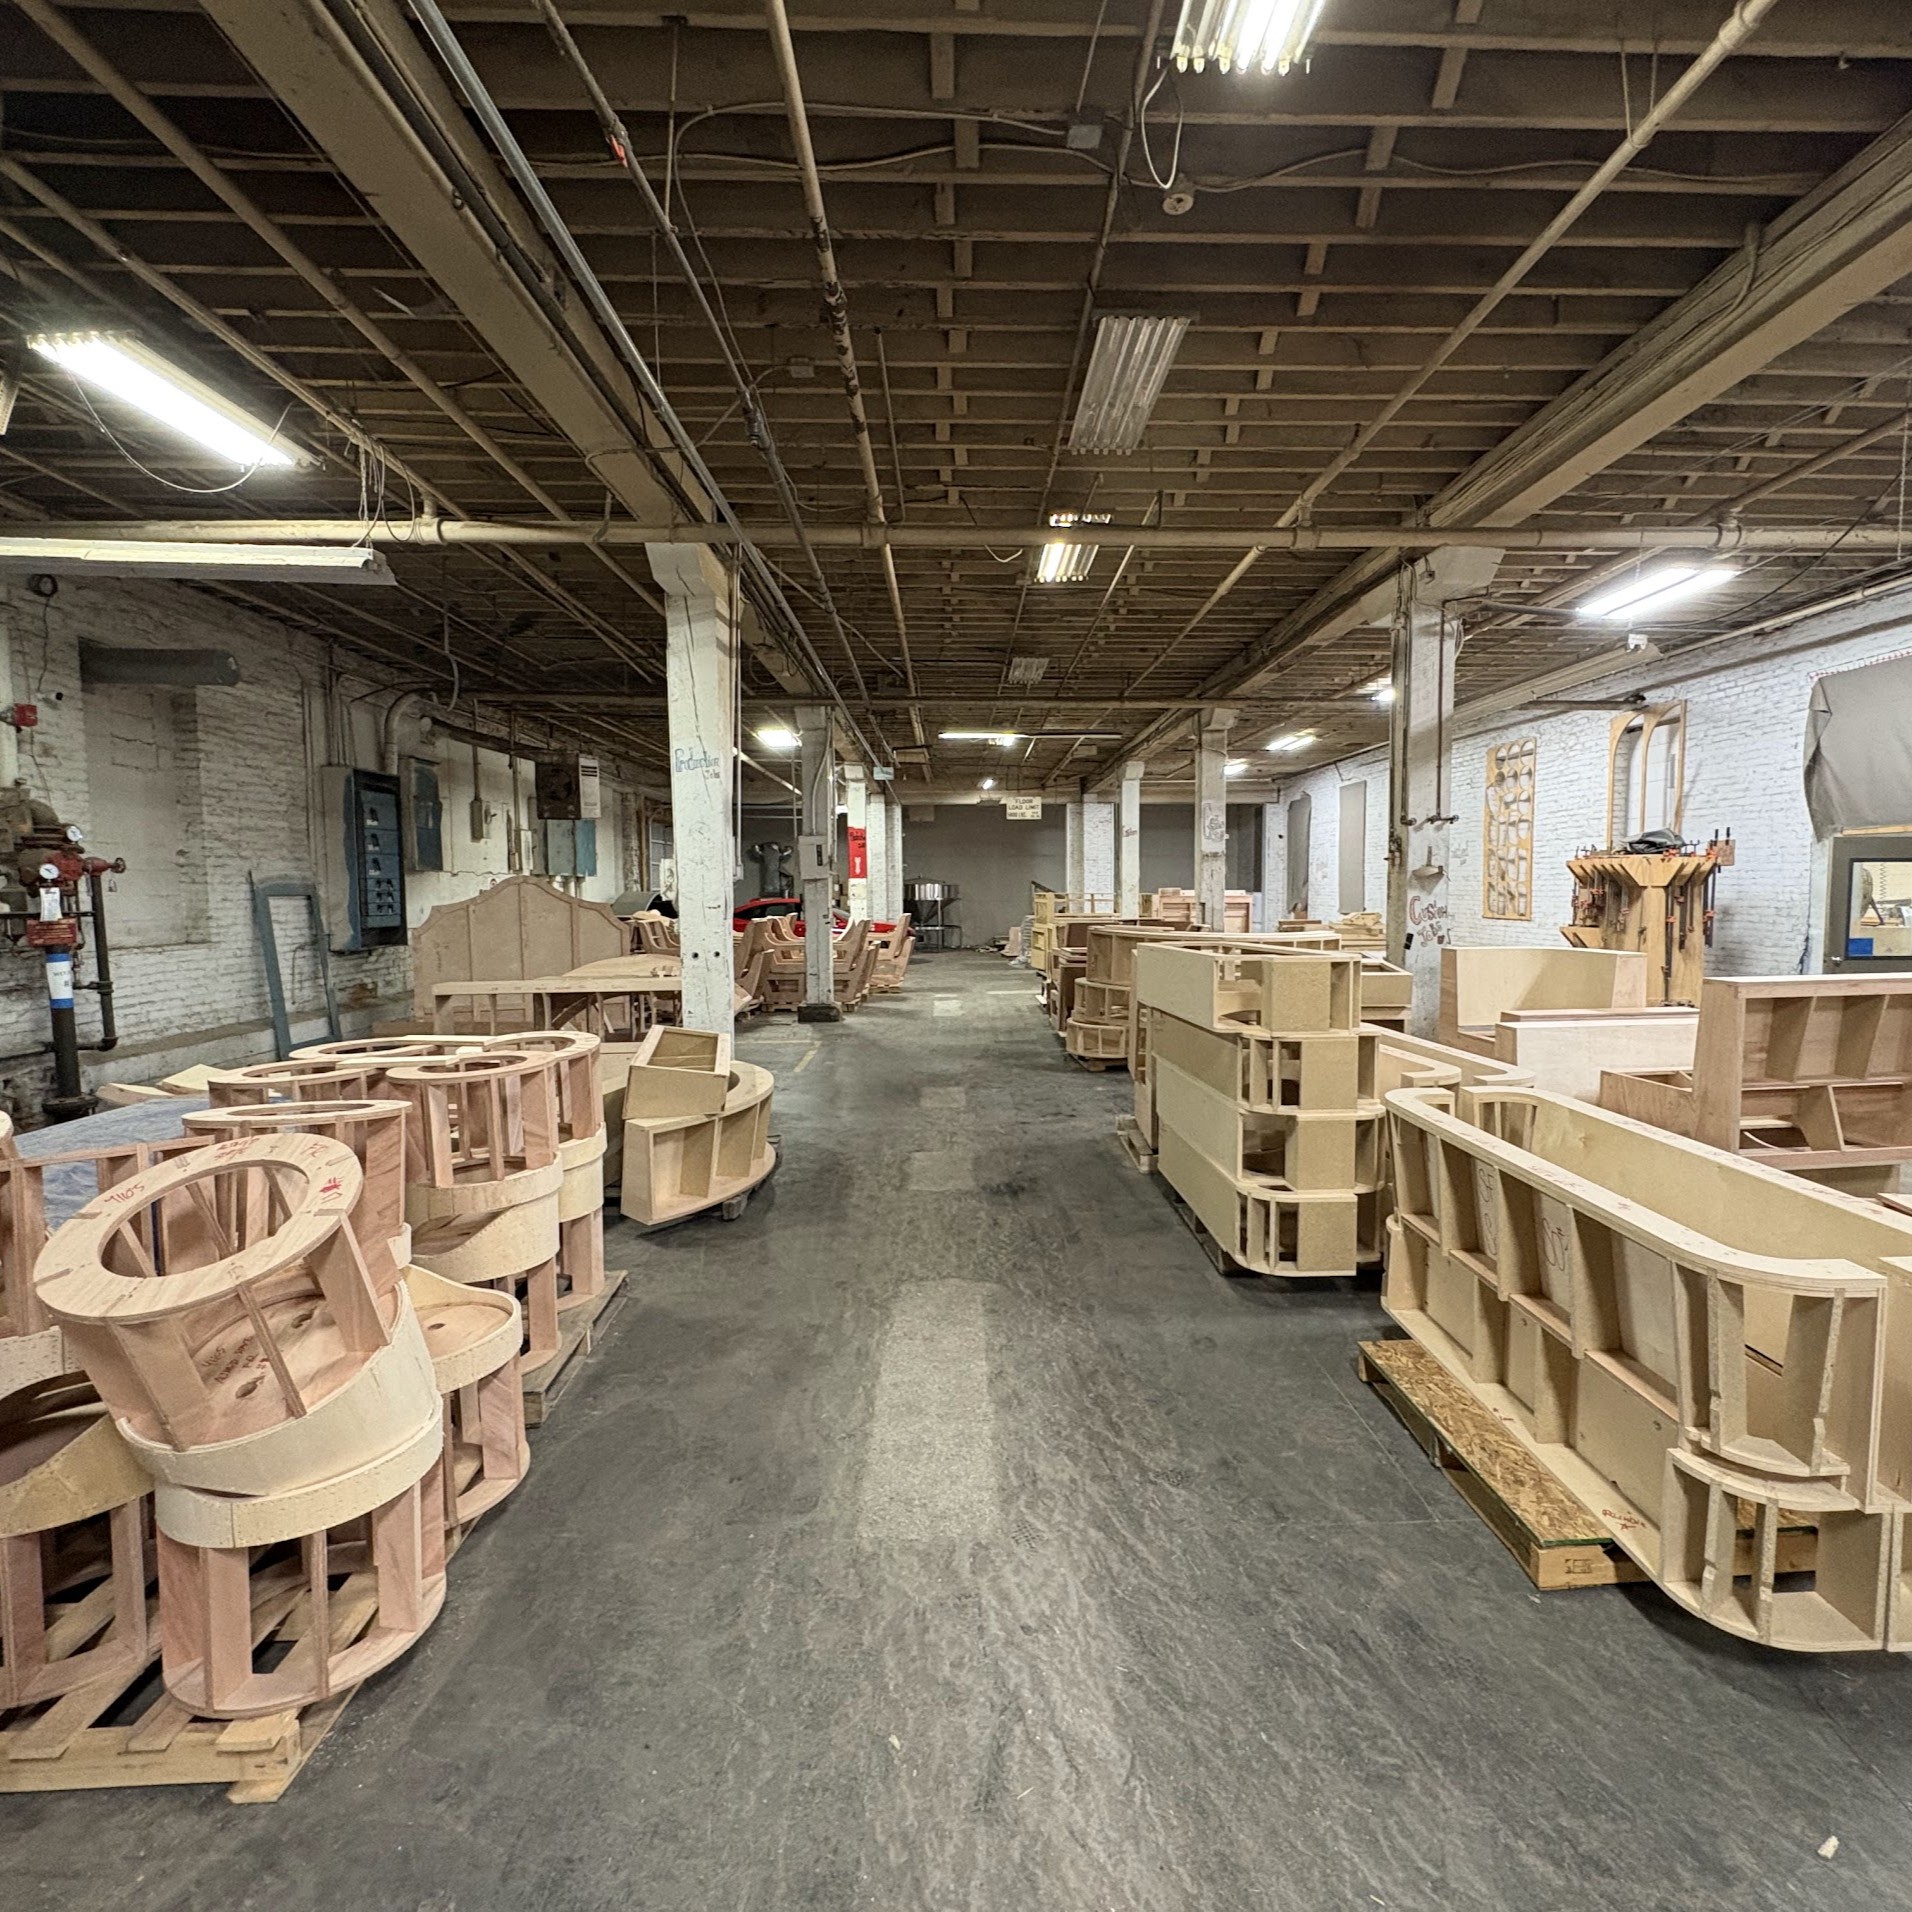
Woodshop

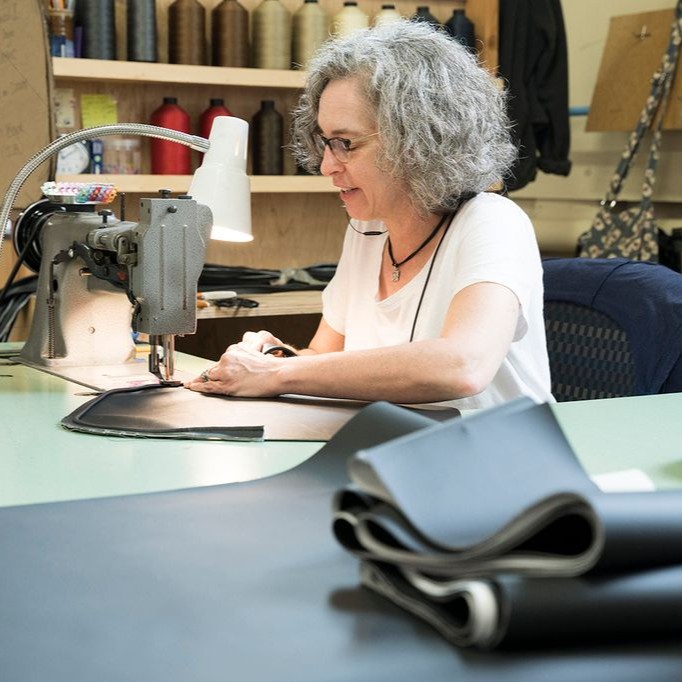
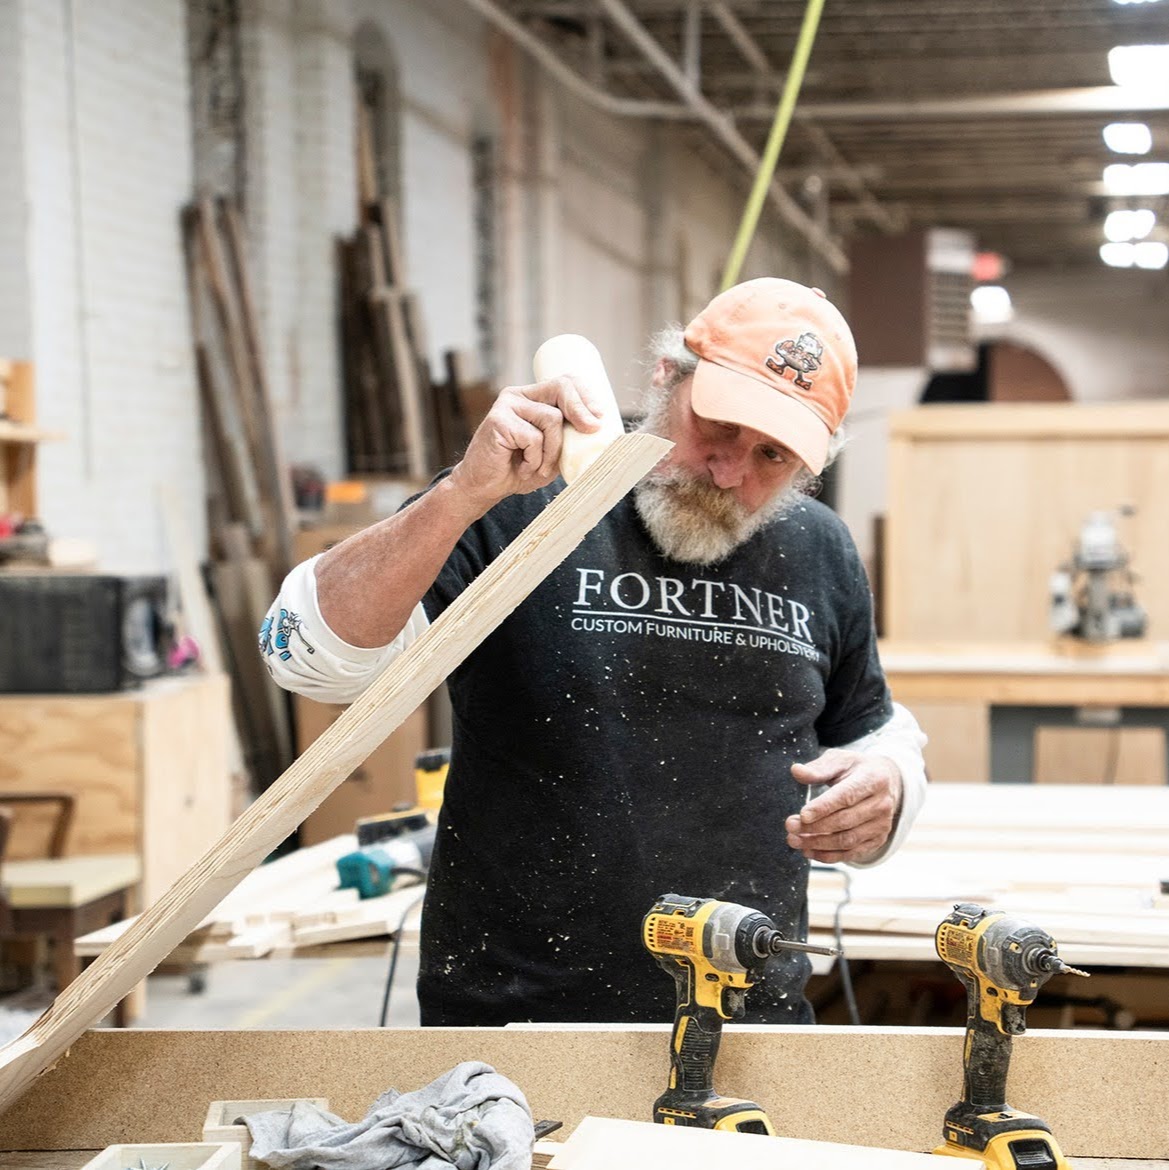
Made by hand
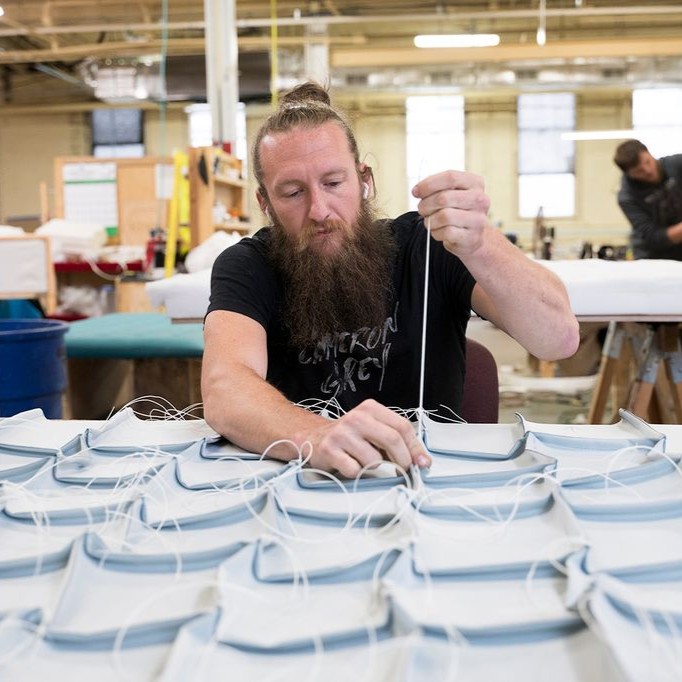
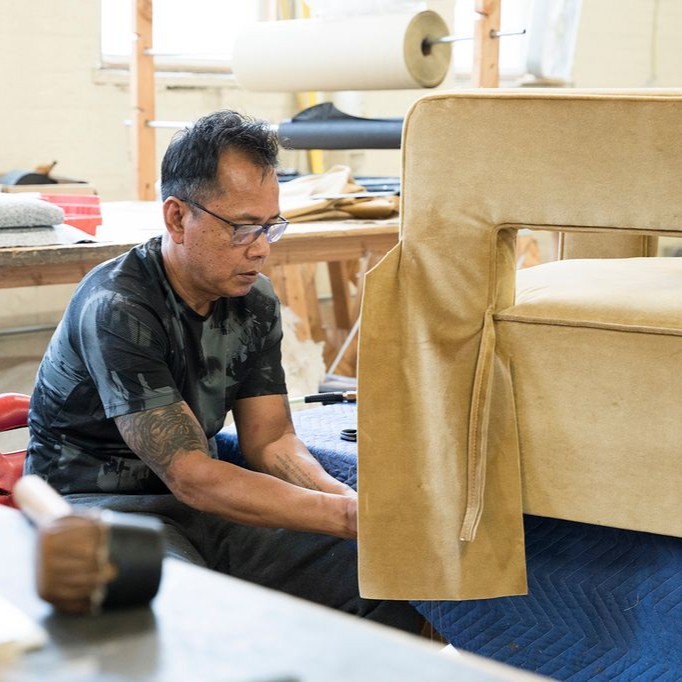
Upholstery

Locally crafted

Phase 4

Install

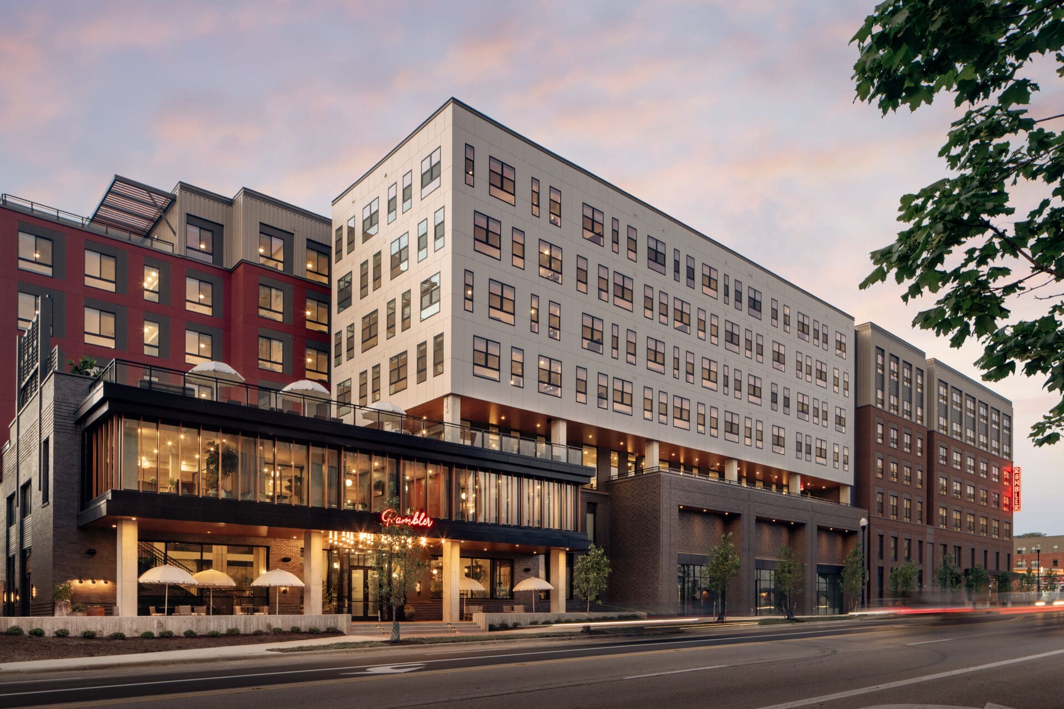
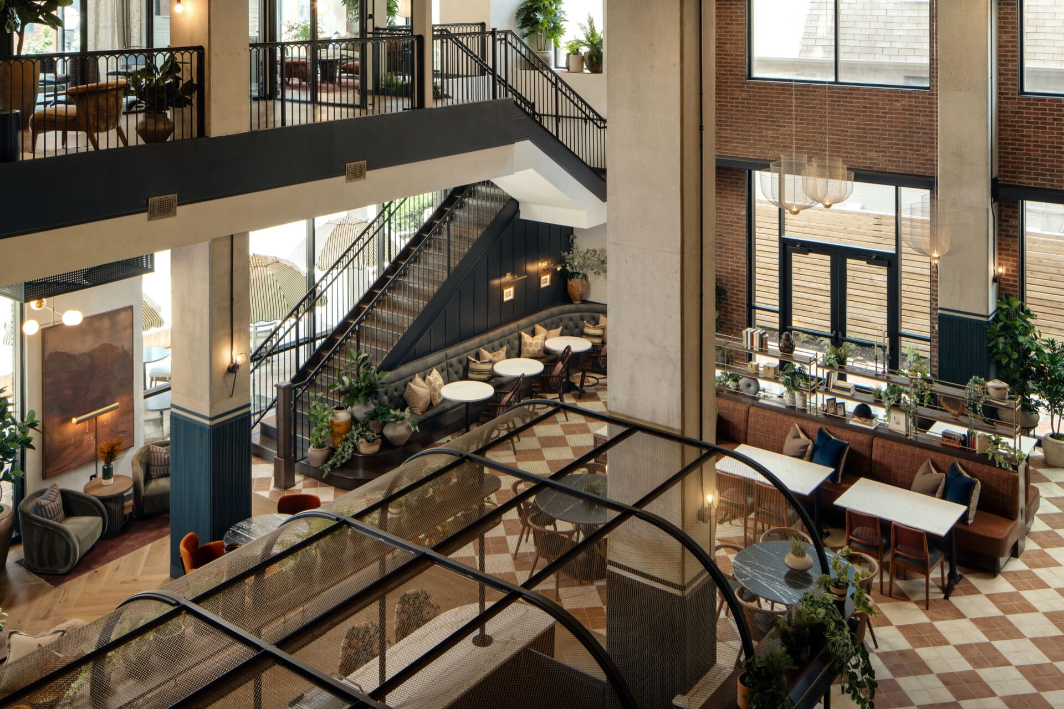
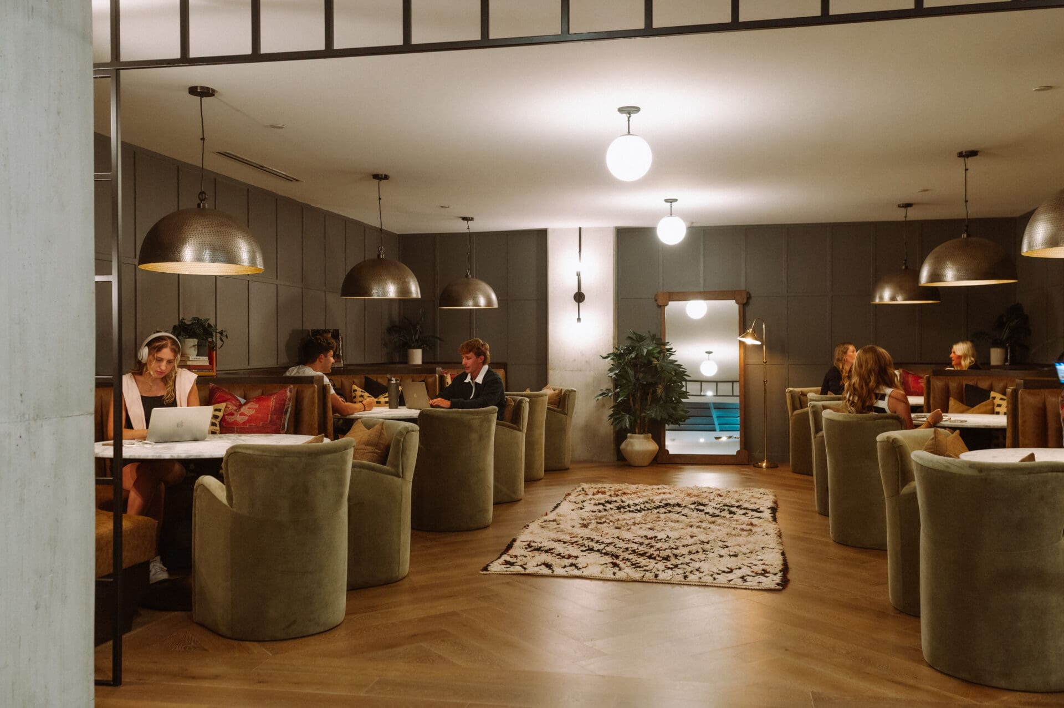
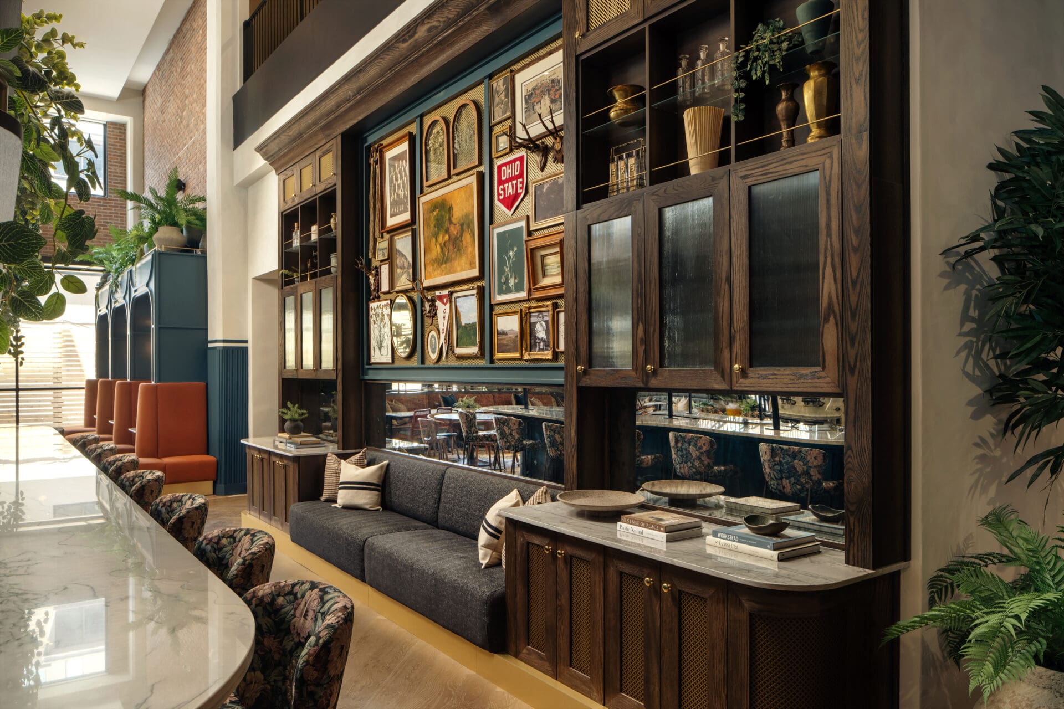
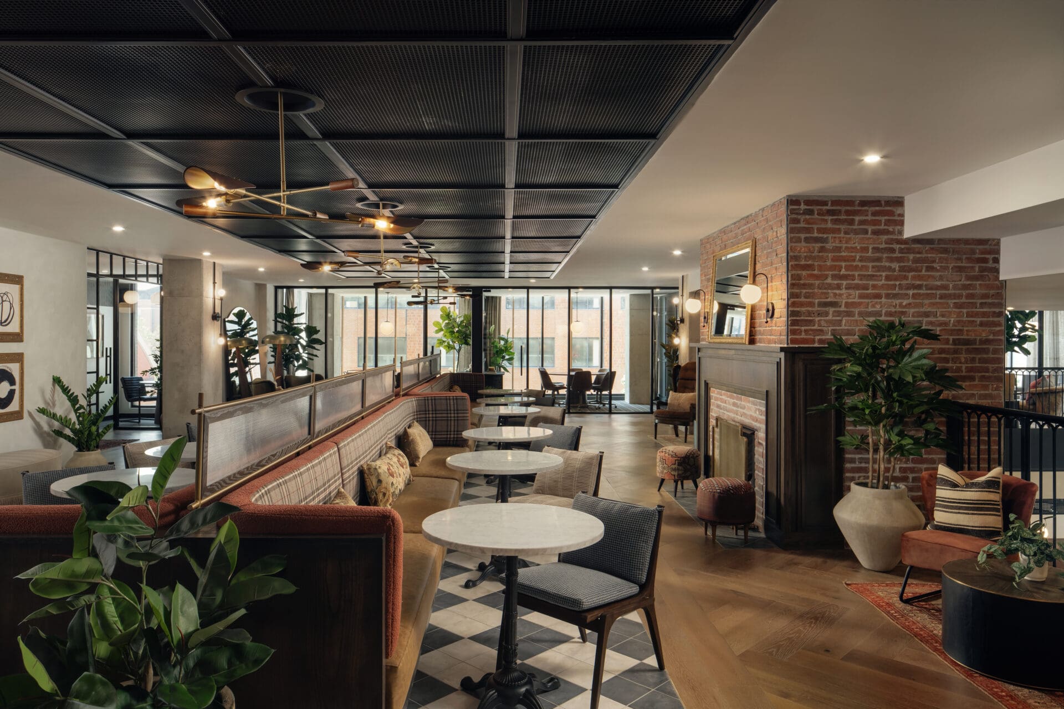
Finished Photos

Luxurious | Eclectic | Durable
Tasks completed
Summary
  • Merged the aesthetic vision with the technical specifications and physical constraints
  • Managed the critical path to an on-time completion
  • Designed, engineered, and oversaw the building of $250,000 worth of custom furniture in 4 months
Making Adventure Easy

ICC, Spring 2023
Project brief
  • Researched and defined a problem I am passionate about
  • Developed a solution
  • Visualized what this solution could look like
Project goals
  • Make adventure easy
  • Design for 10 years from now
  • Learn Rhino

Phase 1

Research Highlights

The Evolution of Adventure

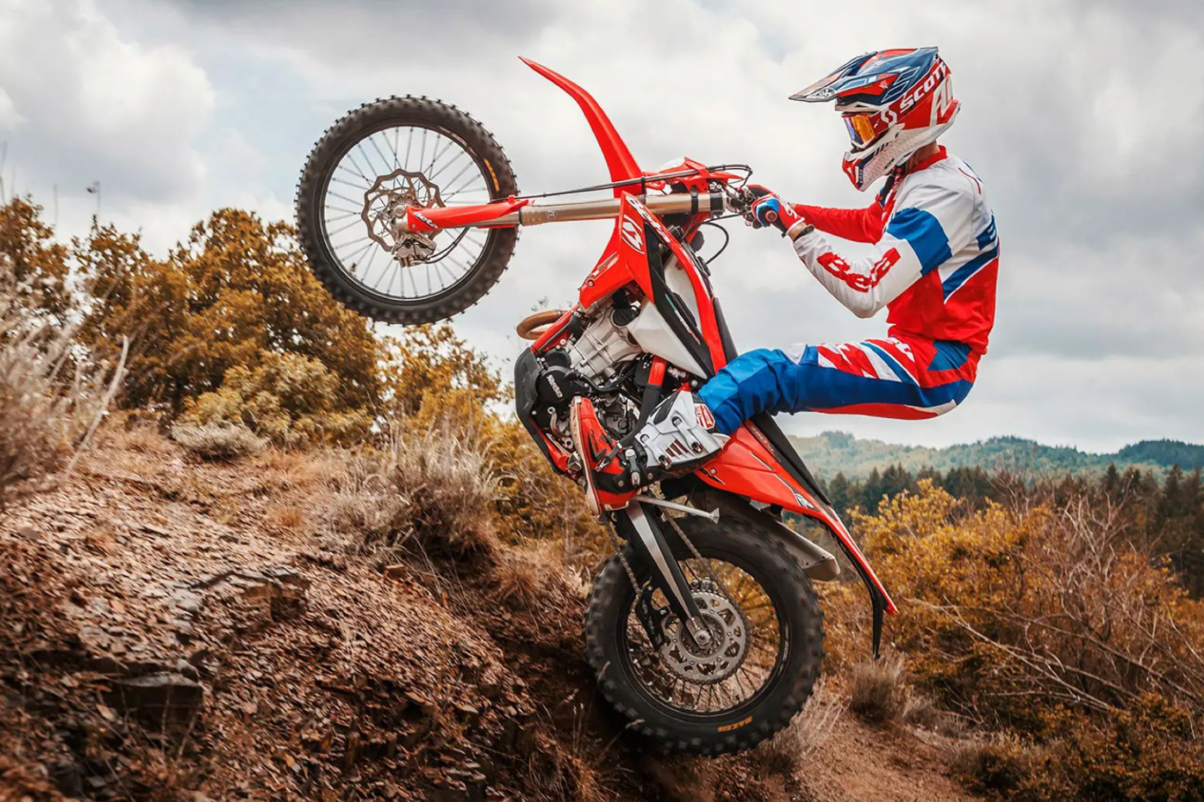
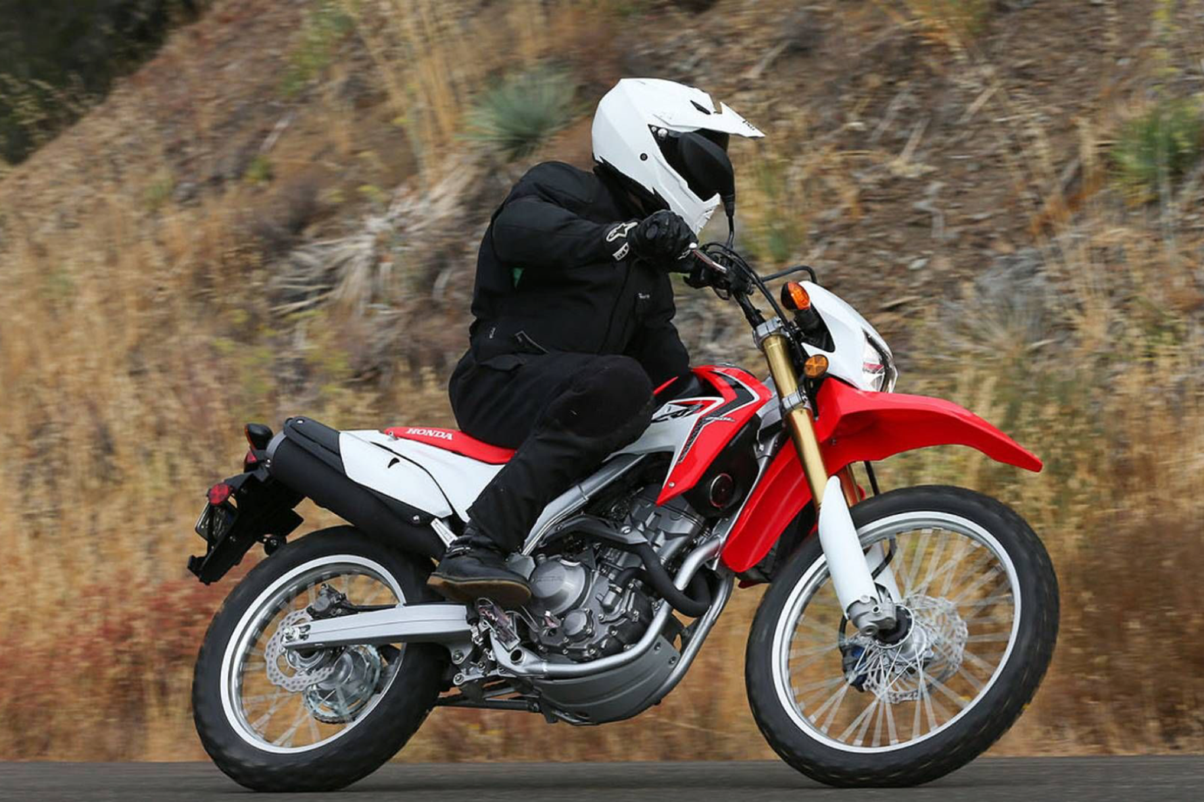
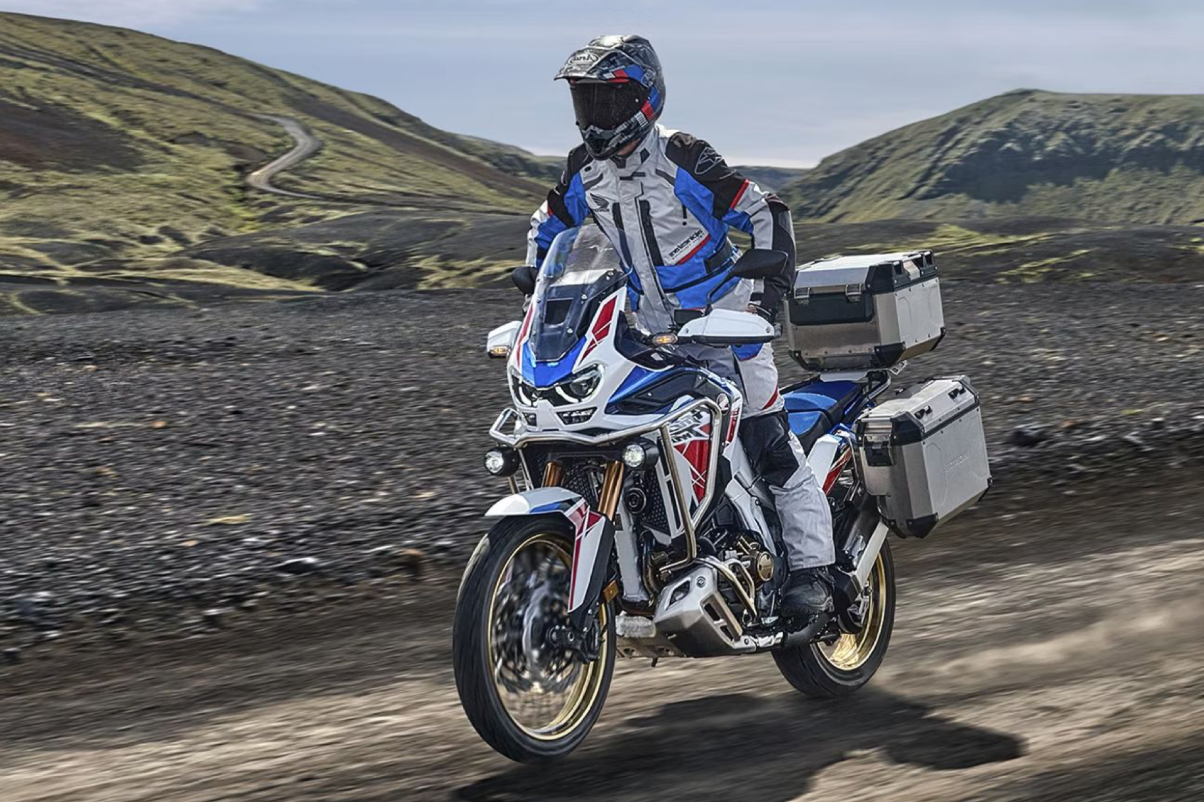
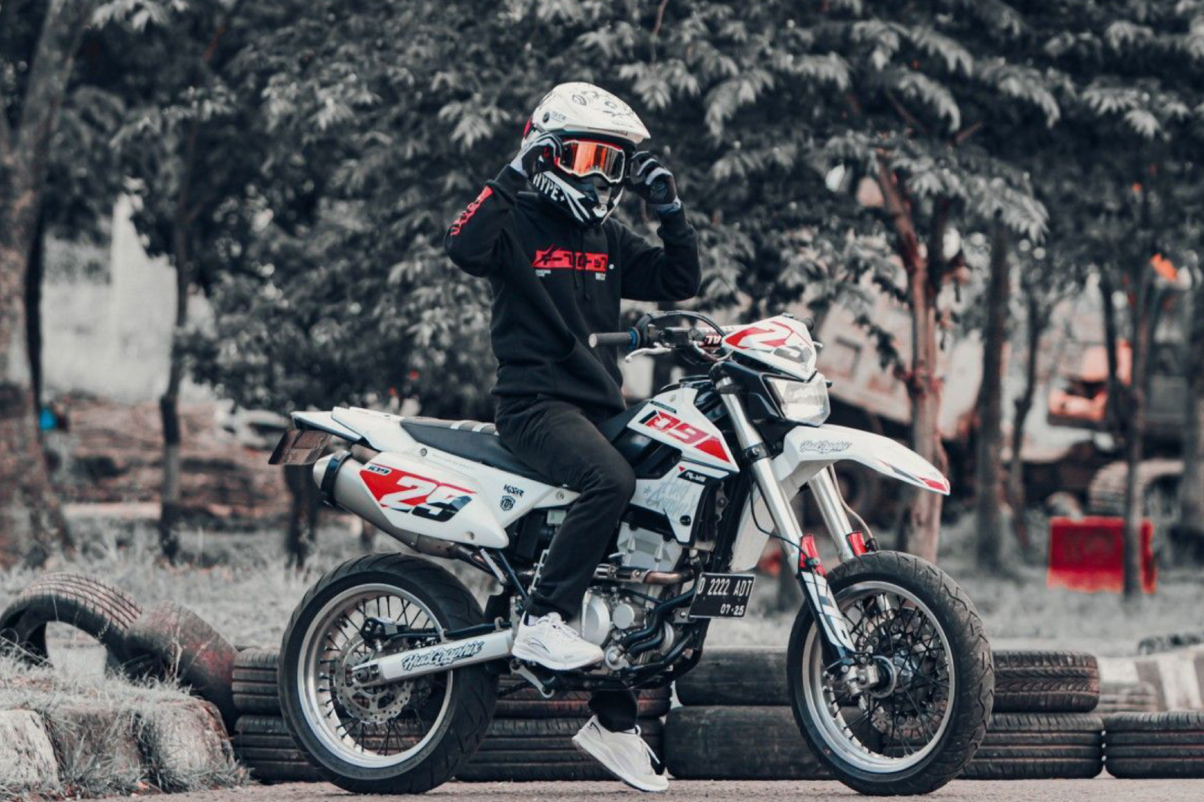
Adventure bikes today take their heritage from dirt-bike and enduro racing, where the expectation is that you are standing so the comfort of the seat is unimportant

Dirt bike

Dual sport

ADV bike

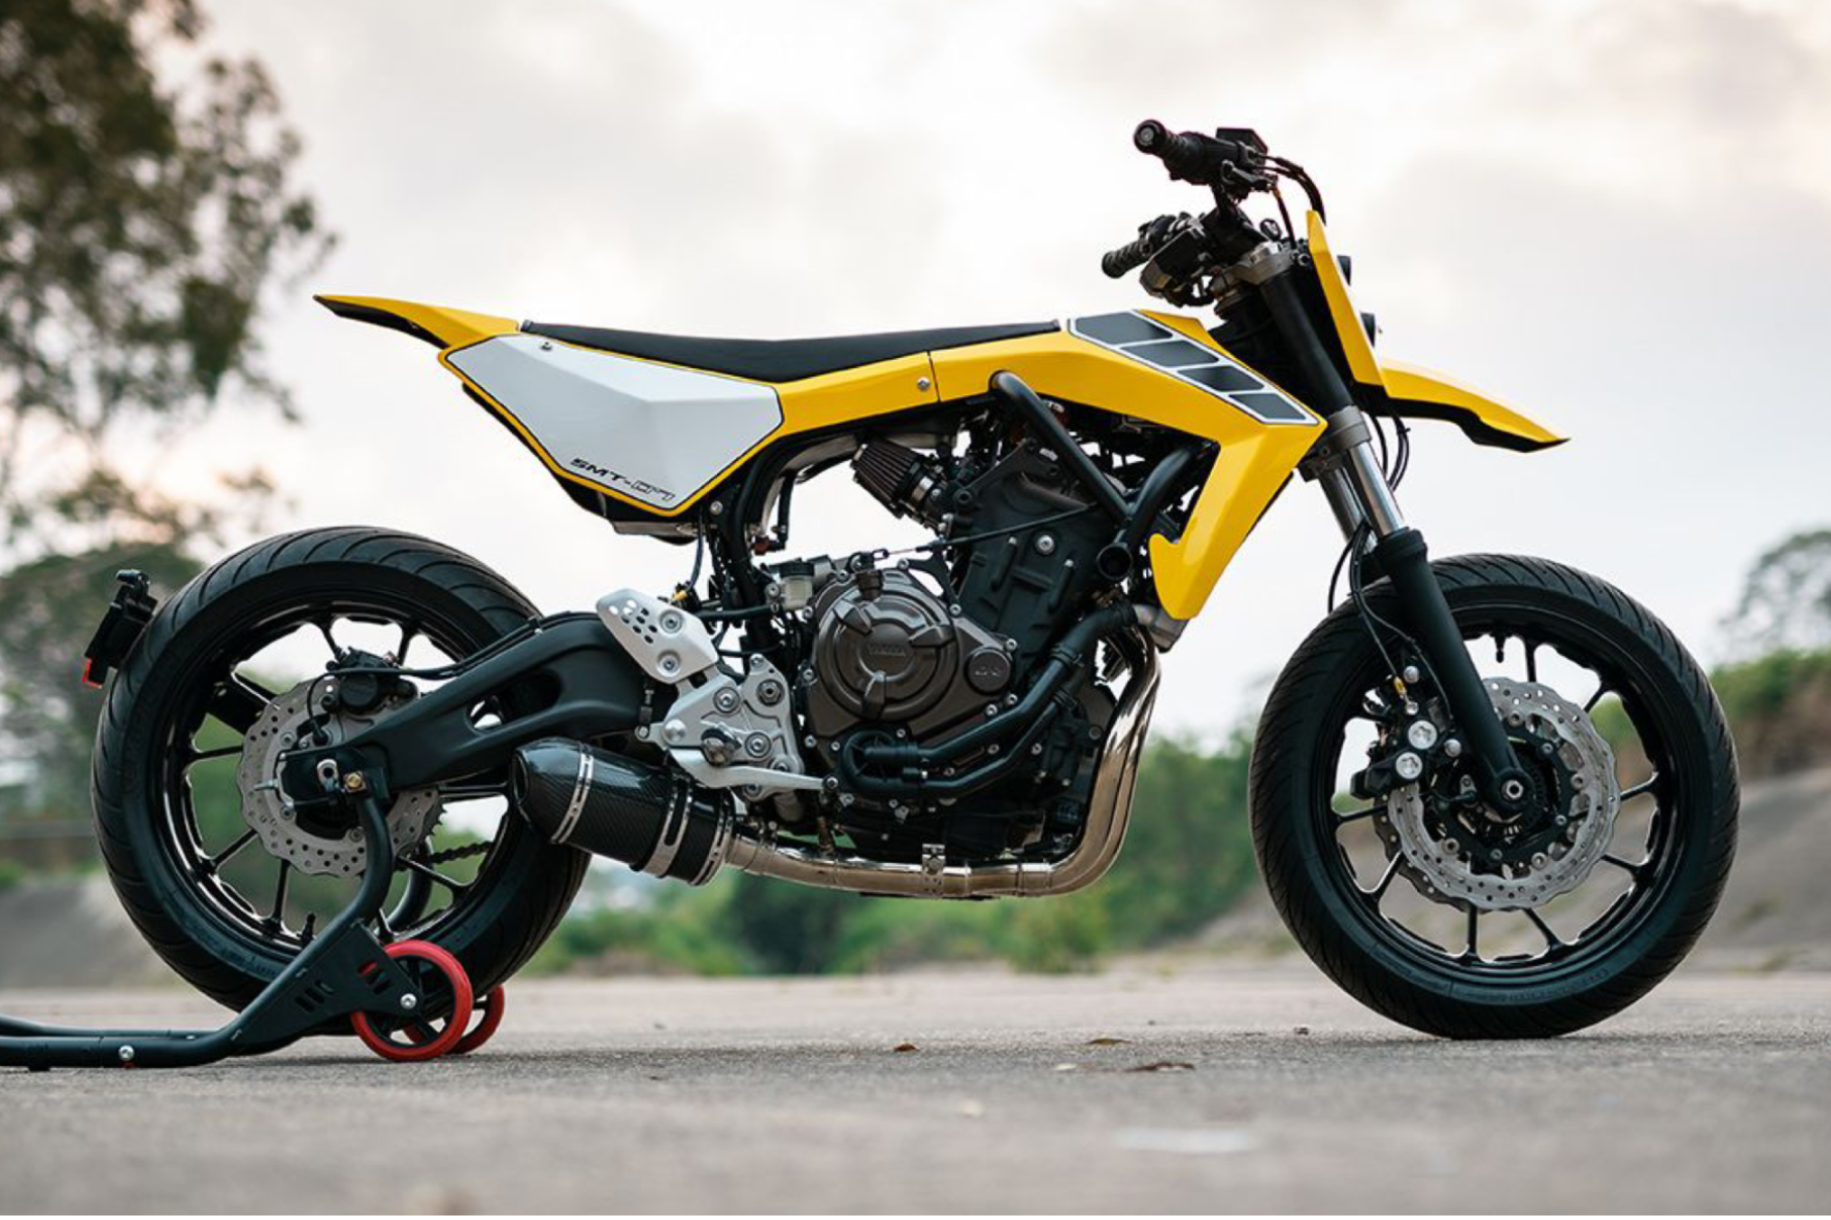
Supermoto

Seat design

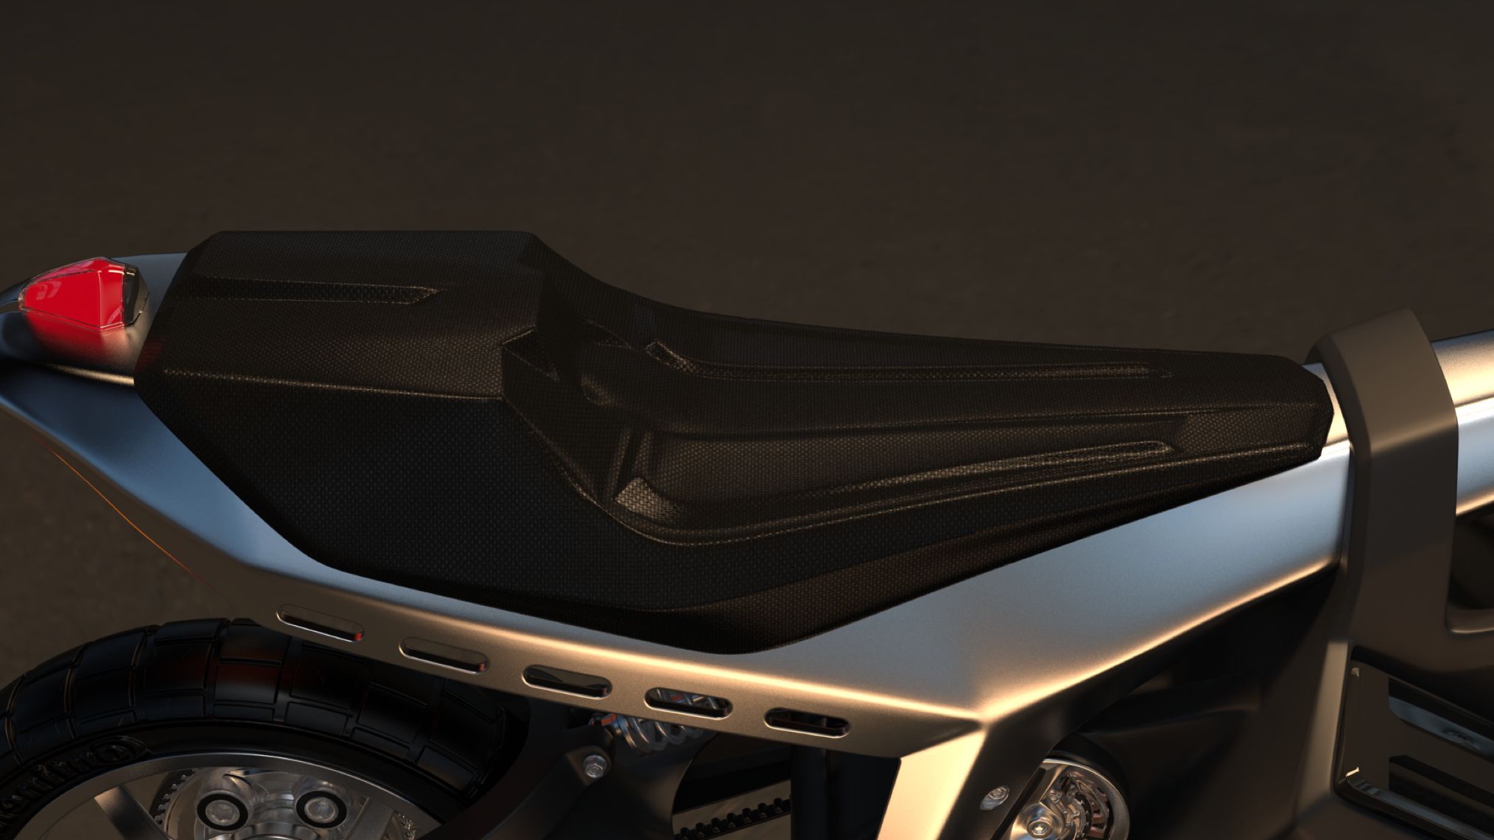
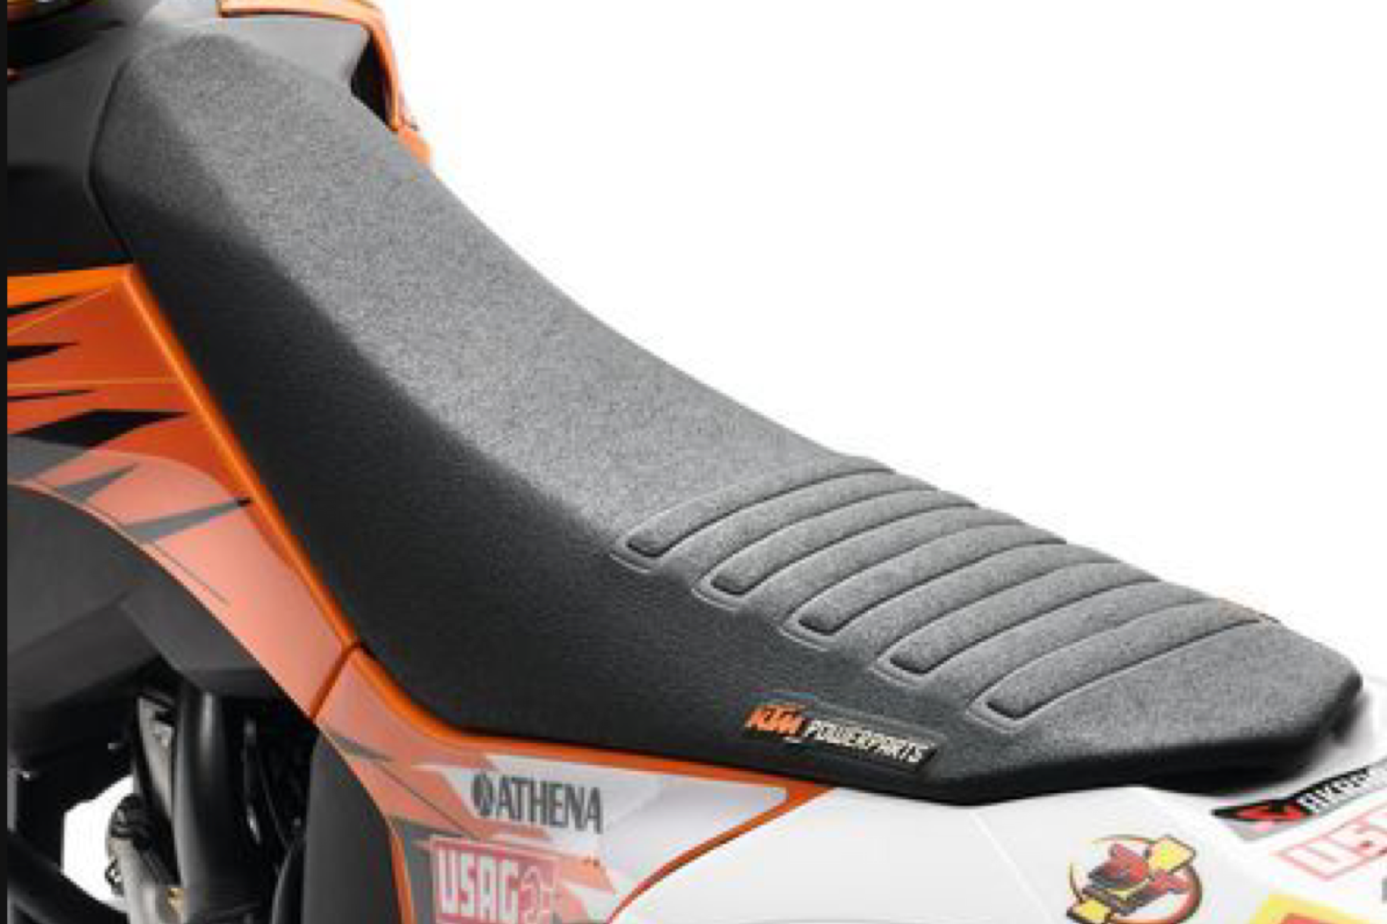
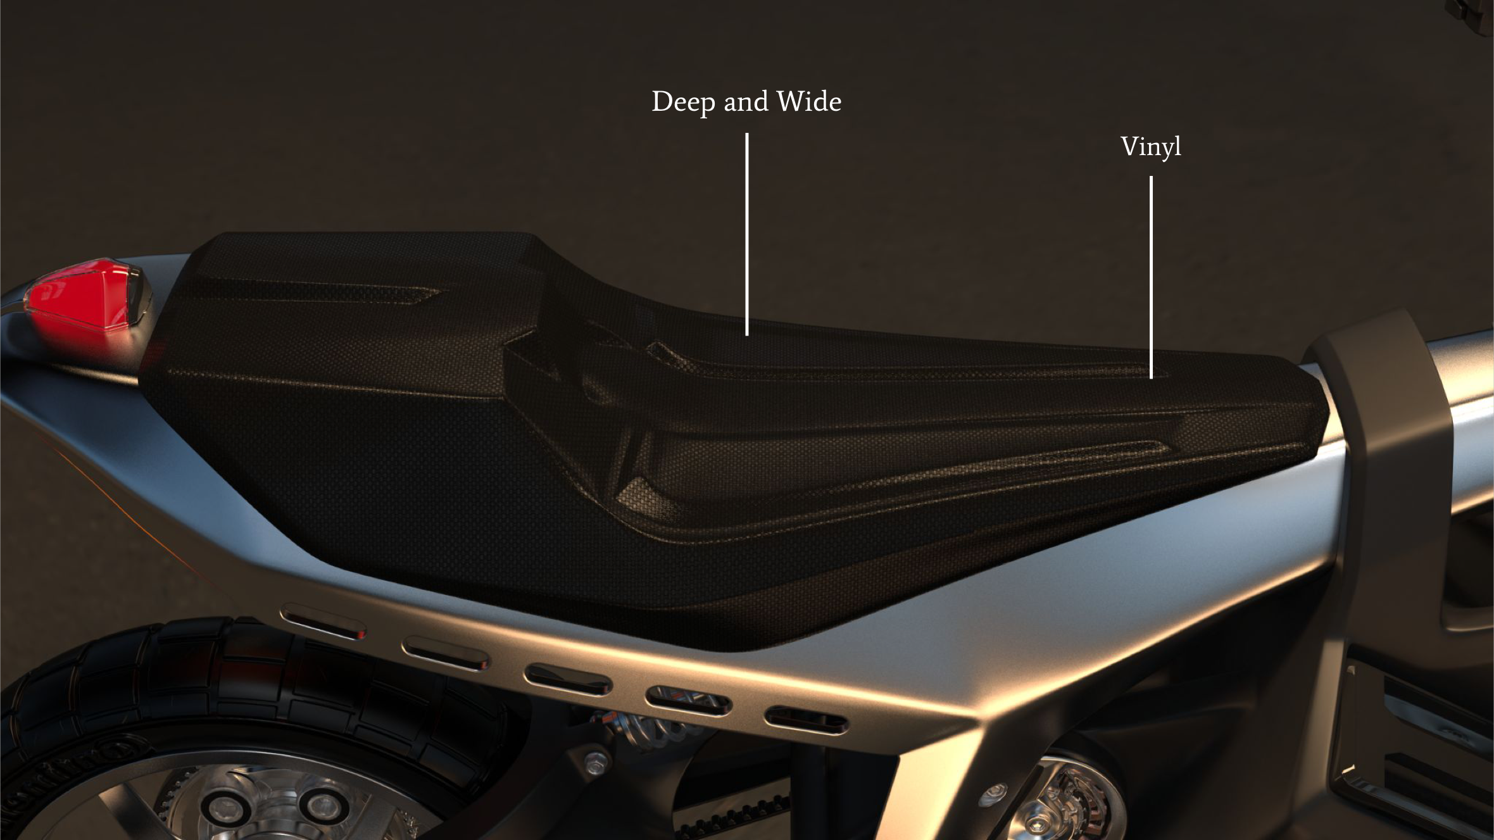
Because of the lack of actual seat use, it's no surprise that the seat designs often look like this

Narrow and uncomfortable

Not enough depth

Unhealthy Trends

If the concept depends on the seat being razor thin then the final product will not have enough cushion to be comfortable

Common sketch concept

Custom show bike

The Problem

Adventure riding is the fastest growing riding style in the past year. That means we can expect existing riders and new riders to be joining the adventure movement. But what we expect from our bikes has changed. We aren't all racers, especially those who have never ridden before. A beginner has to chose between an ADV bike that is uncomfortably large and could crush them or a dual sport that has a seat that was not designed to be sat on. This project isn't just for beginners. I want to democratize adventure. Everyone should be able to enjoy their adventure wherever it takes them.

Phase 2

Development

The Adventurist

  • Experienced
  • Grew up on a dirt bike and is ready to take to the roads.
  • Intrigued by the power of electric motorcycles 
  • Lives in a scenic rural area and wants to explore and see more of it 

The Hooligan

  • Beginner
  • Wants a commuter bike
  • Intrigued by the style and versatility of a dual sport
  • Lives in the city and finds adventure on the roads and alleys in his city
  • No garage

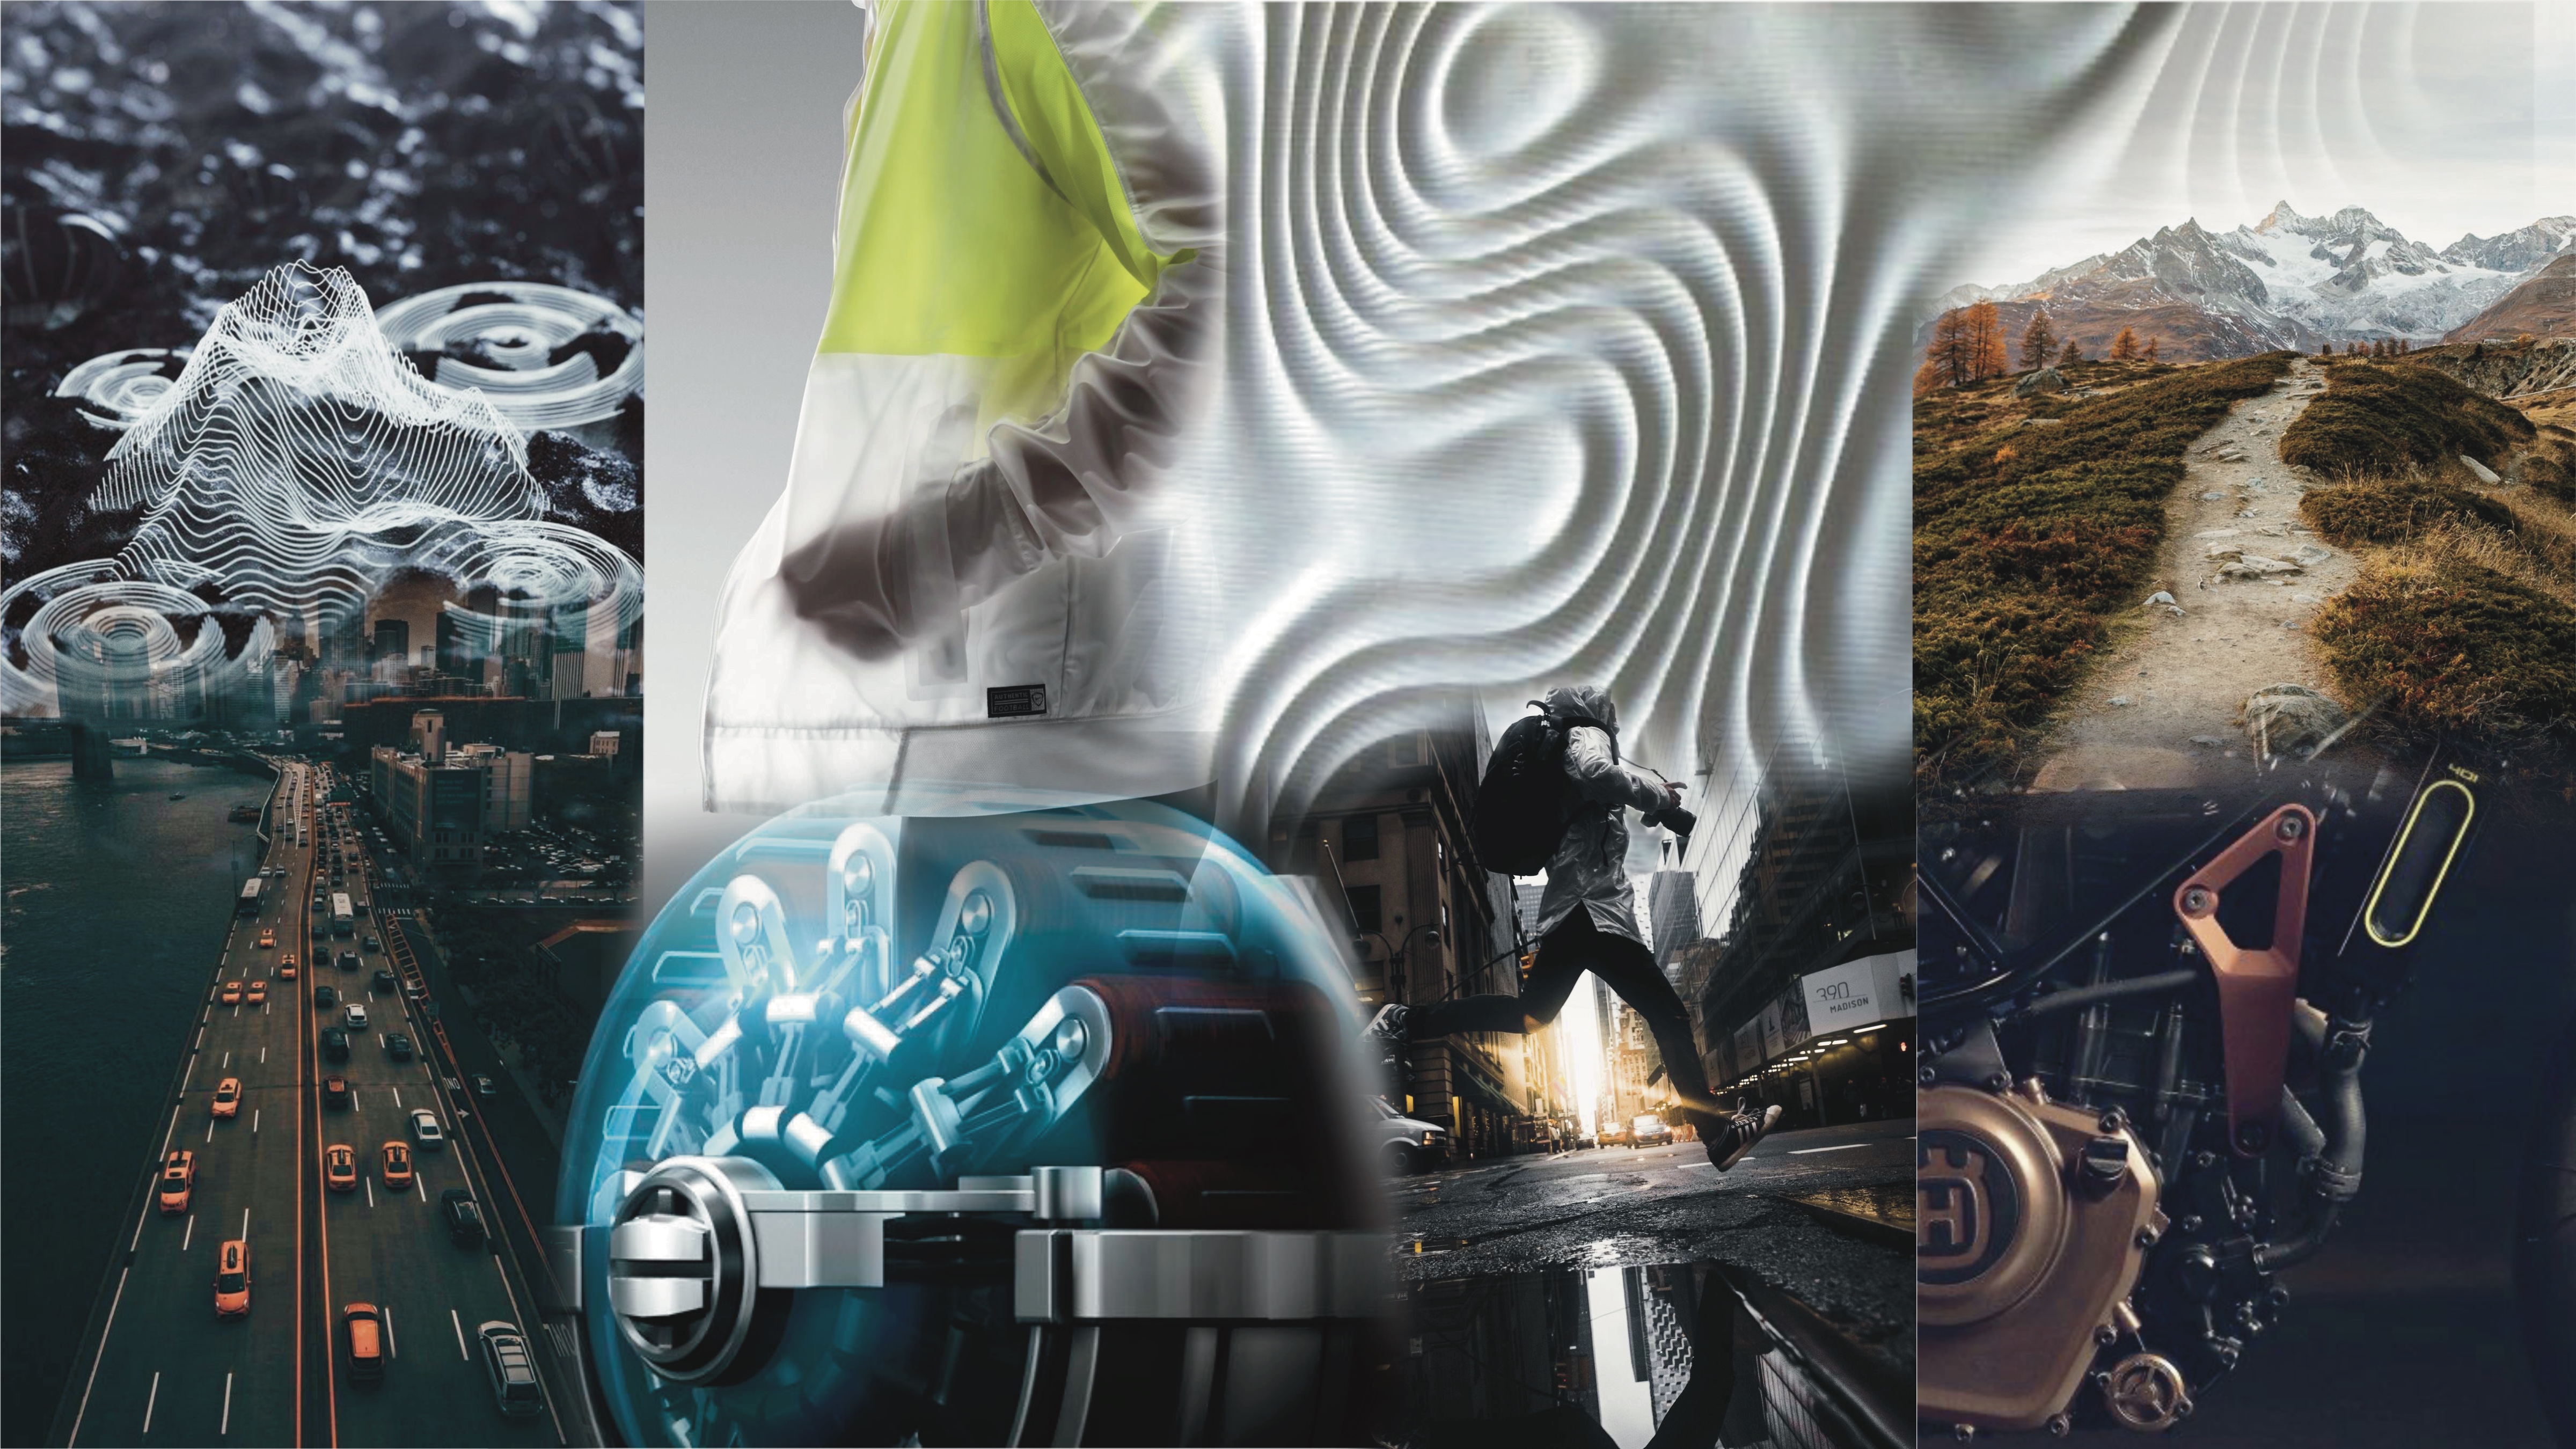
Mood board

A visual representation of the attitude of the bike

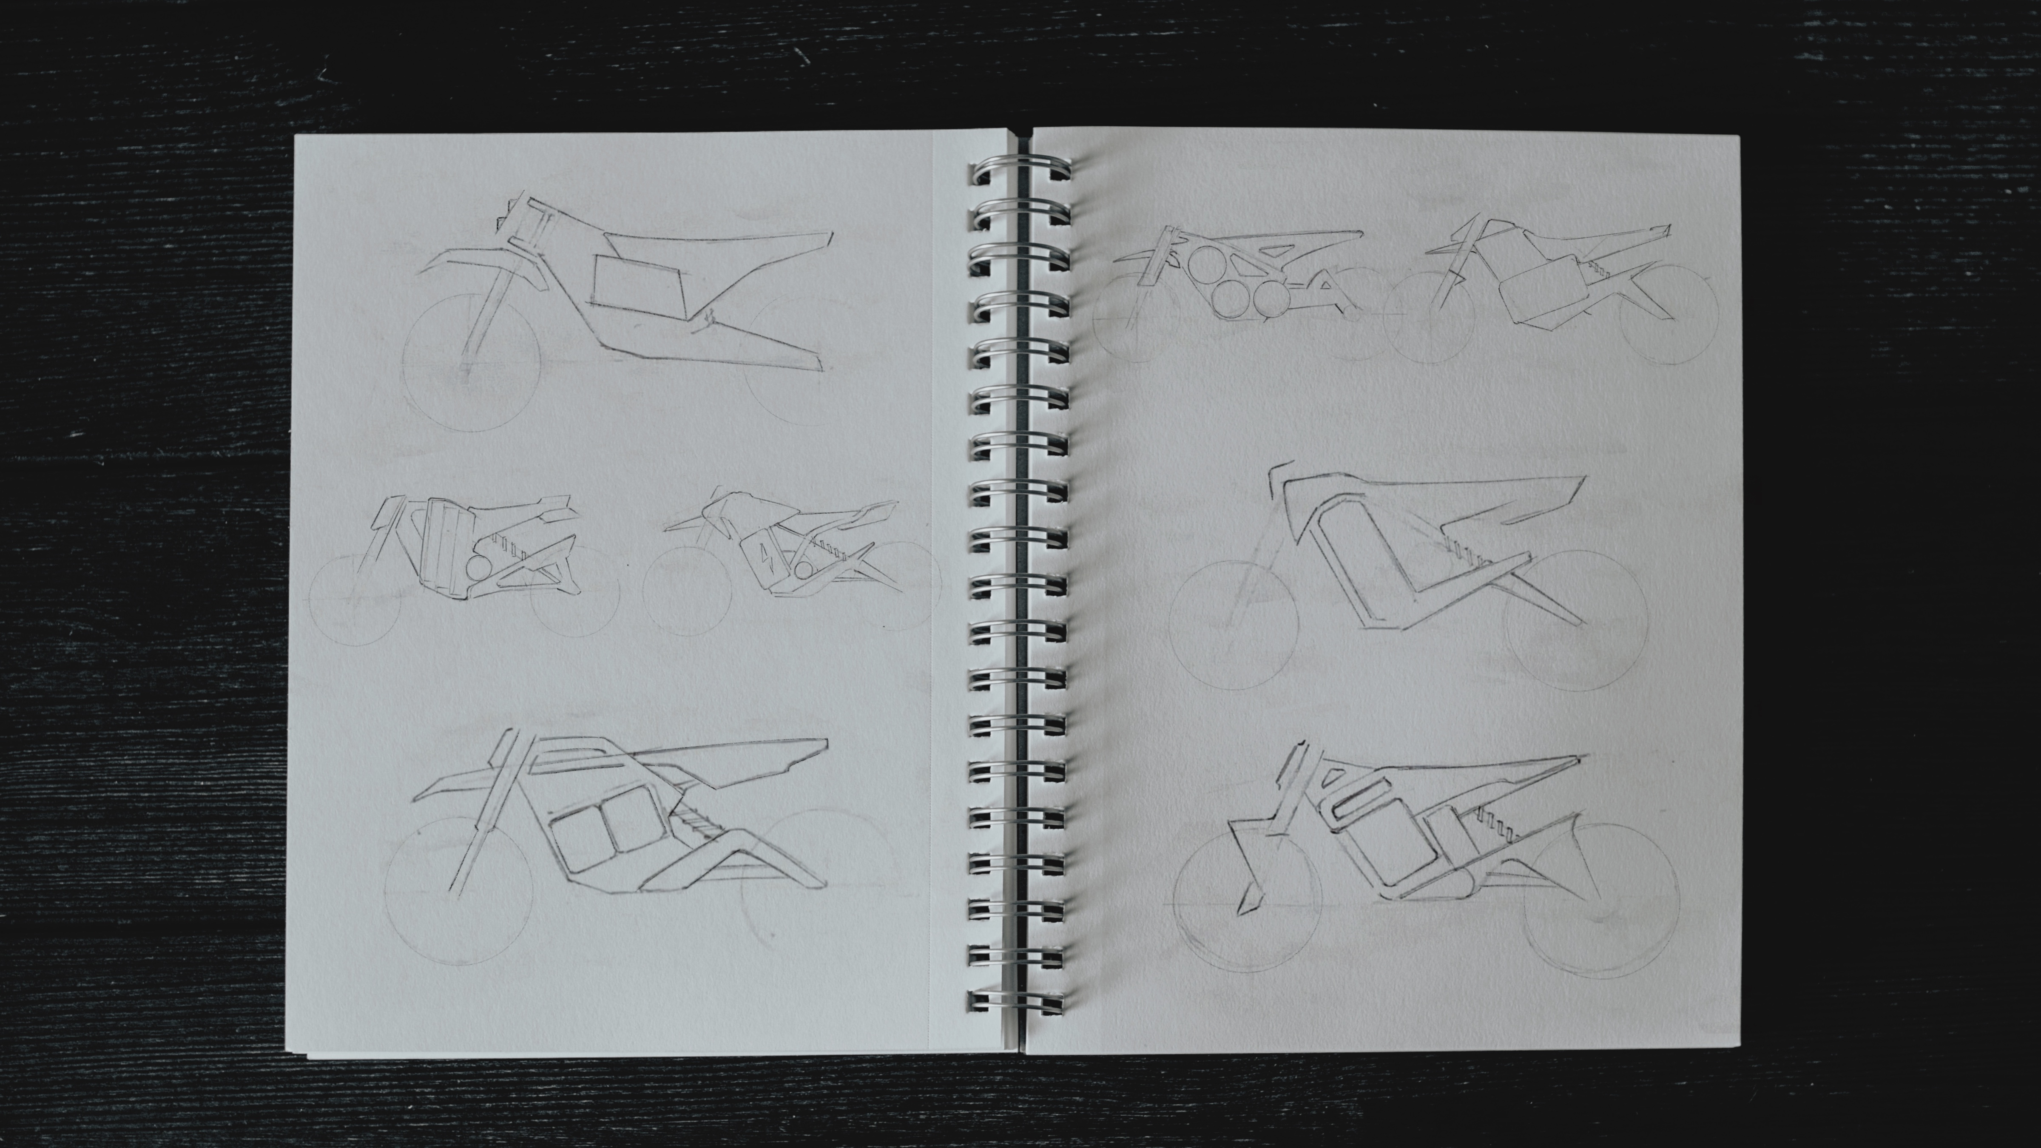
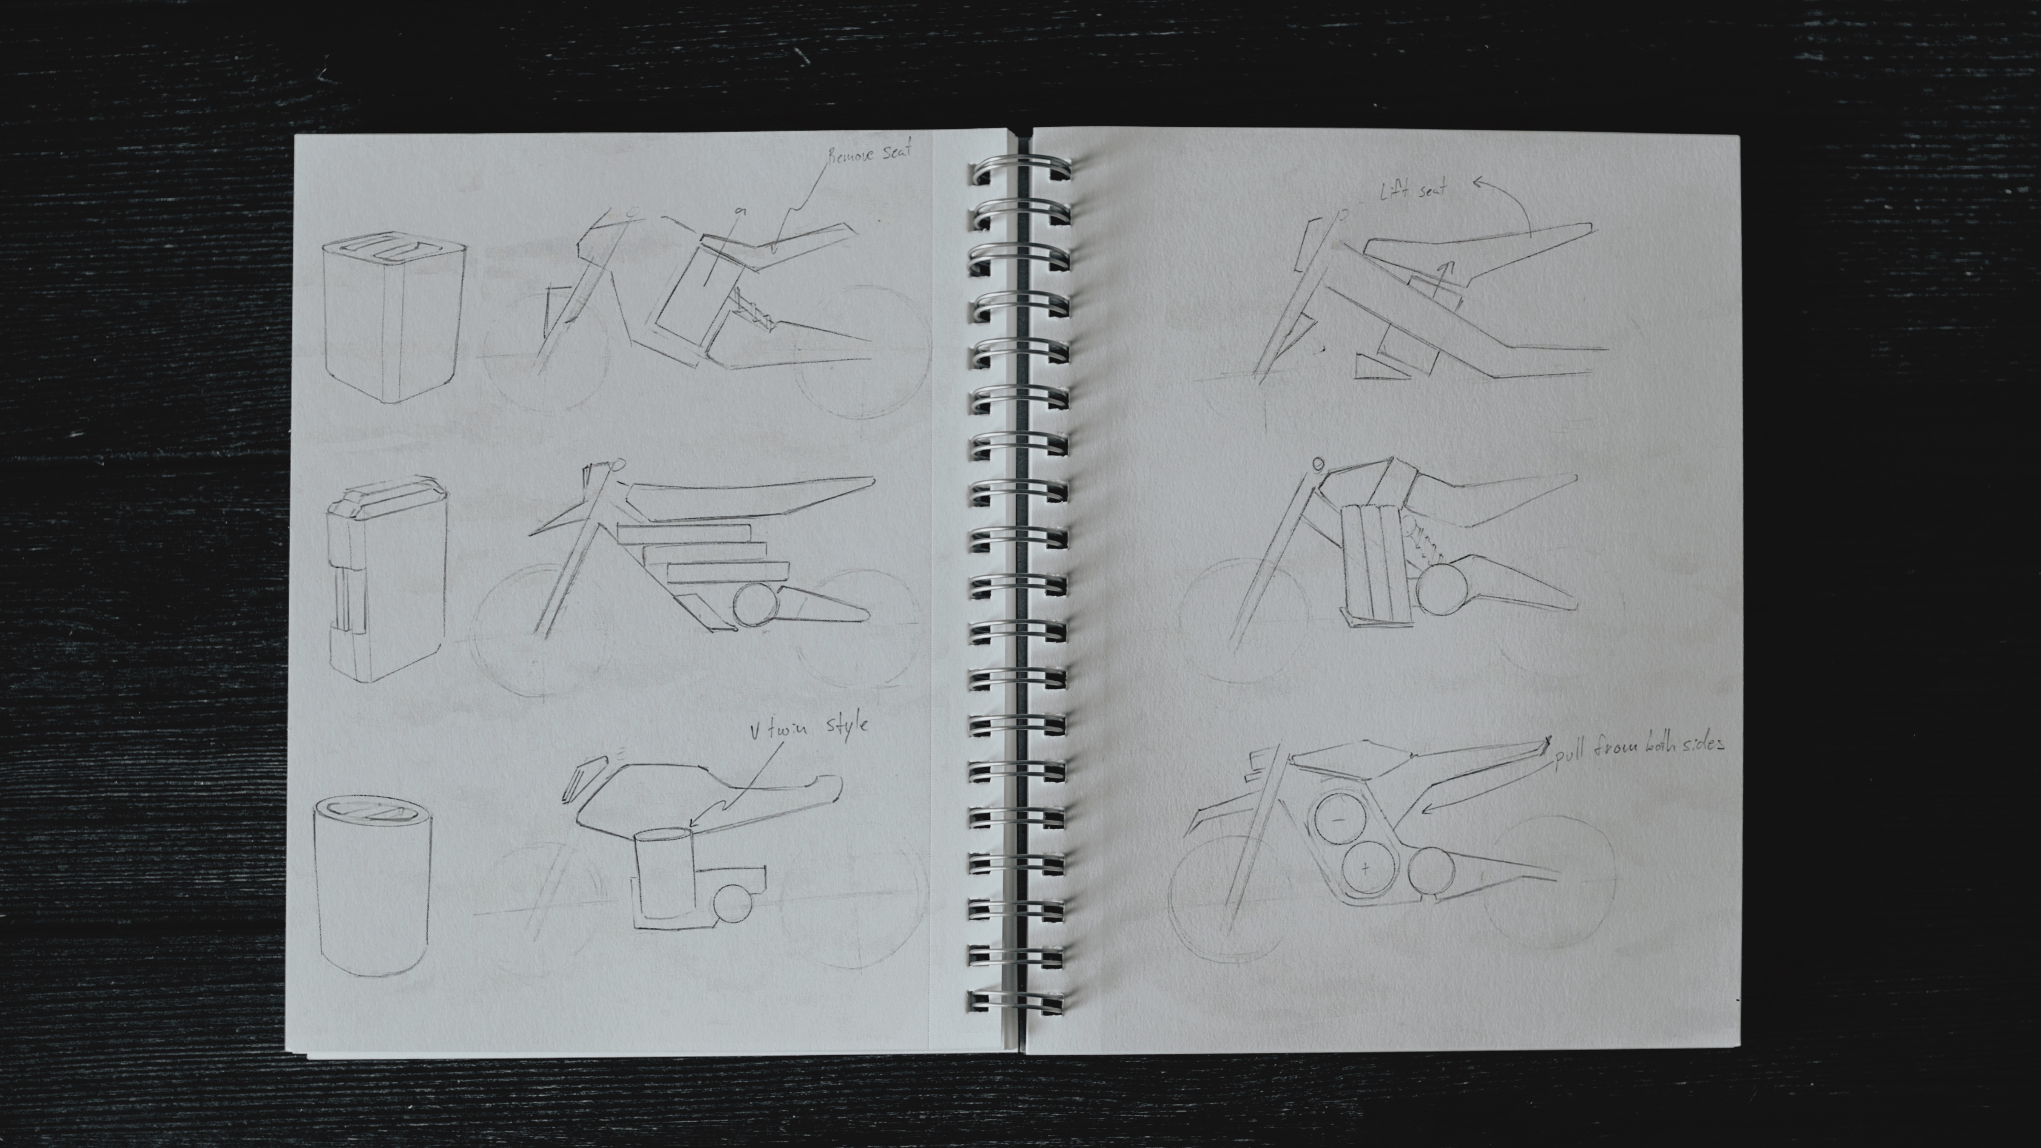
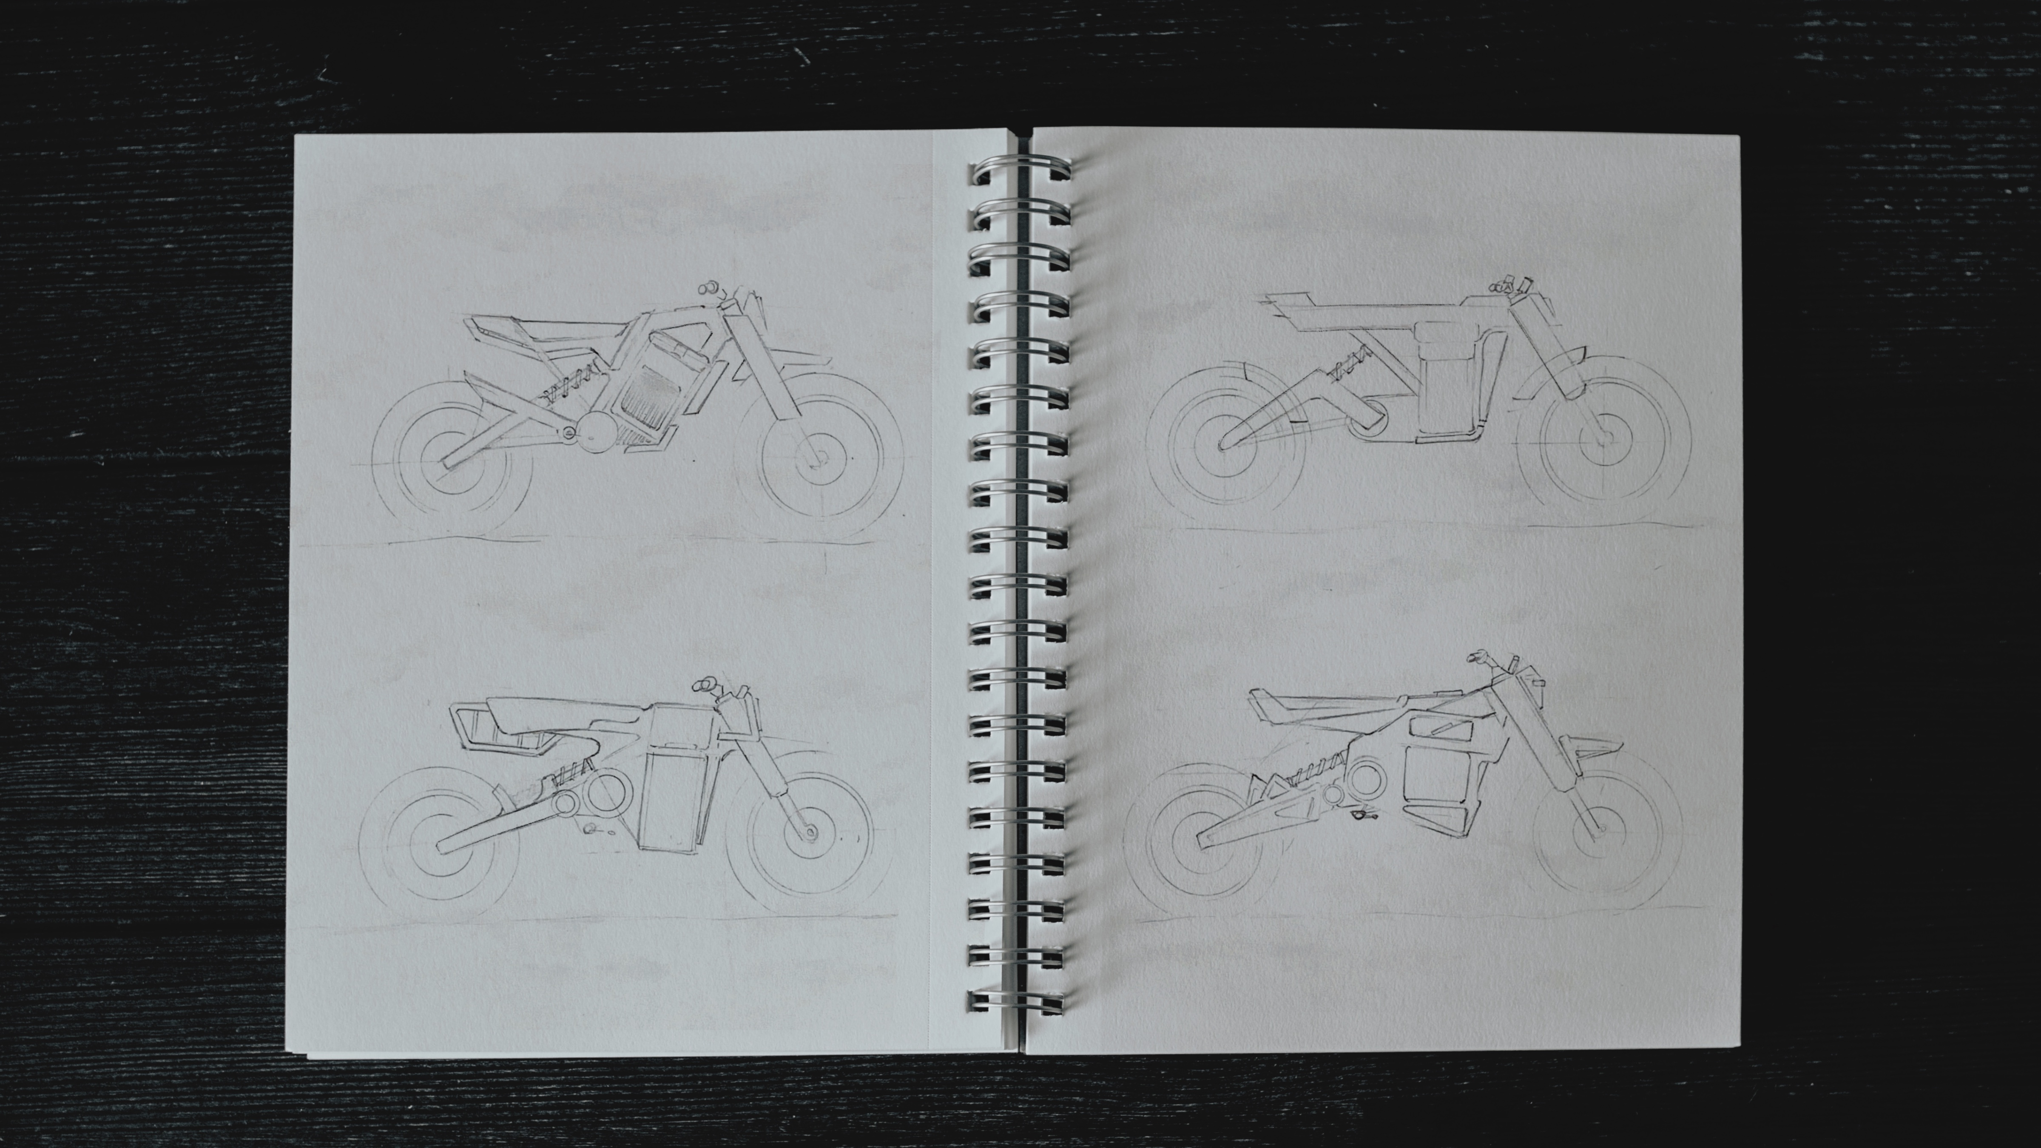
Sketching

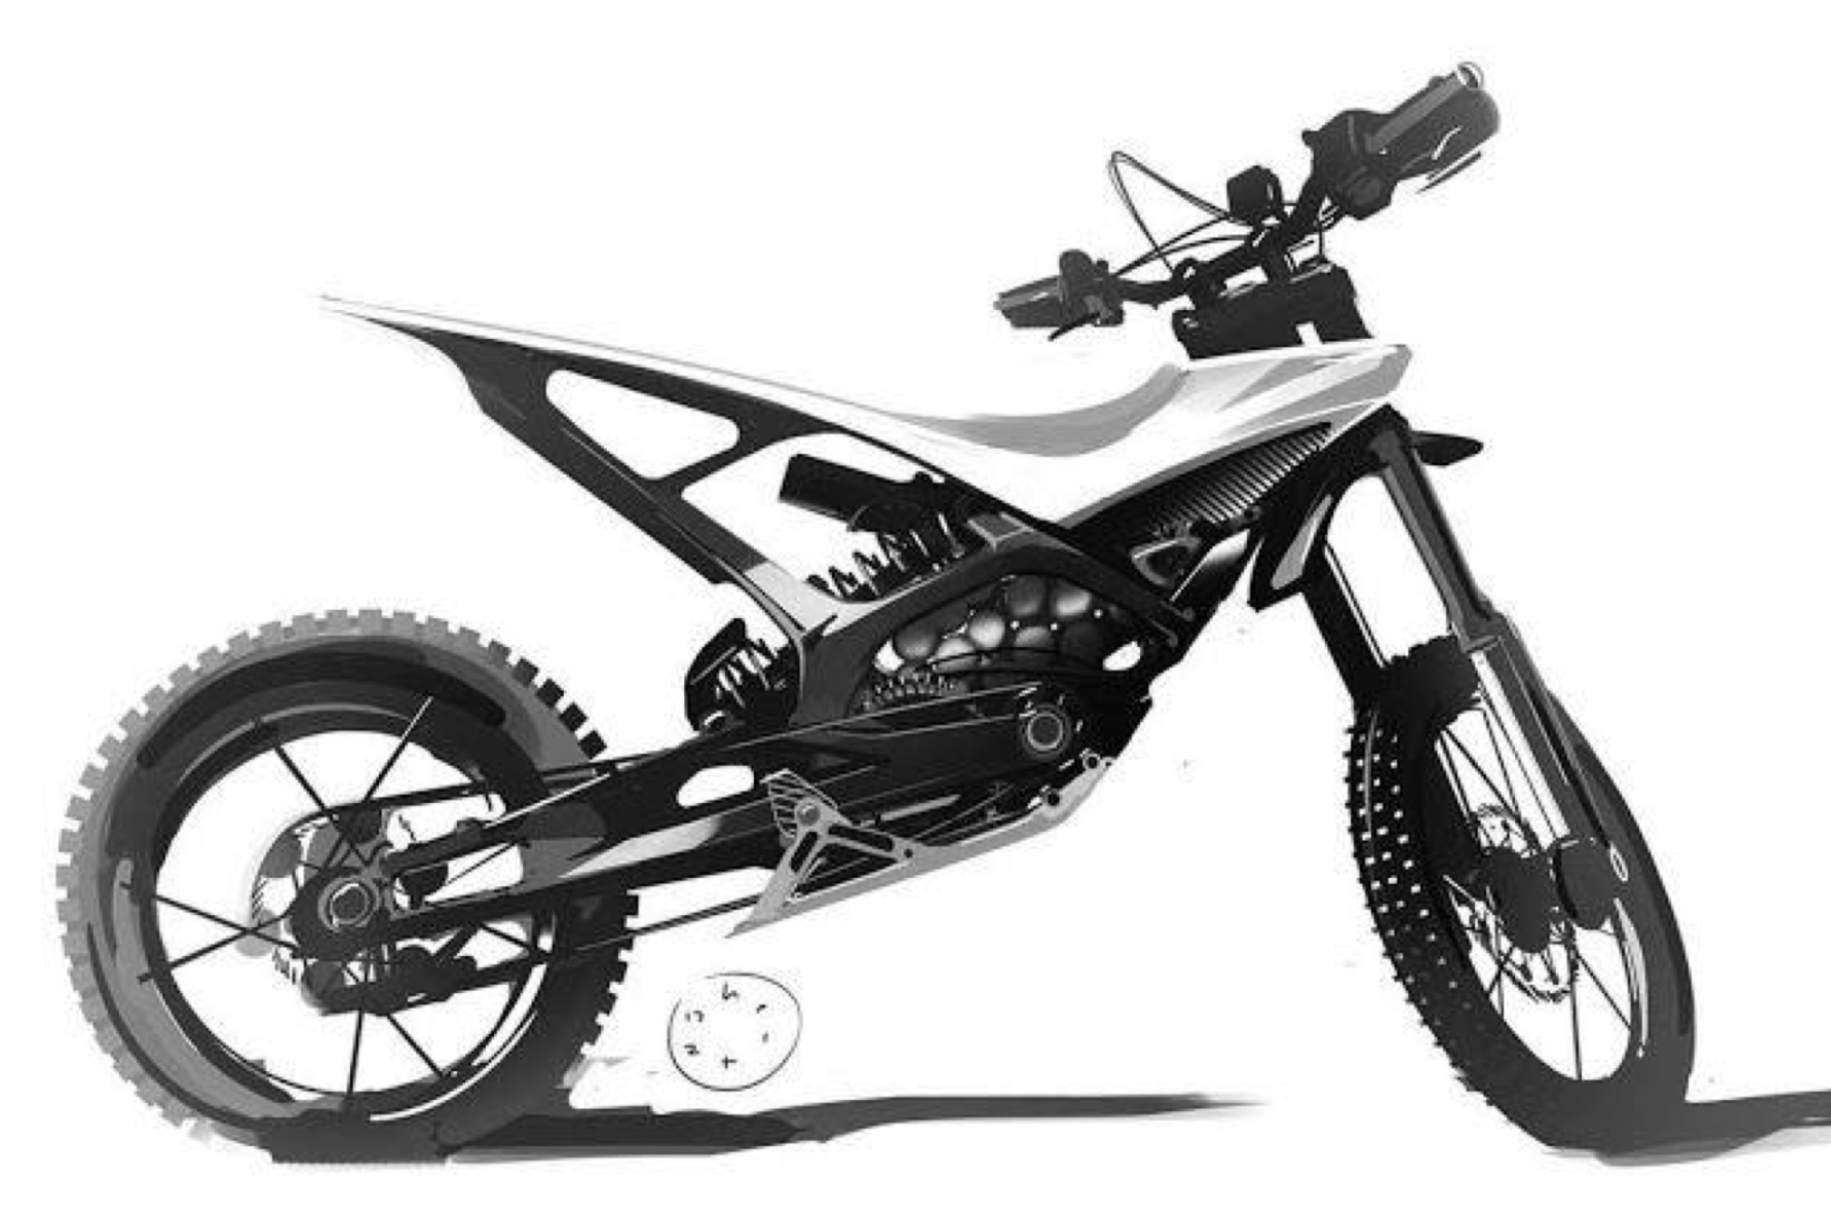
Development of key lines and components

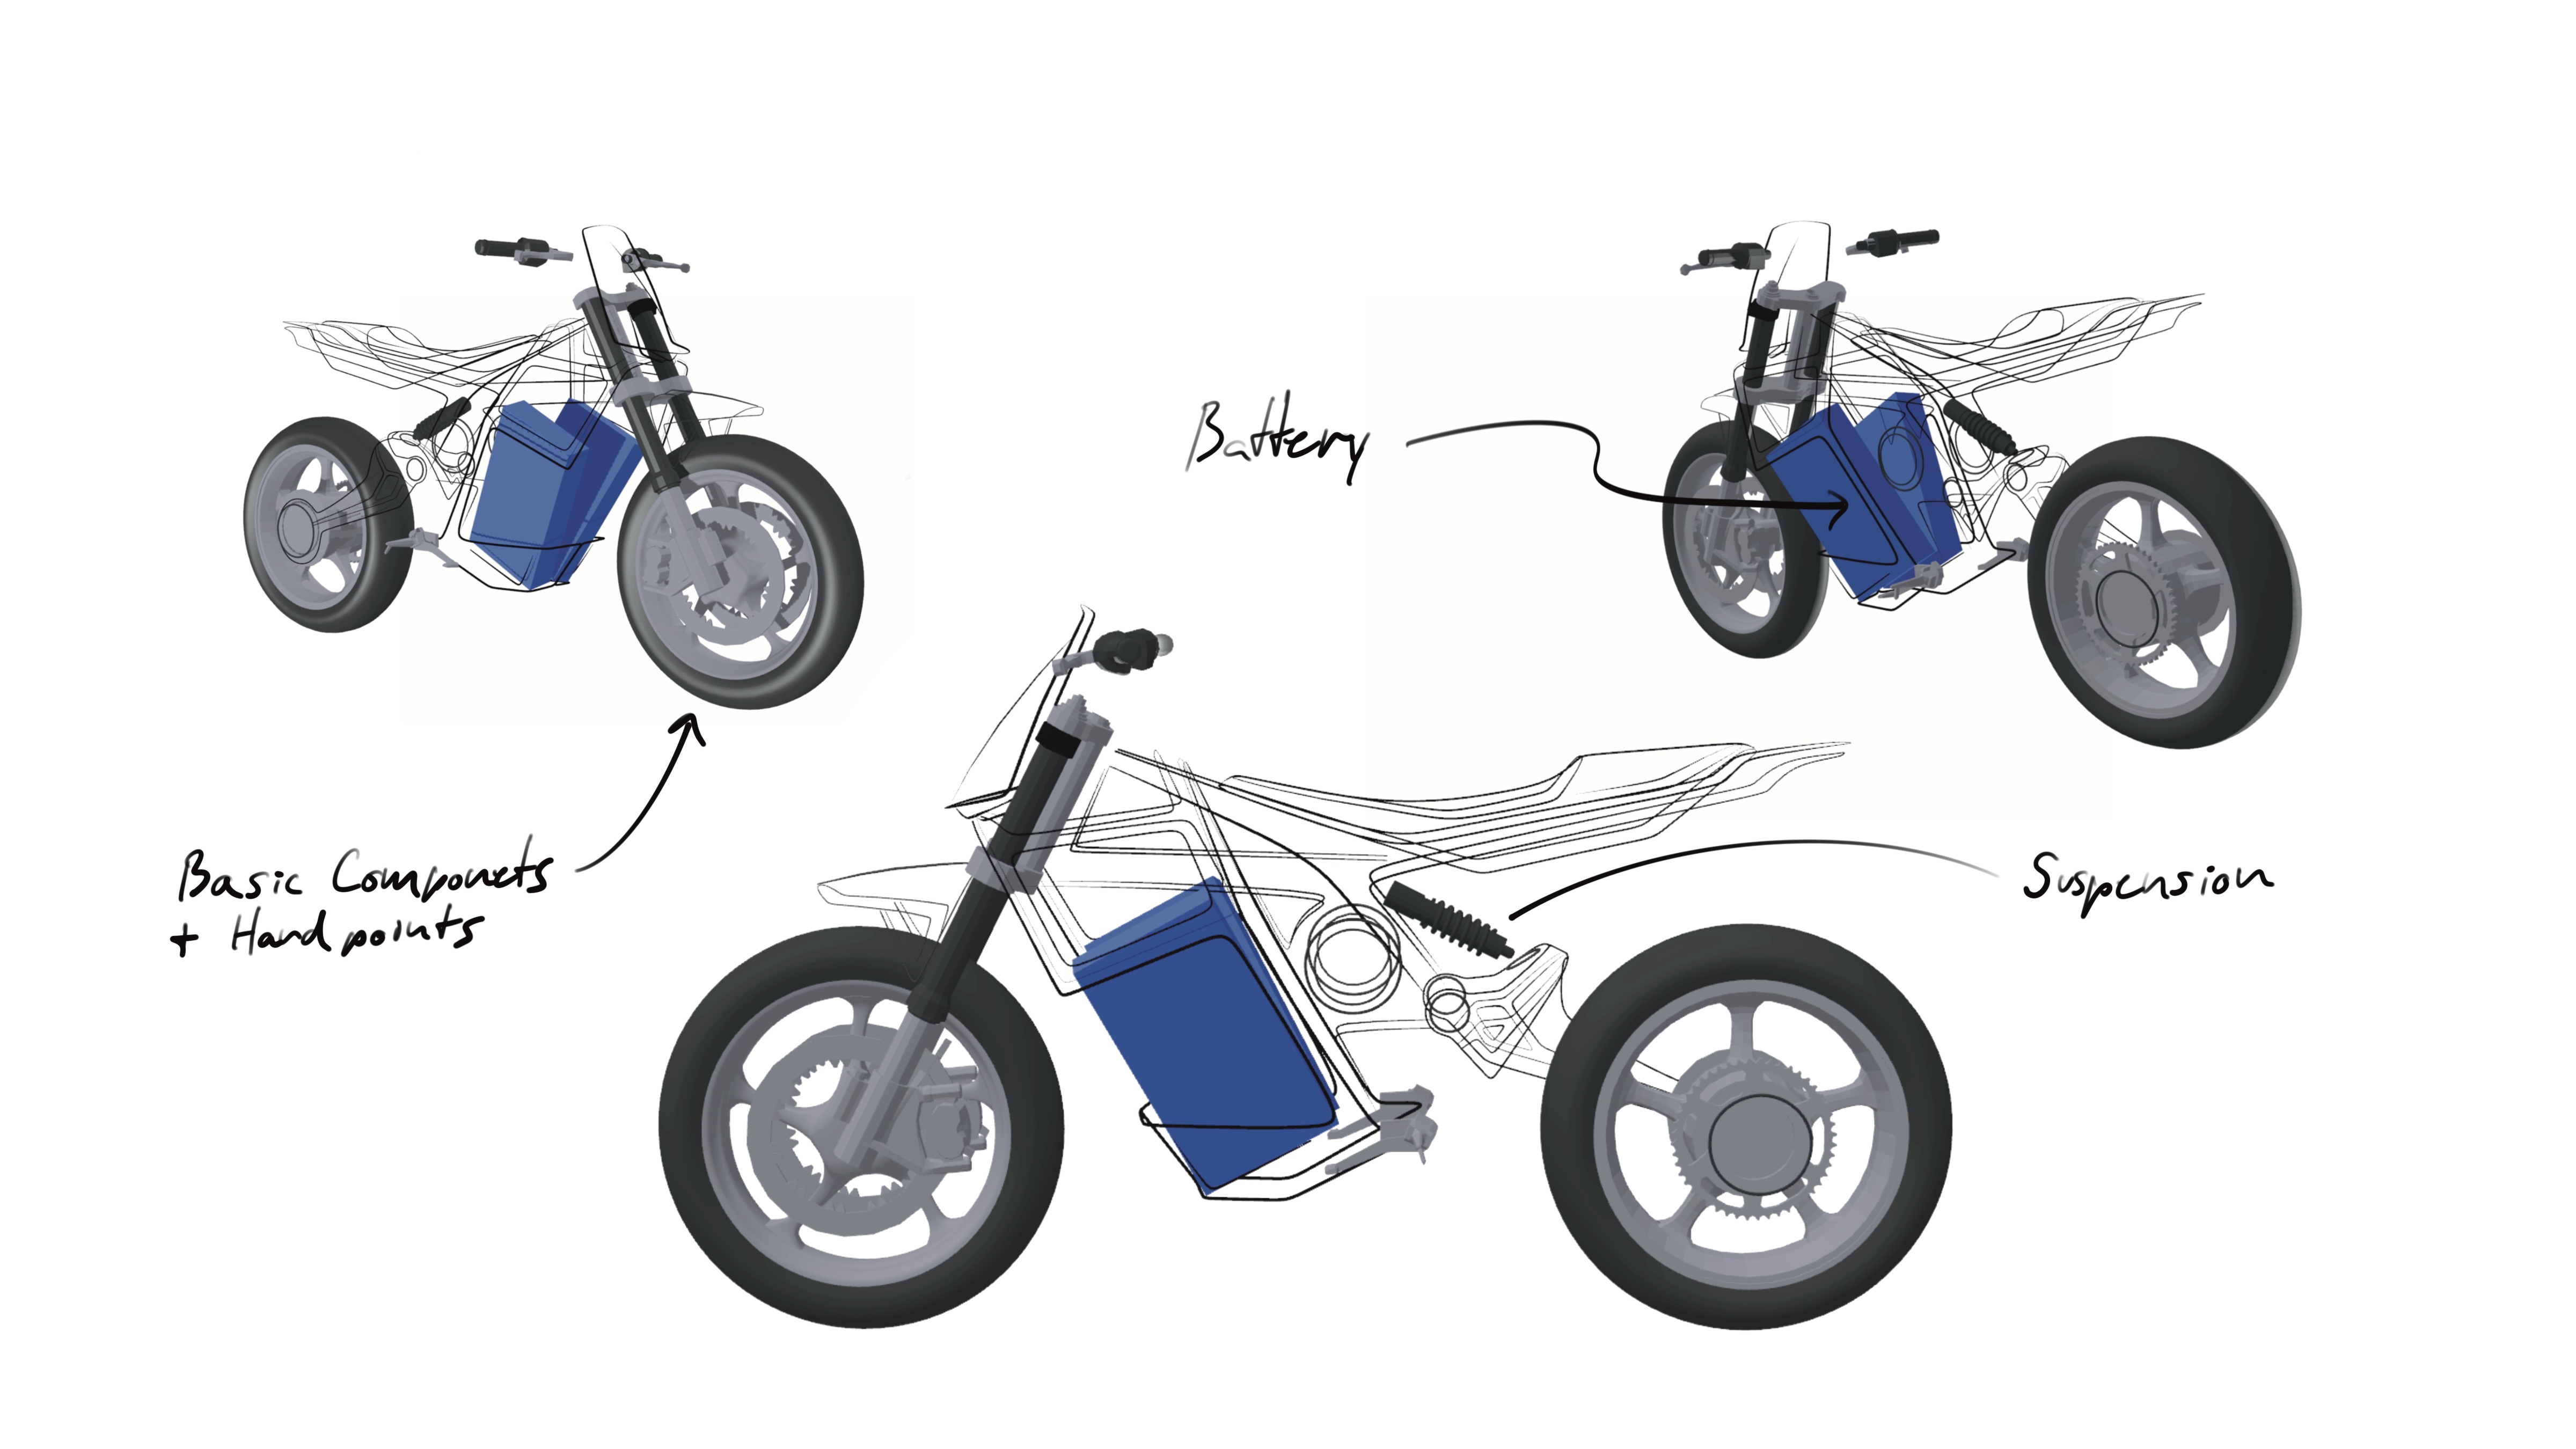
Gravity Sketching

Practical placement of key components with VR and AR

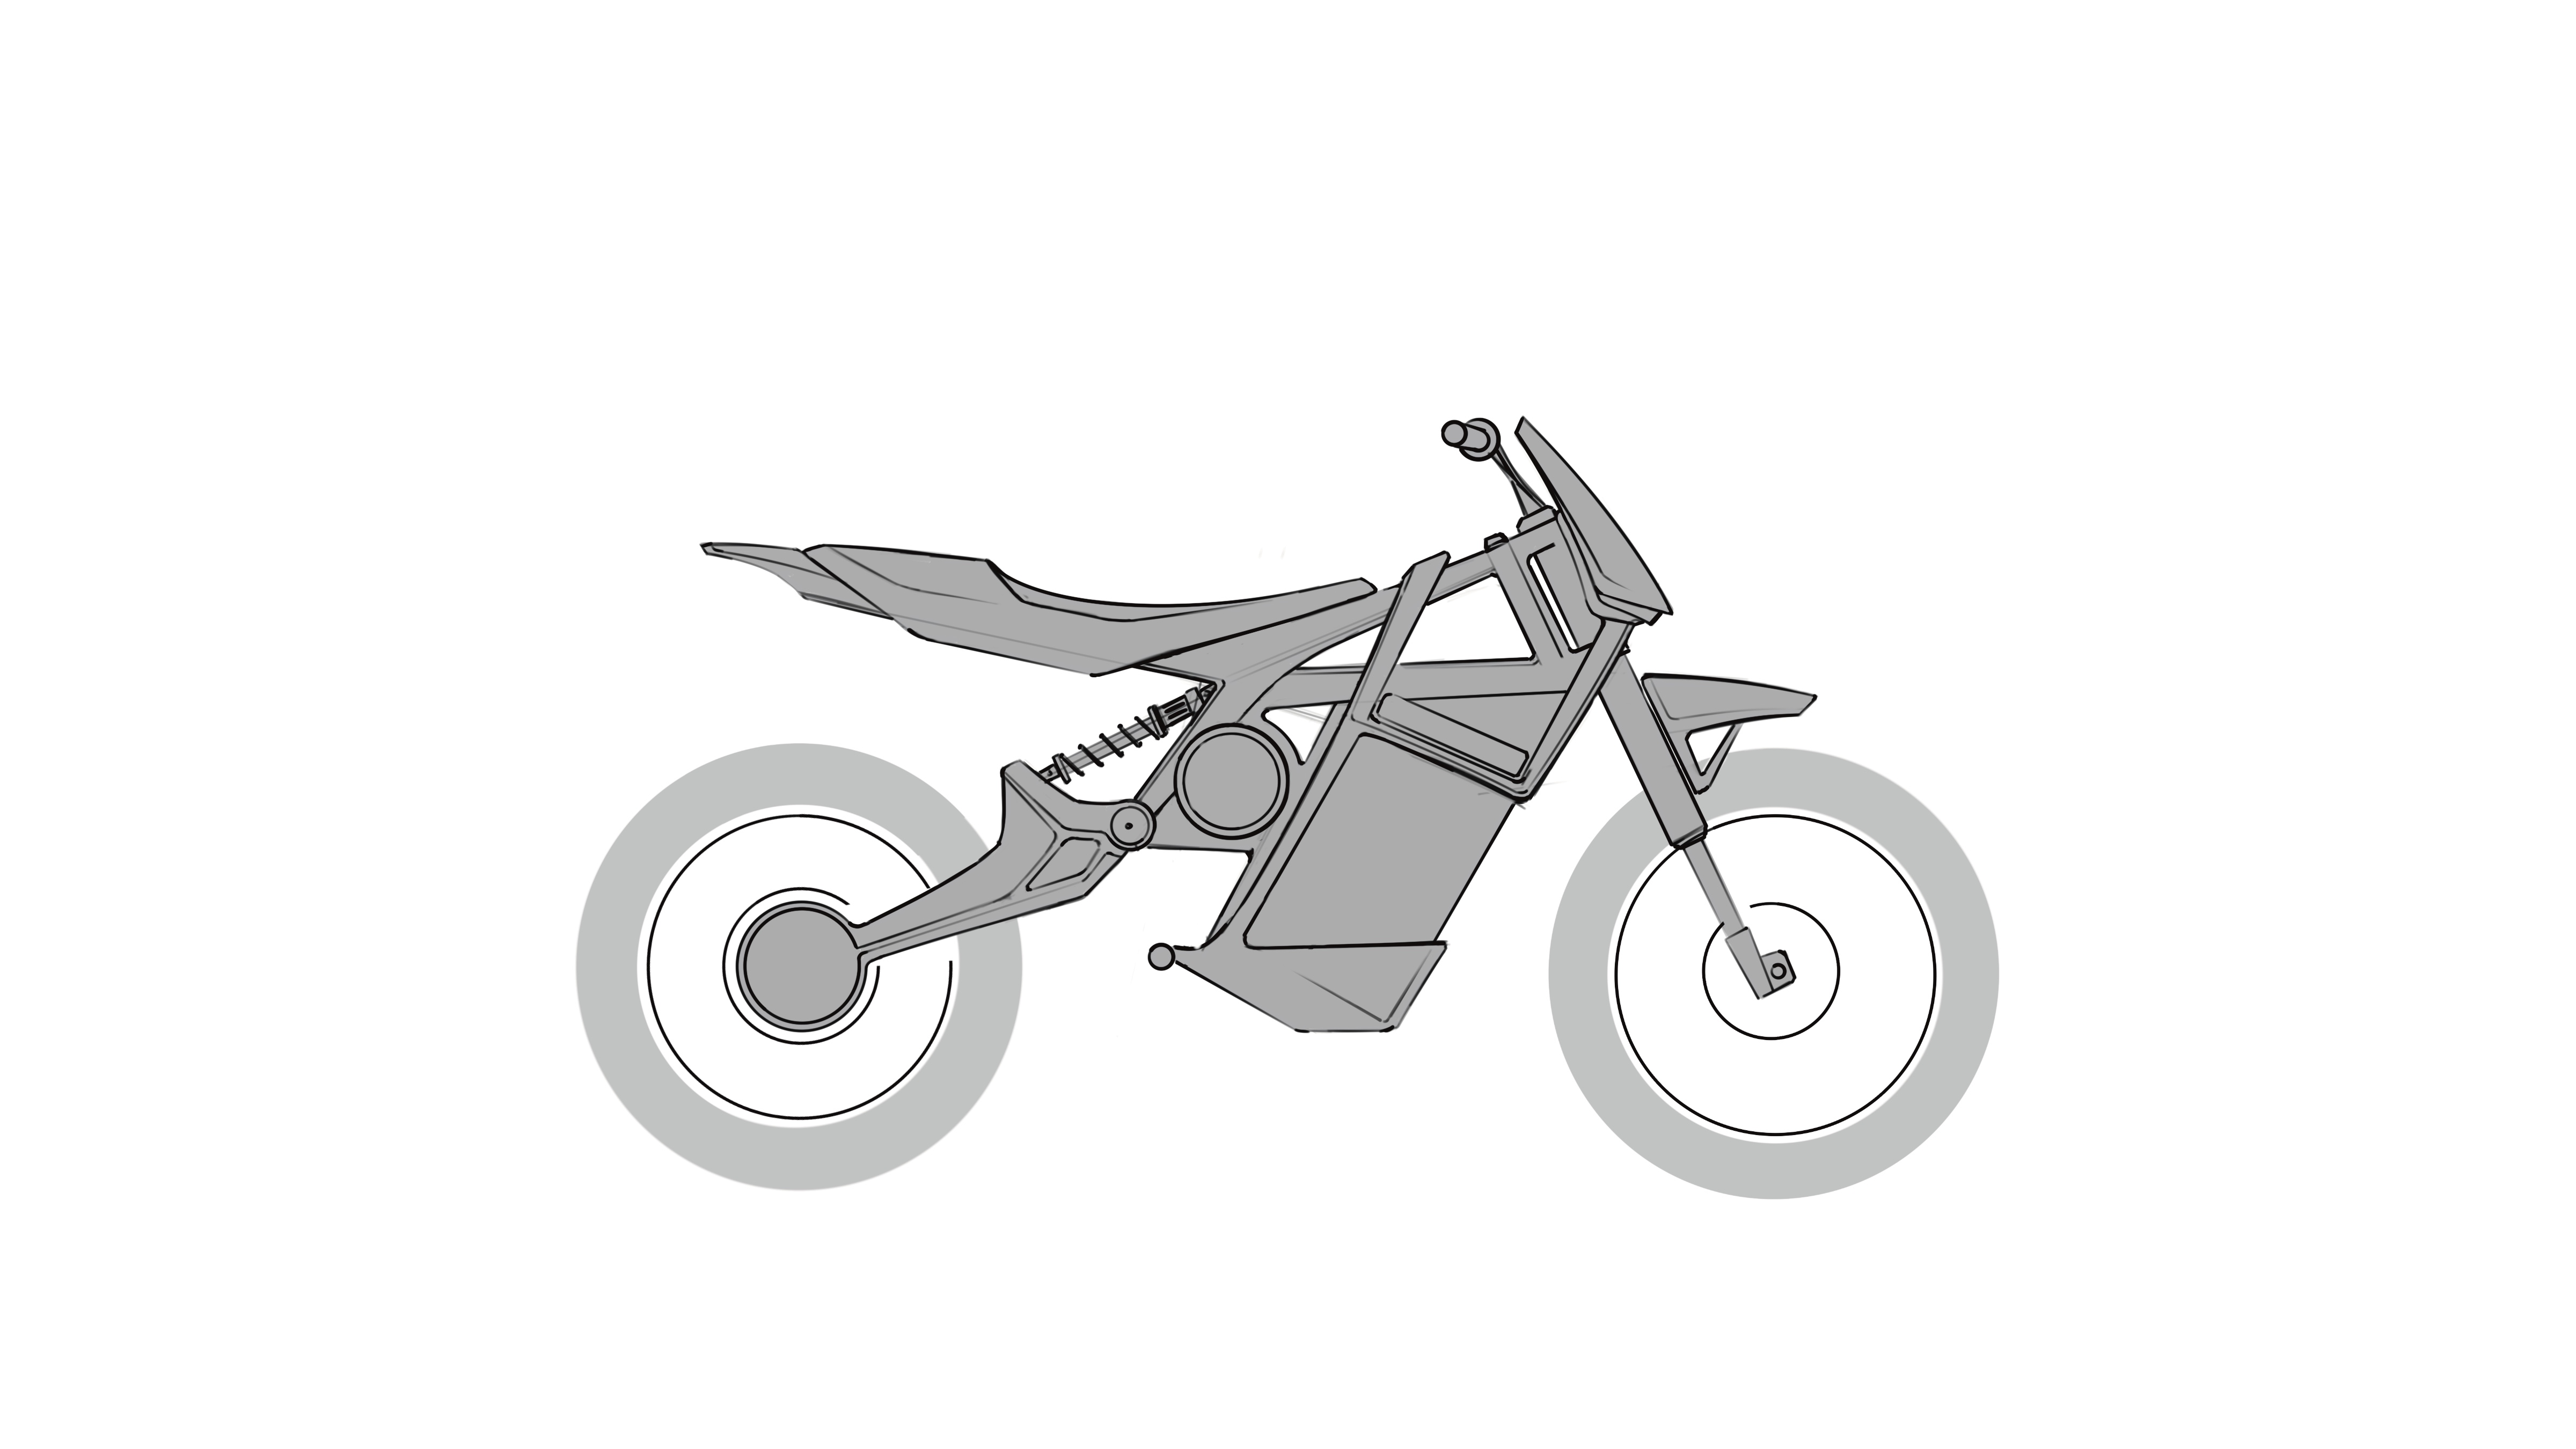
Digital Sketching

Tweaking before starting to draft it in Rhino 3D

Phase 3

Visualization

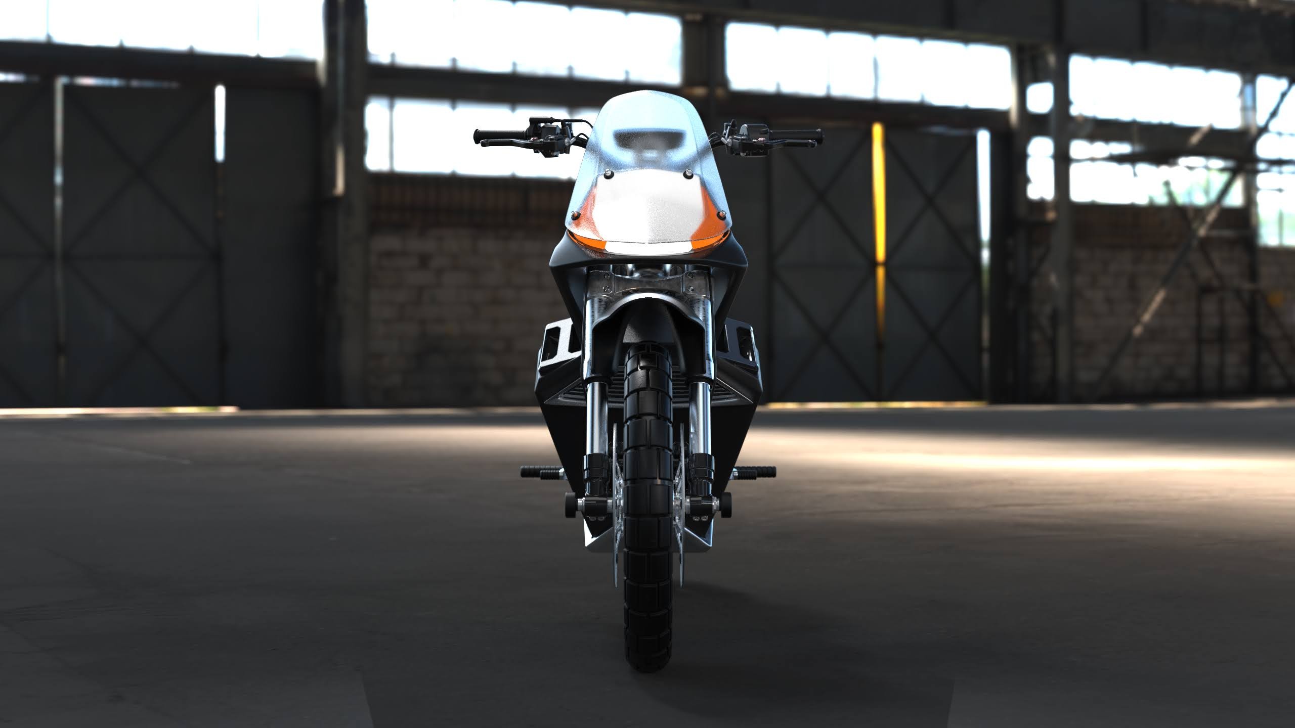
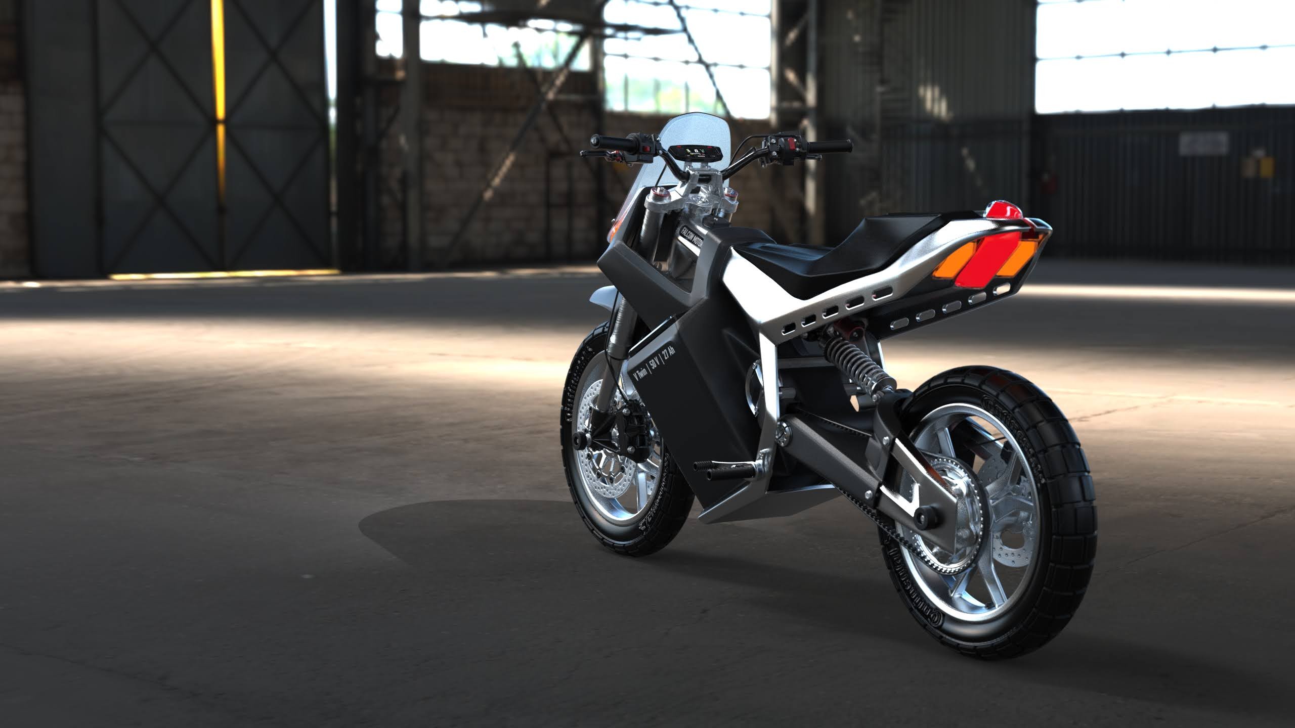
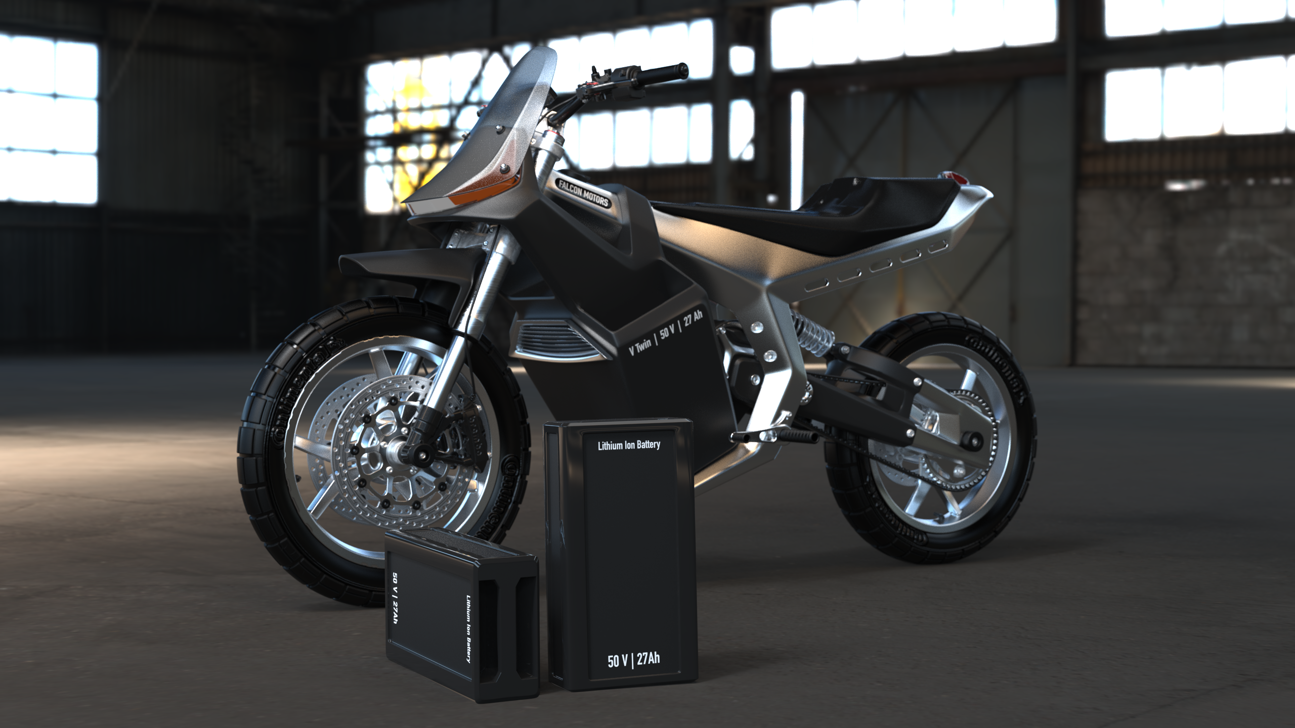
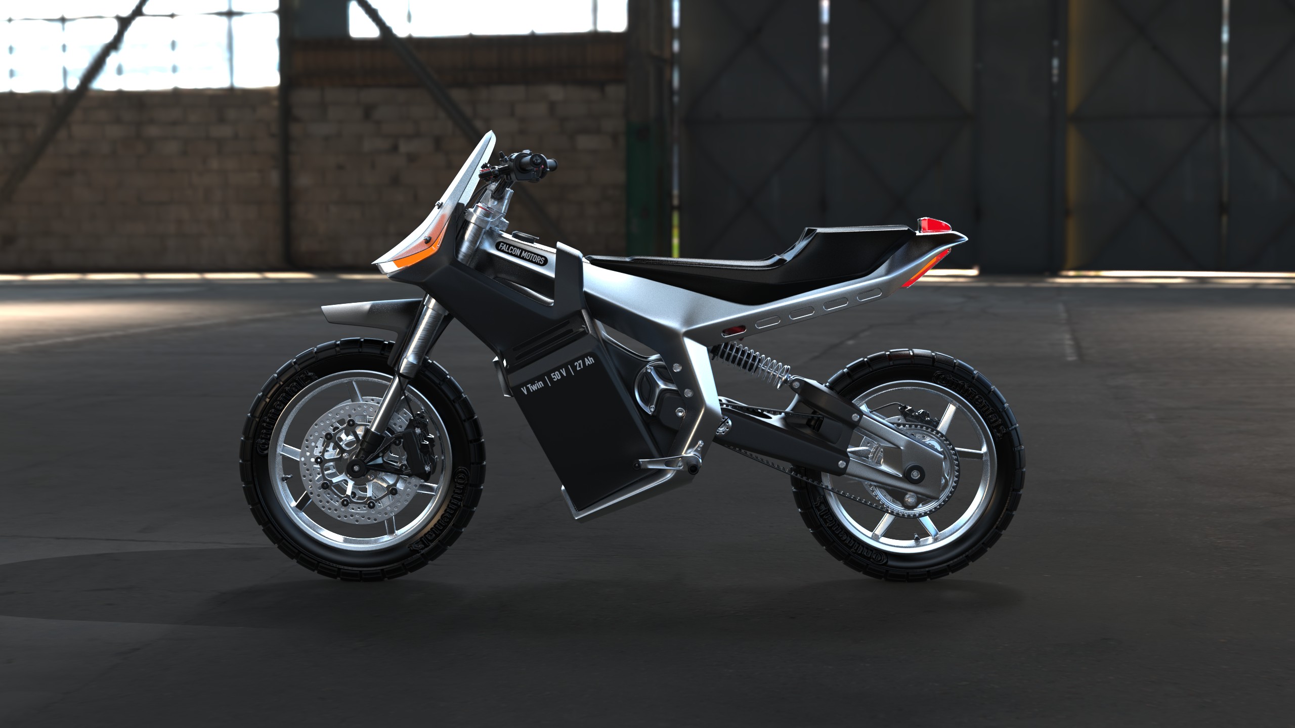
Rendering

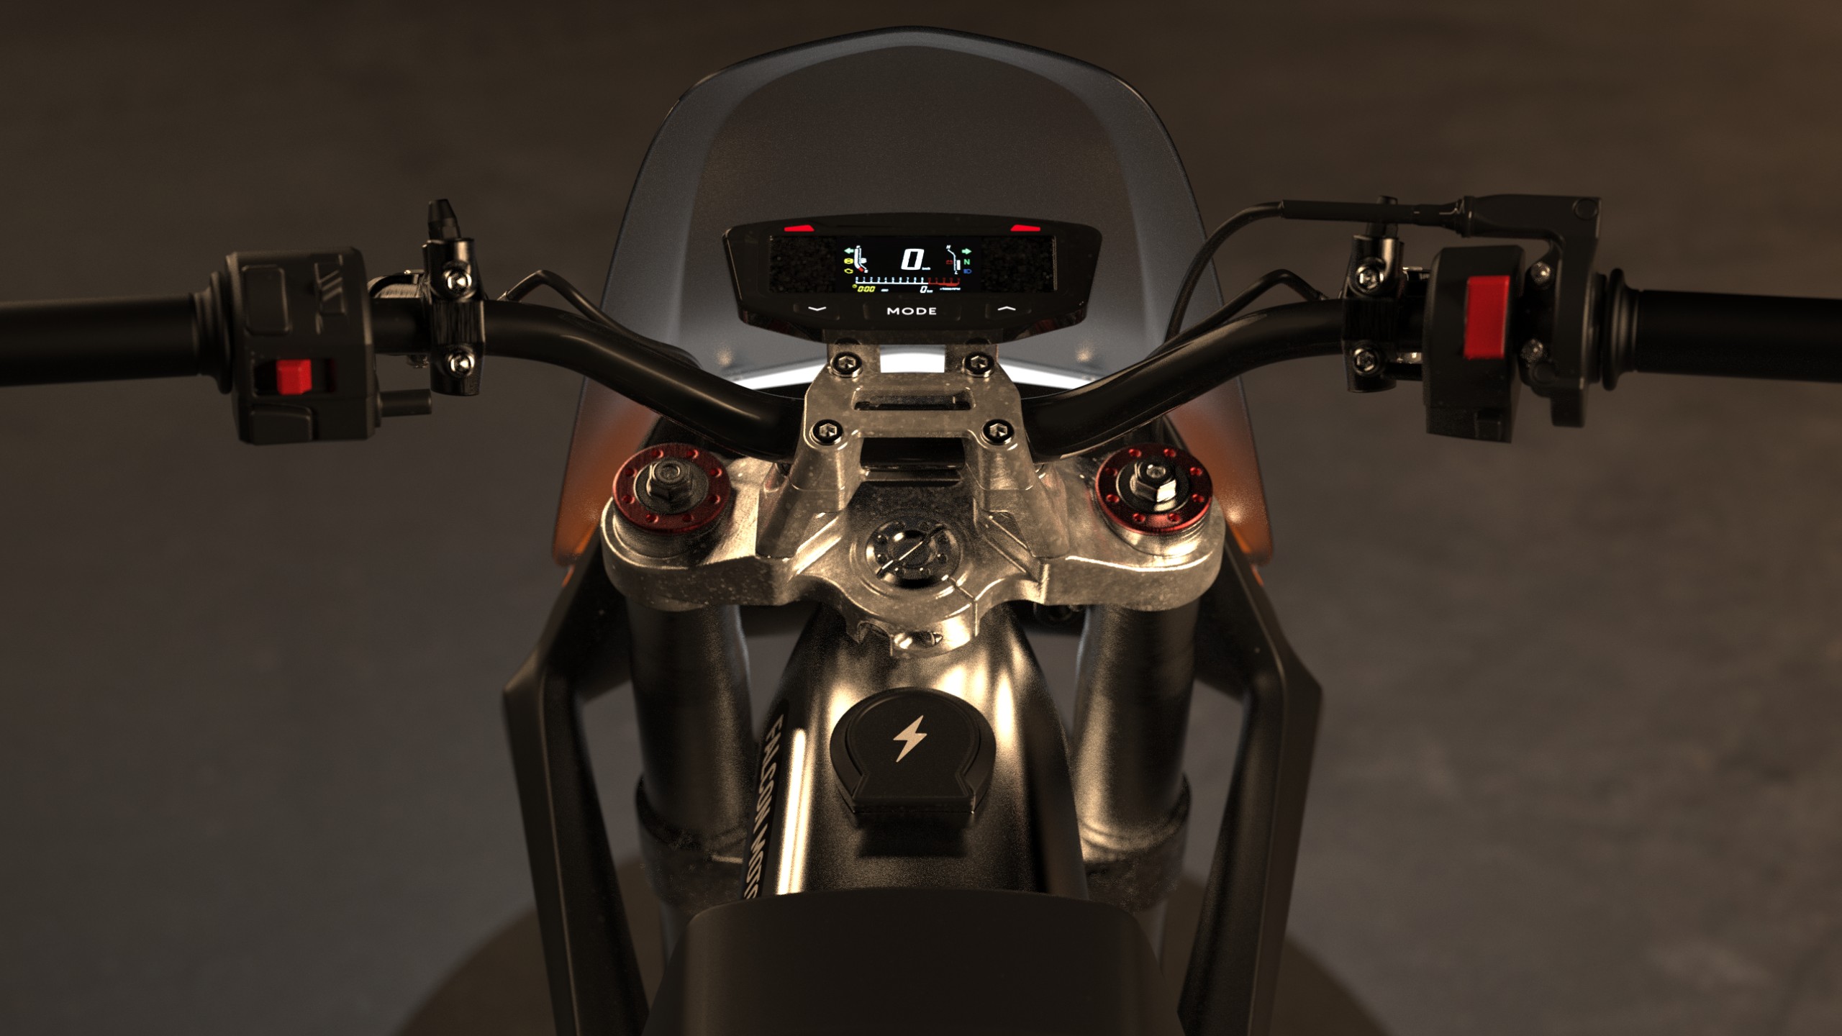
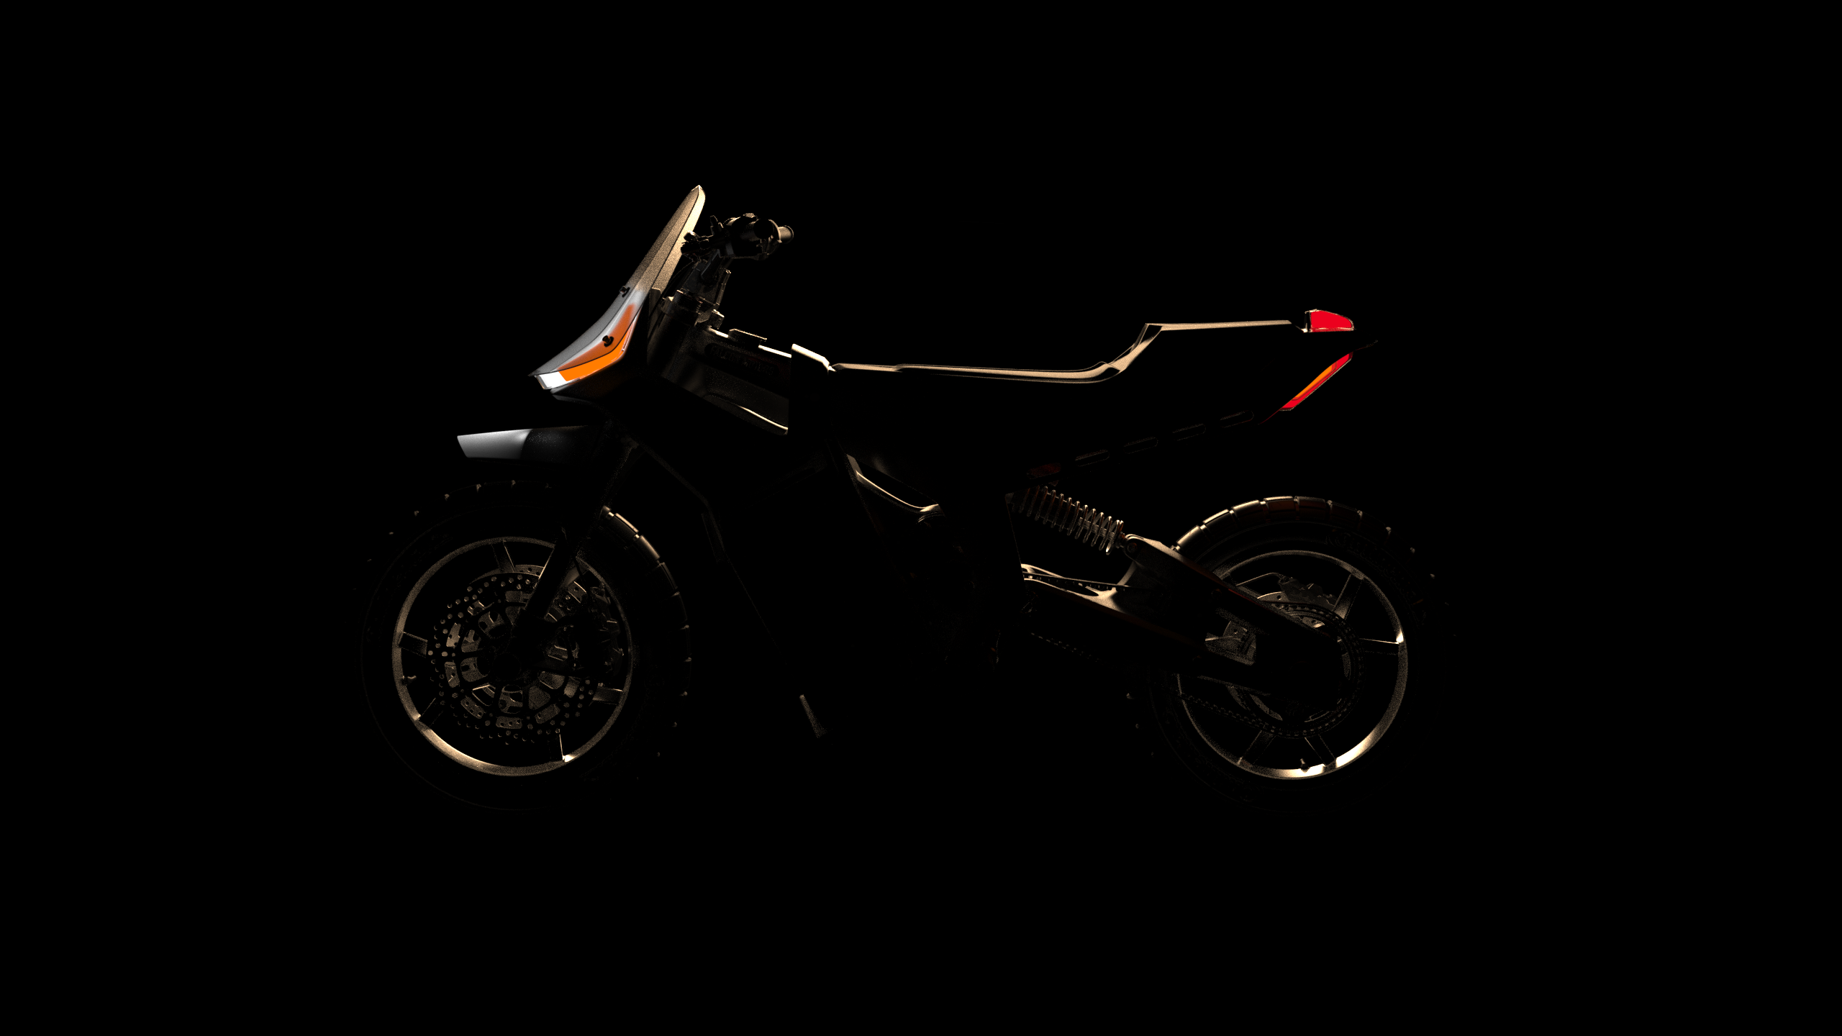
Comfortable | Customizable | Crisp

Tasks completed
Summary
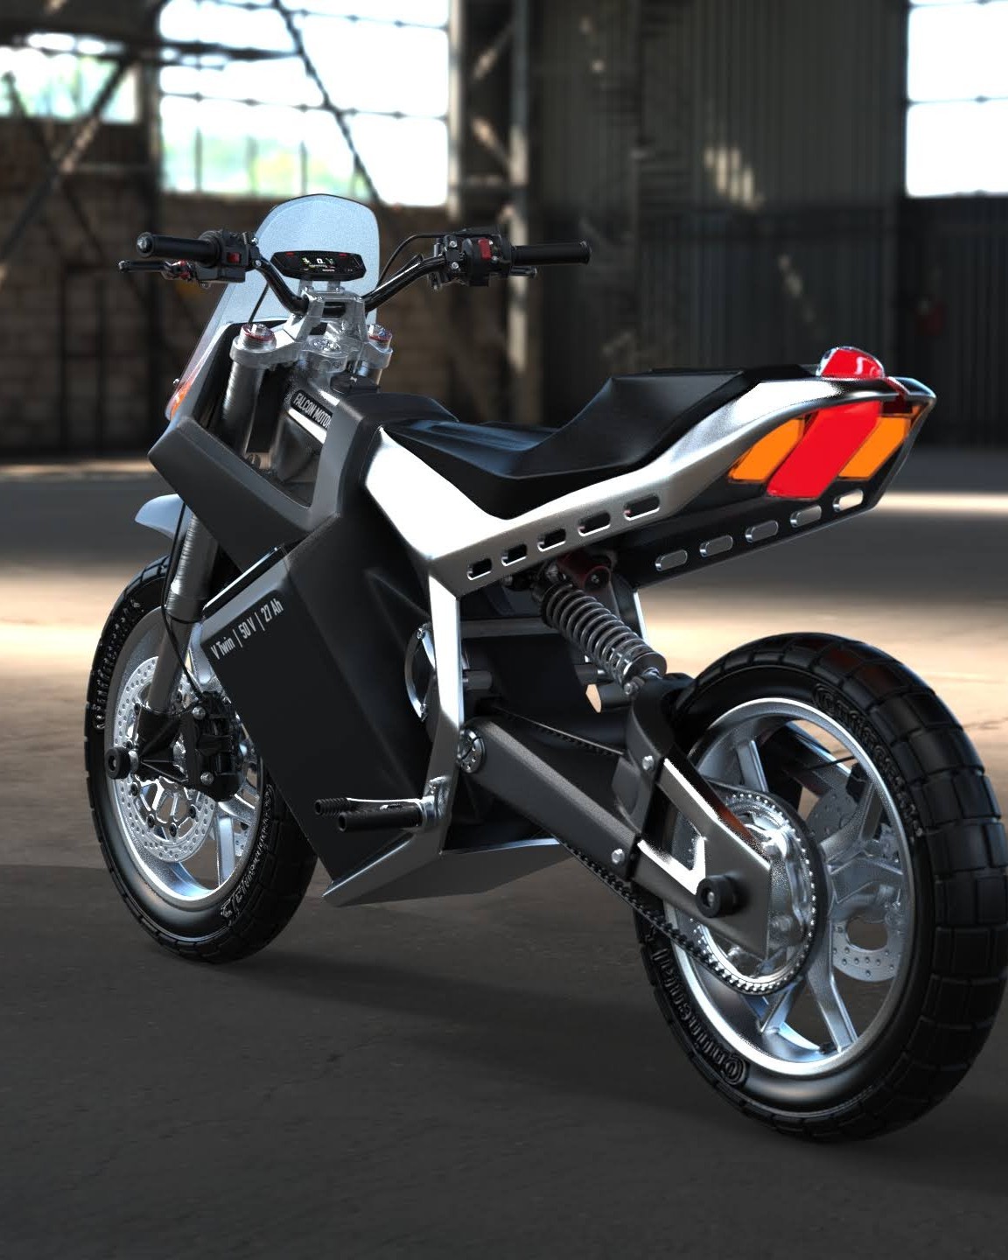
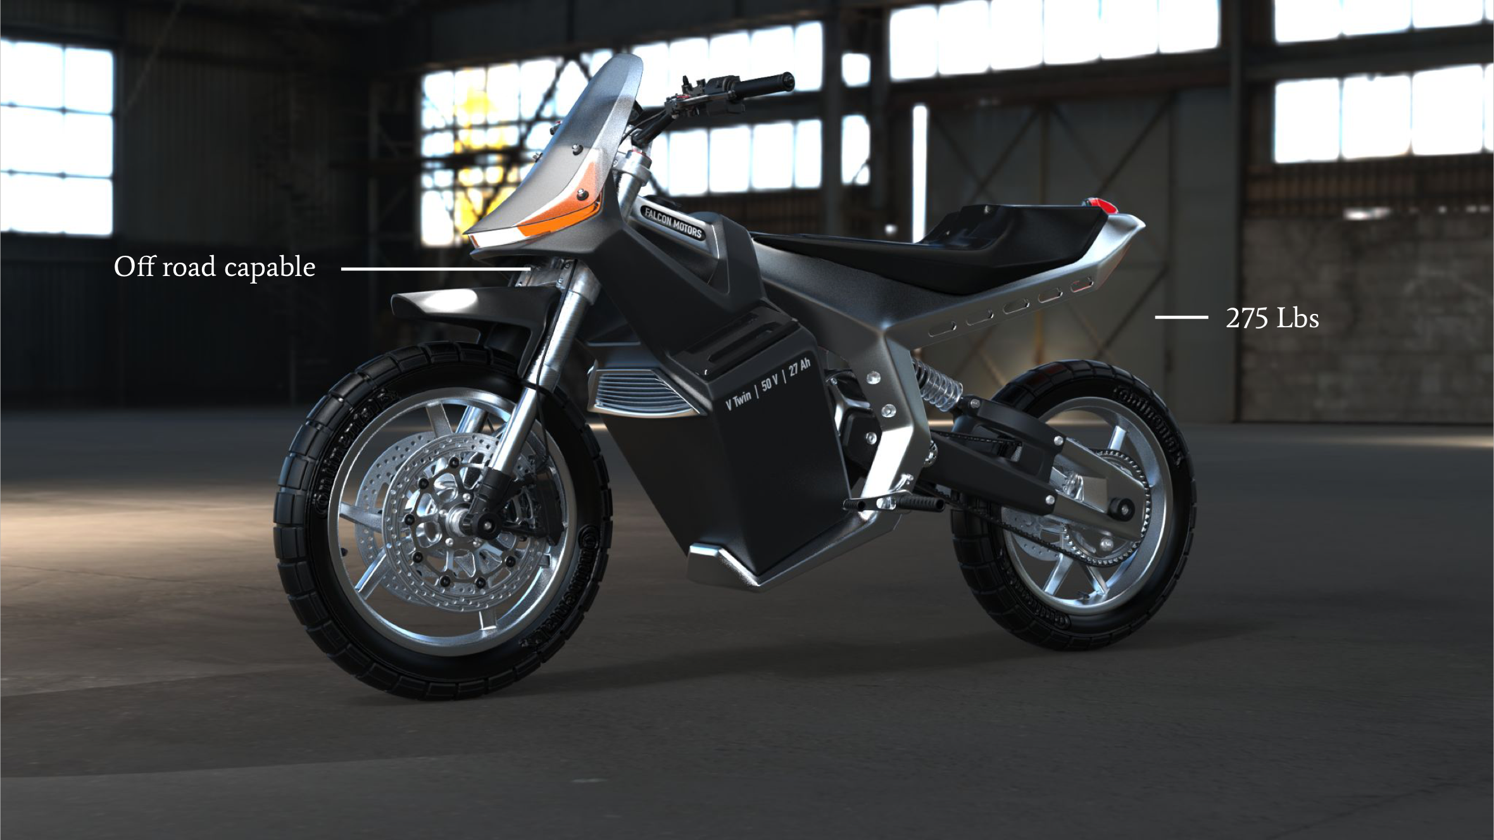
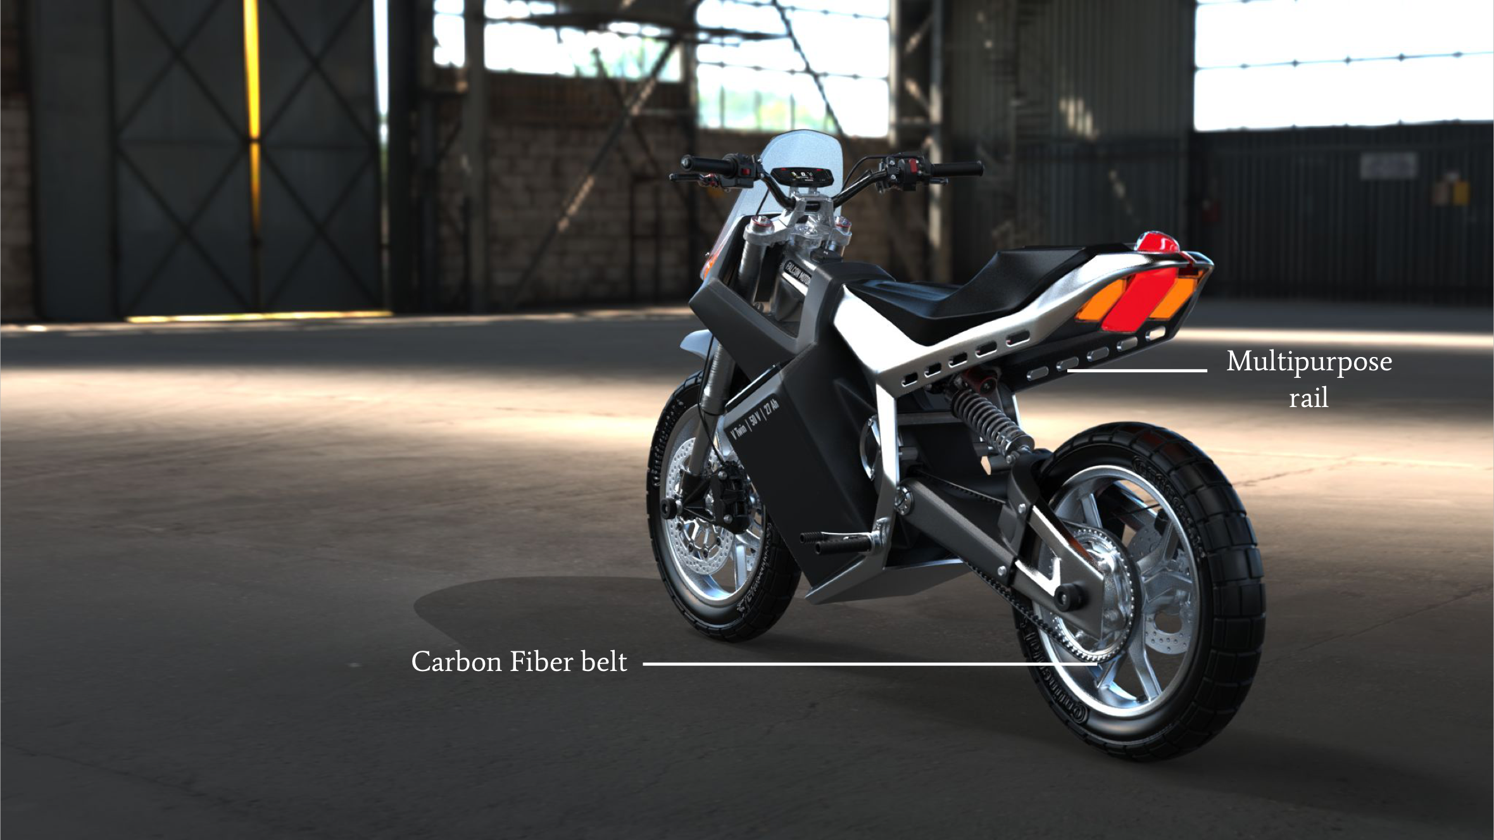
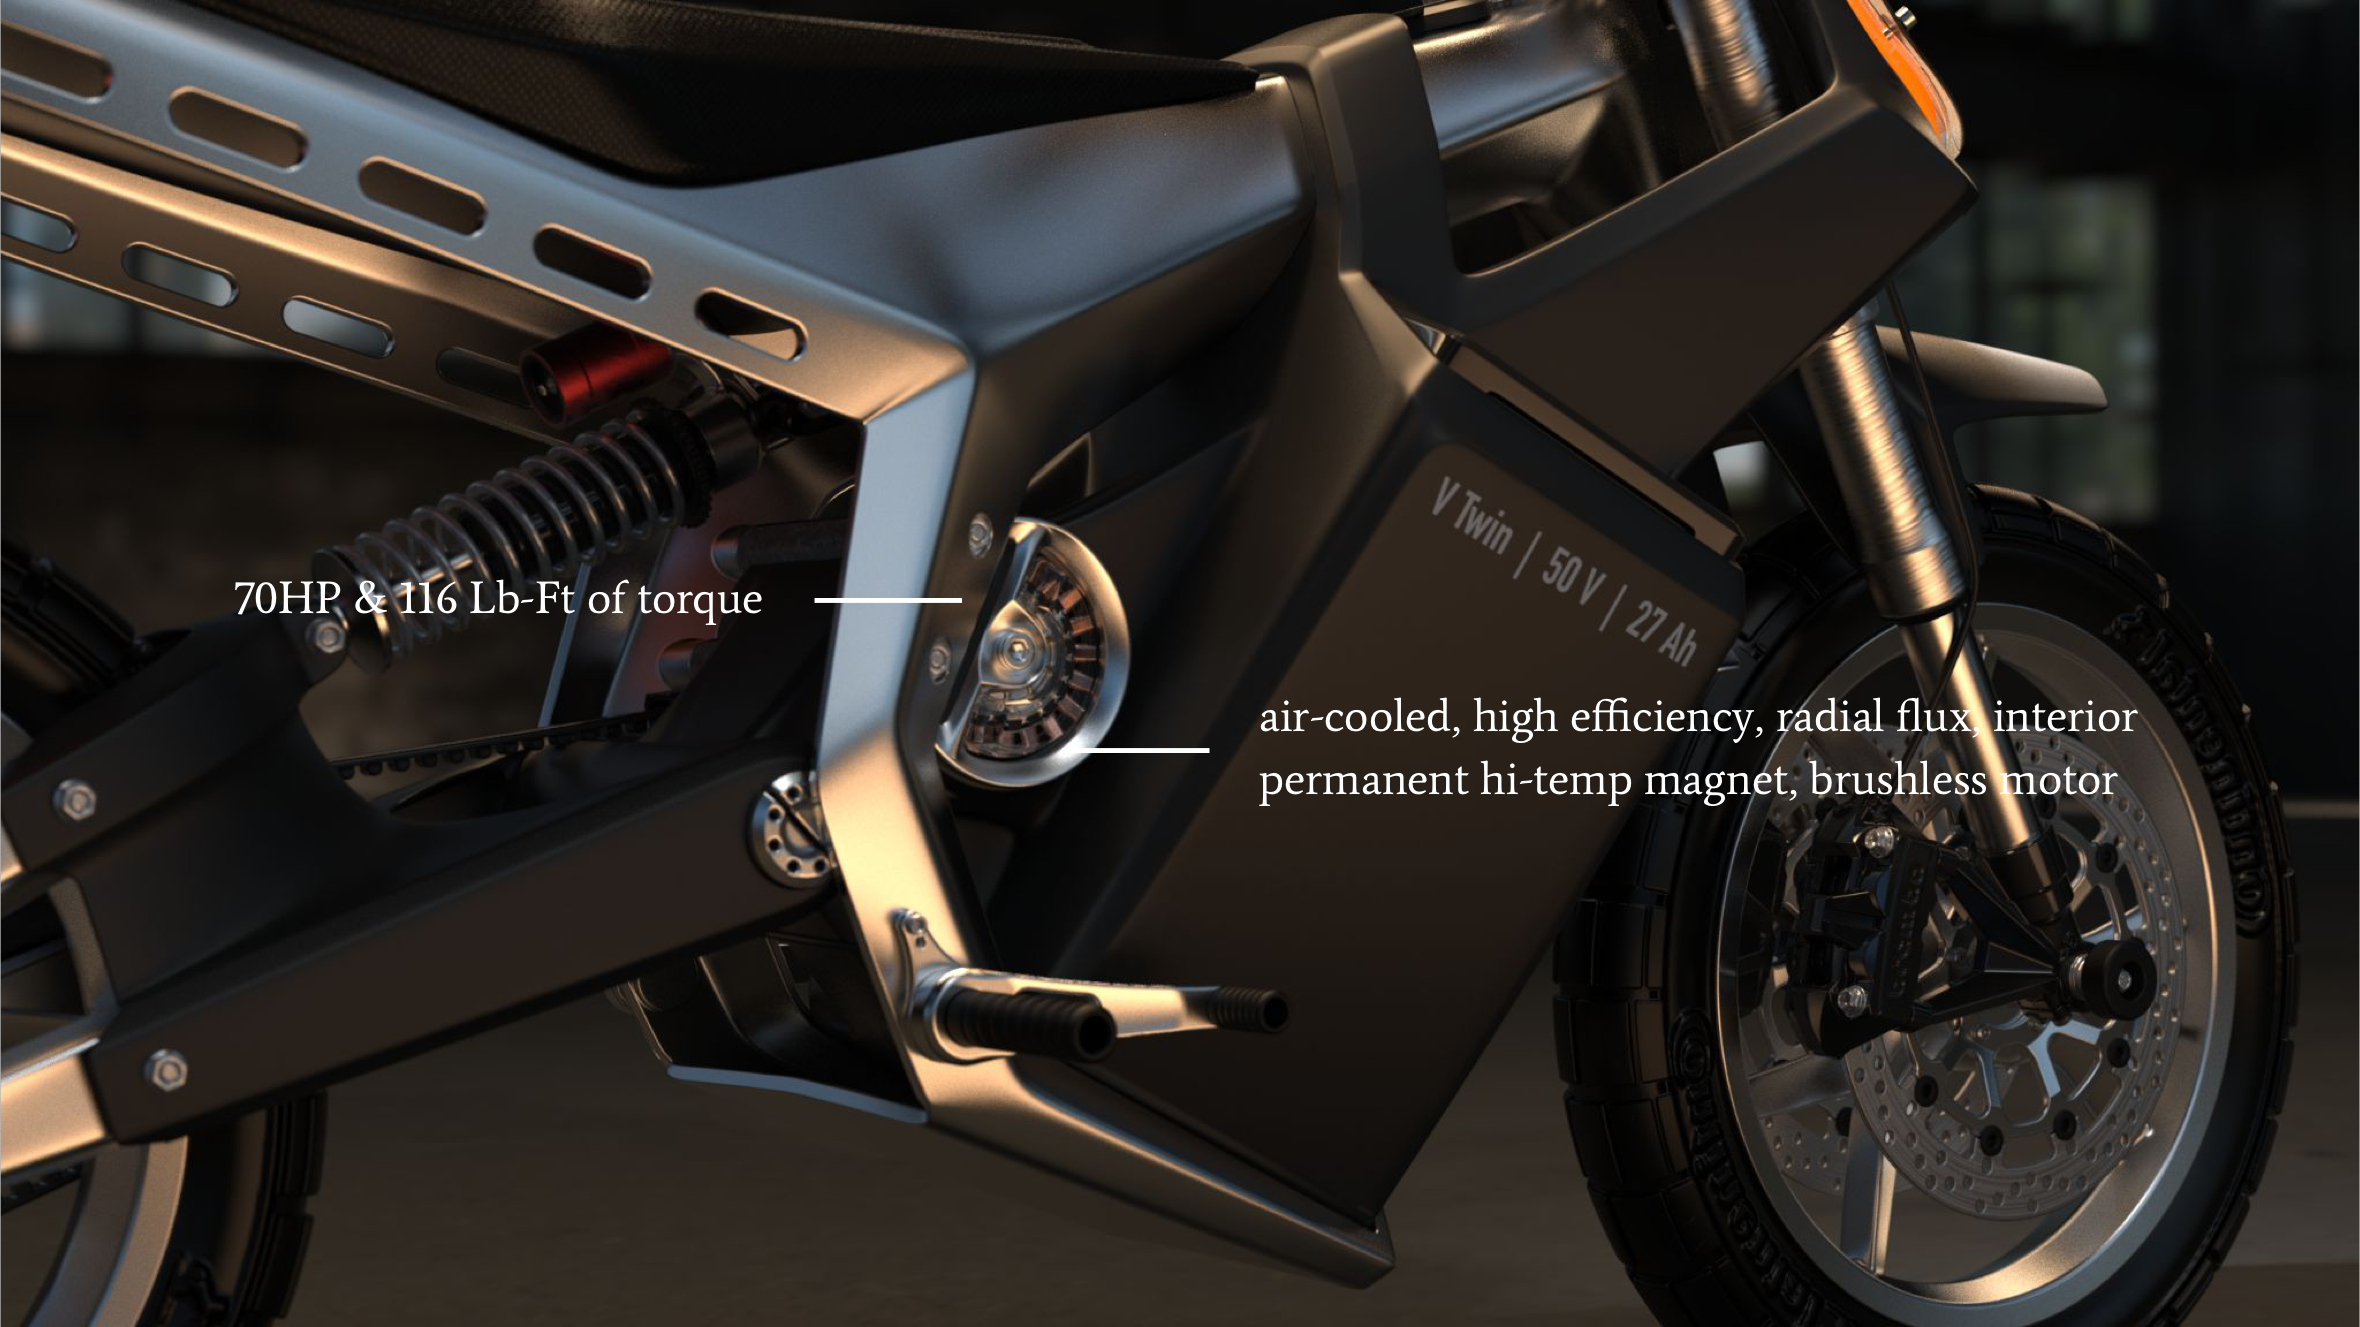
  • Made adventure comfortable
  • Critiqued the current trends
  • Critiqued the current trends
  • Democratized adventure

Polestar Racing HQ

ICC, Fall 2022
Project brief
  • Collaborate and design a racing headquarters for Polestar Racing Group.
  • Phase 1: Develop an architectural concept, functional floorplan, and exterior elevation views.
  • Phase 2: Refine the floor plan and visualize the space.
Project goals
  • Revive the Polestar brand.
  • Create an efficent workspace.
  • Develop a concept and bring it to life.

Phase 1

Exterior

The Polestar Brand

The failing brand needed a new look. something that inspired a feeling of being forged in fire.

Current logo

Redesigned logo

The Concept

  • The racing HQ's concept is: Industrial Reserve
  • The concept drivers were: Rooted, Integrated, Cultivated, and Efficient

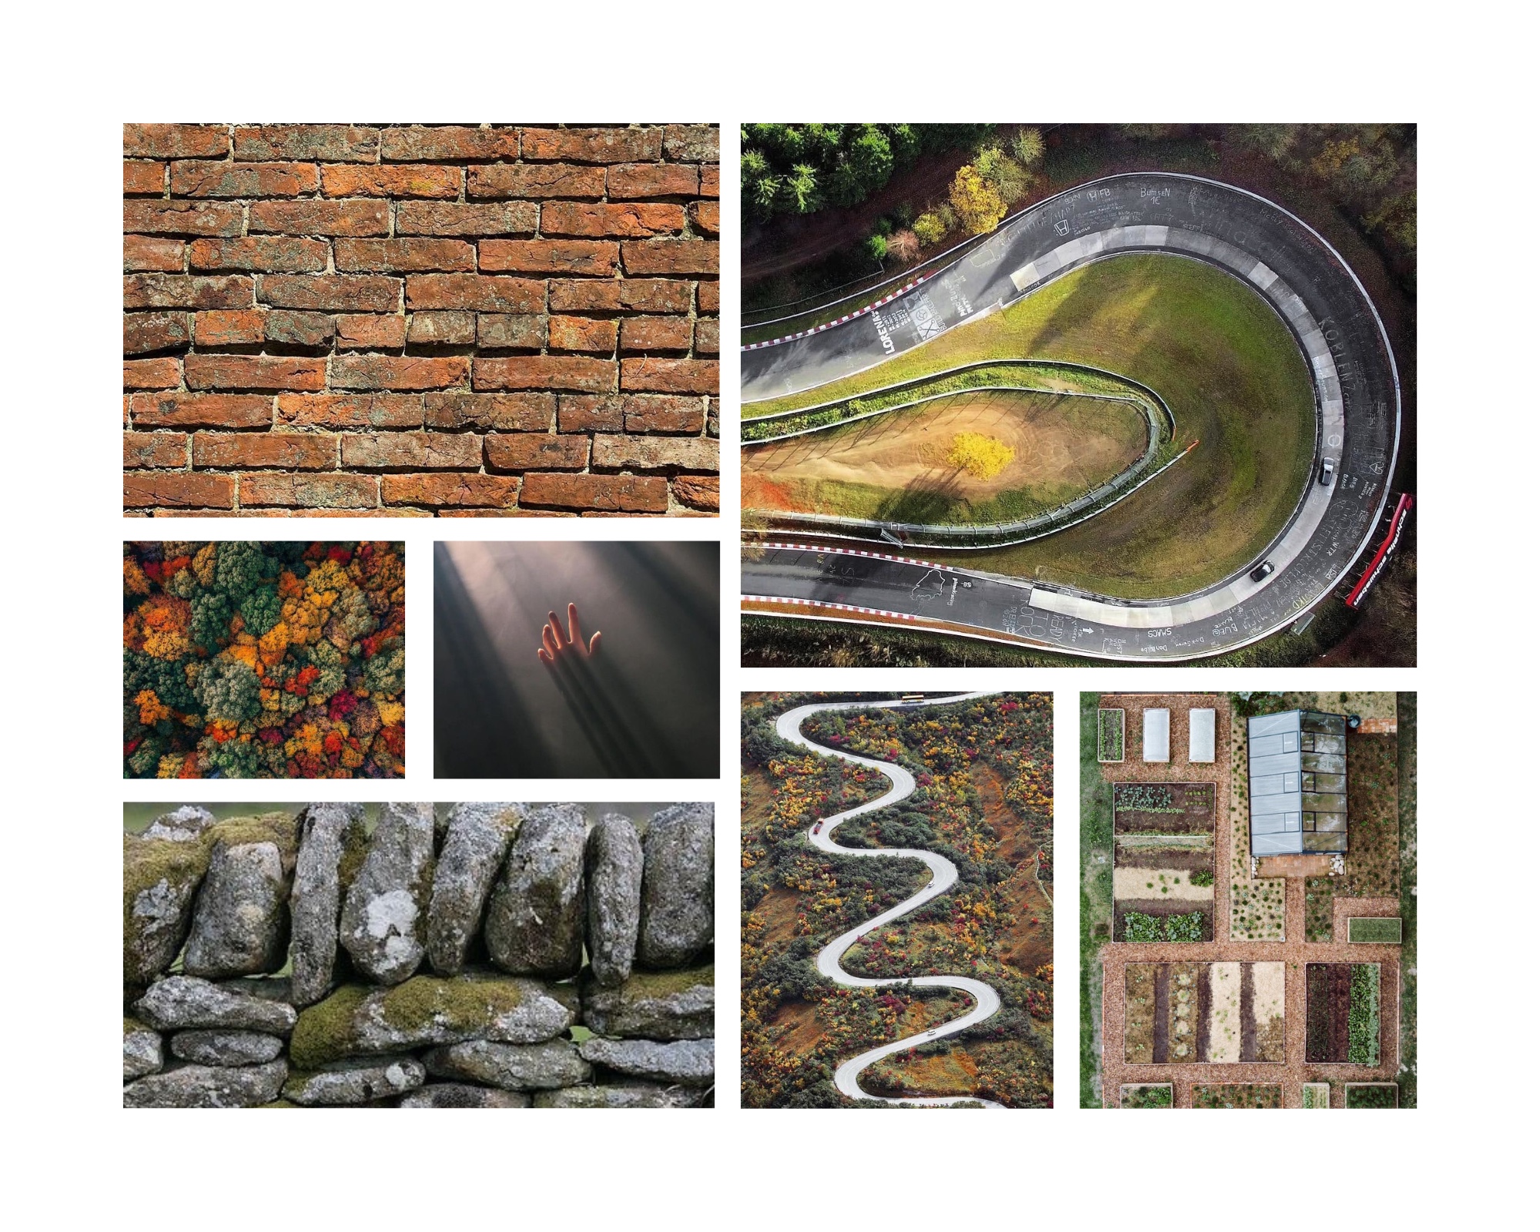
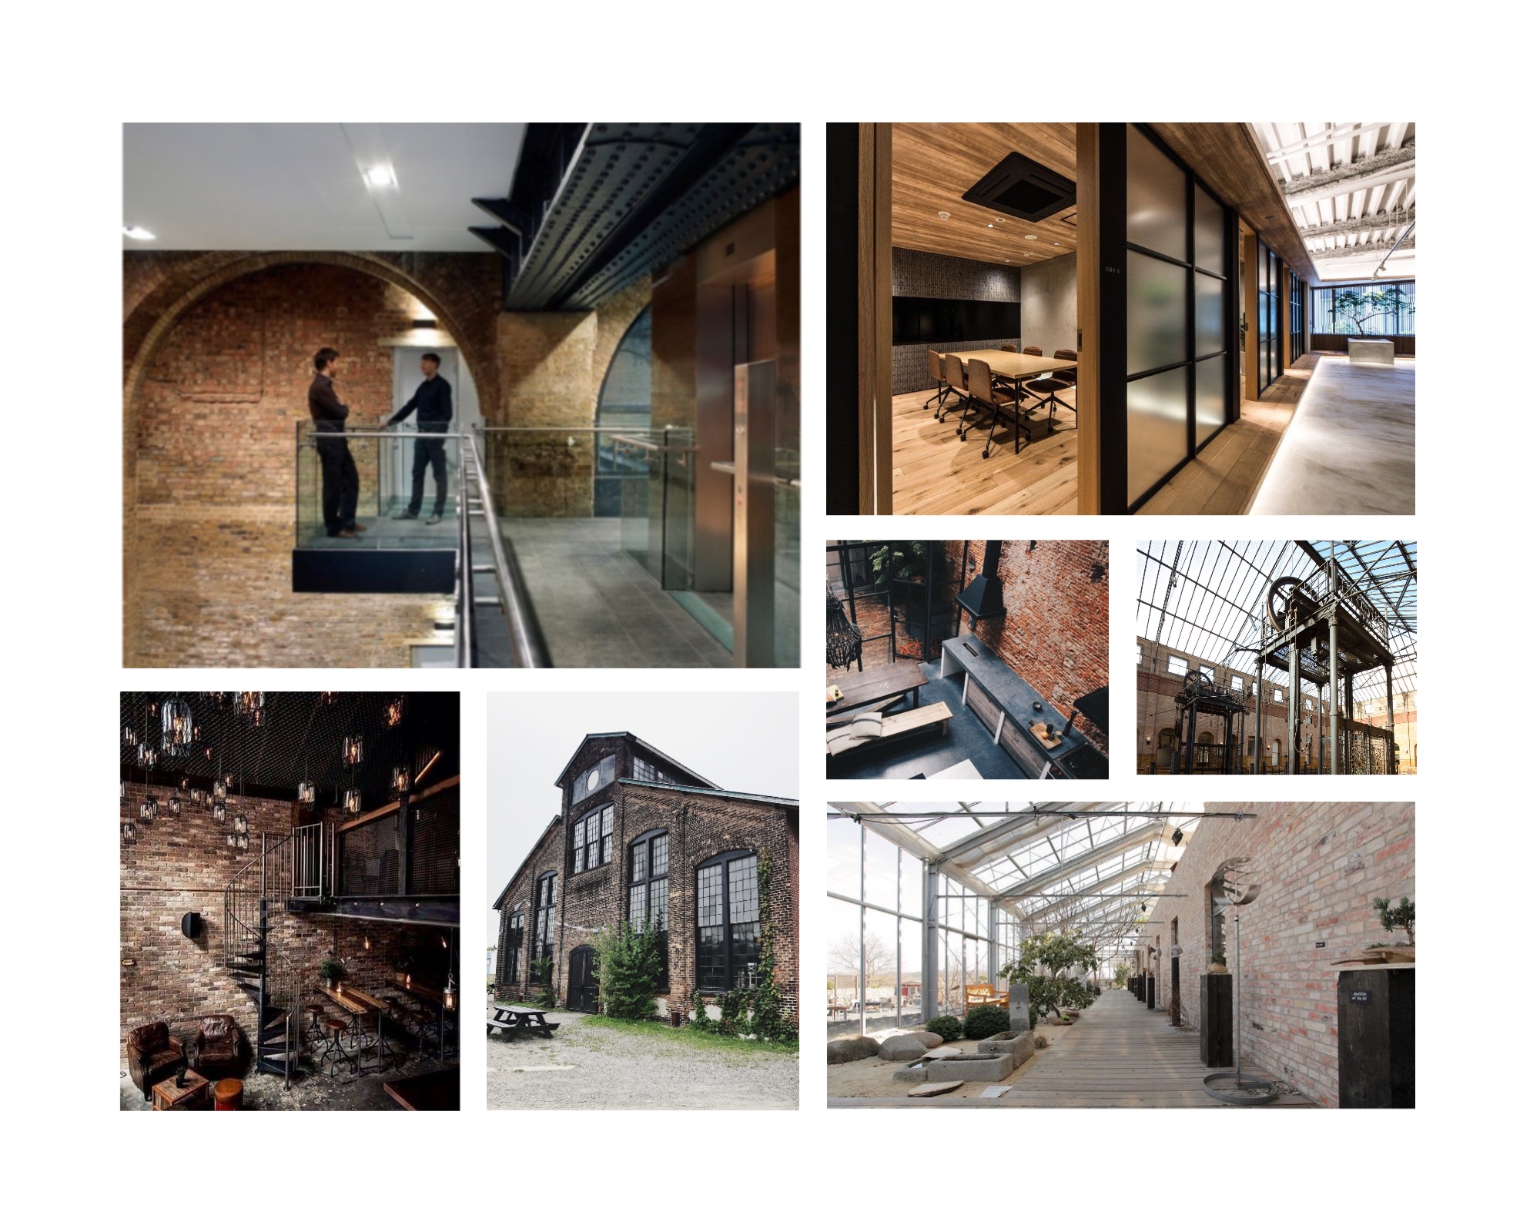
Mood board

president image board

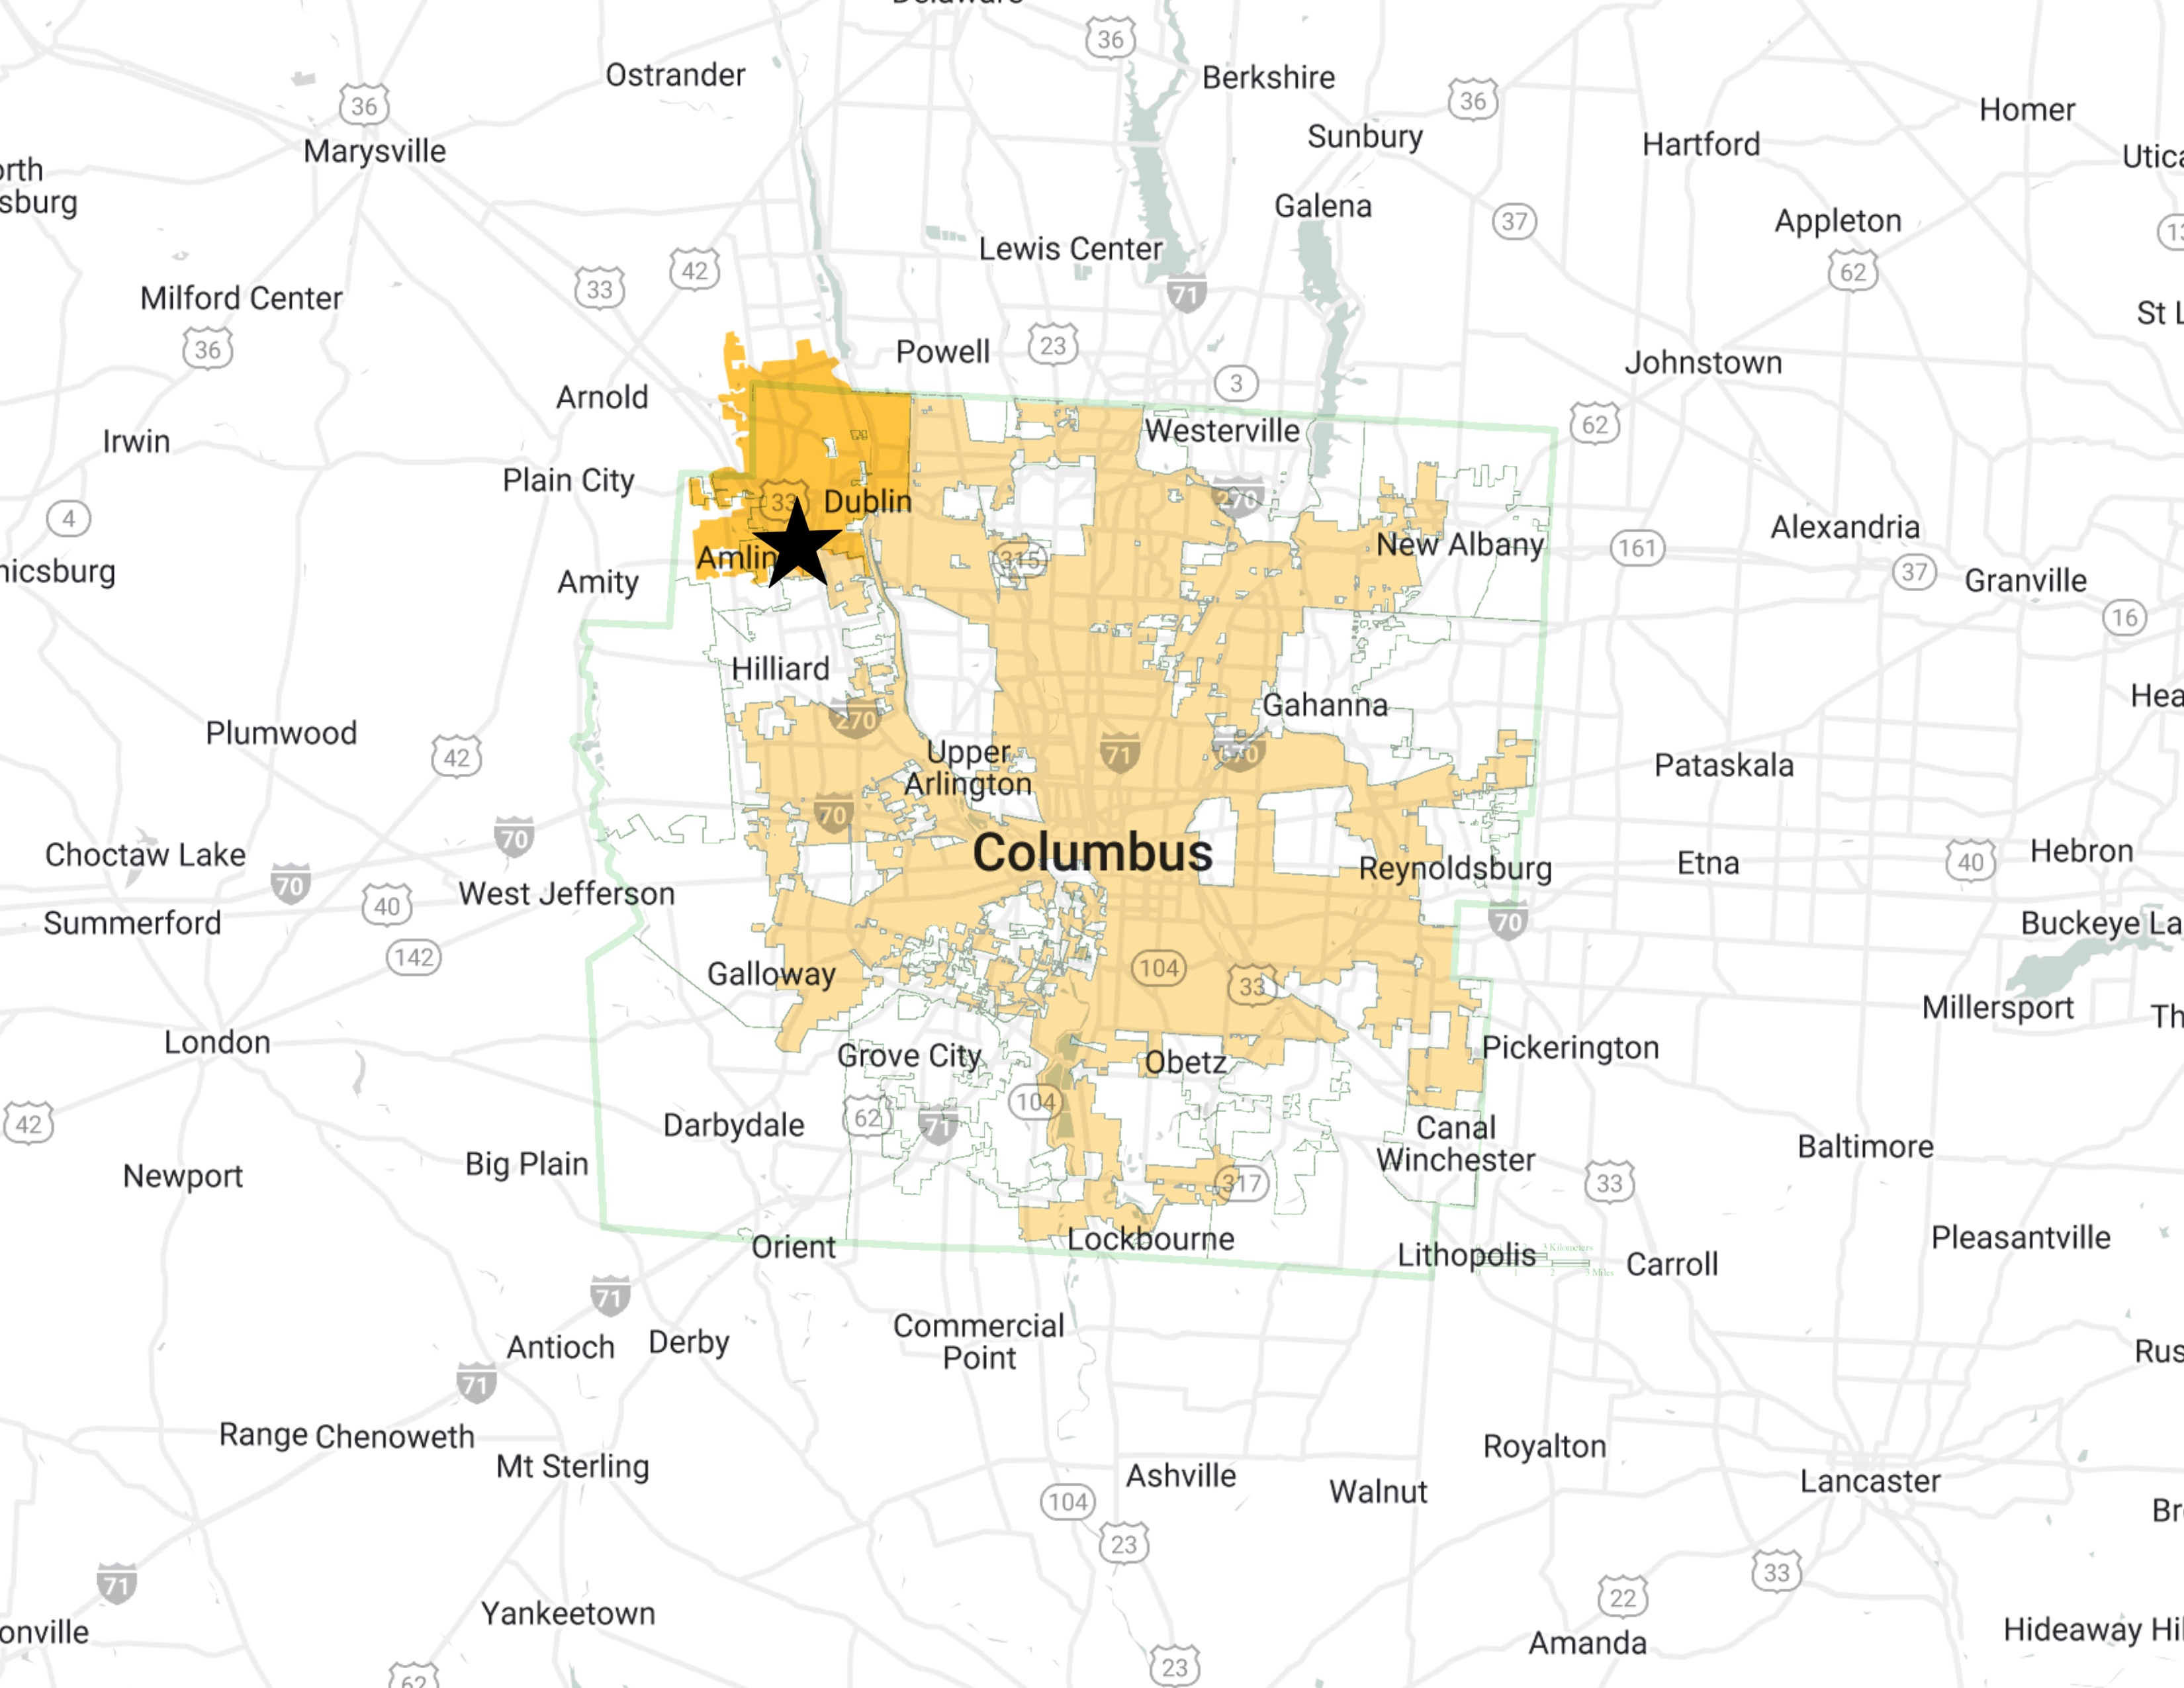
Location Location Location

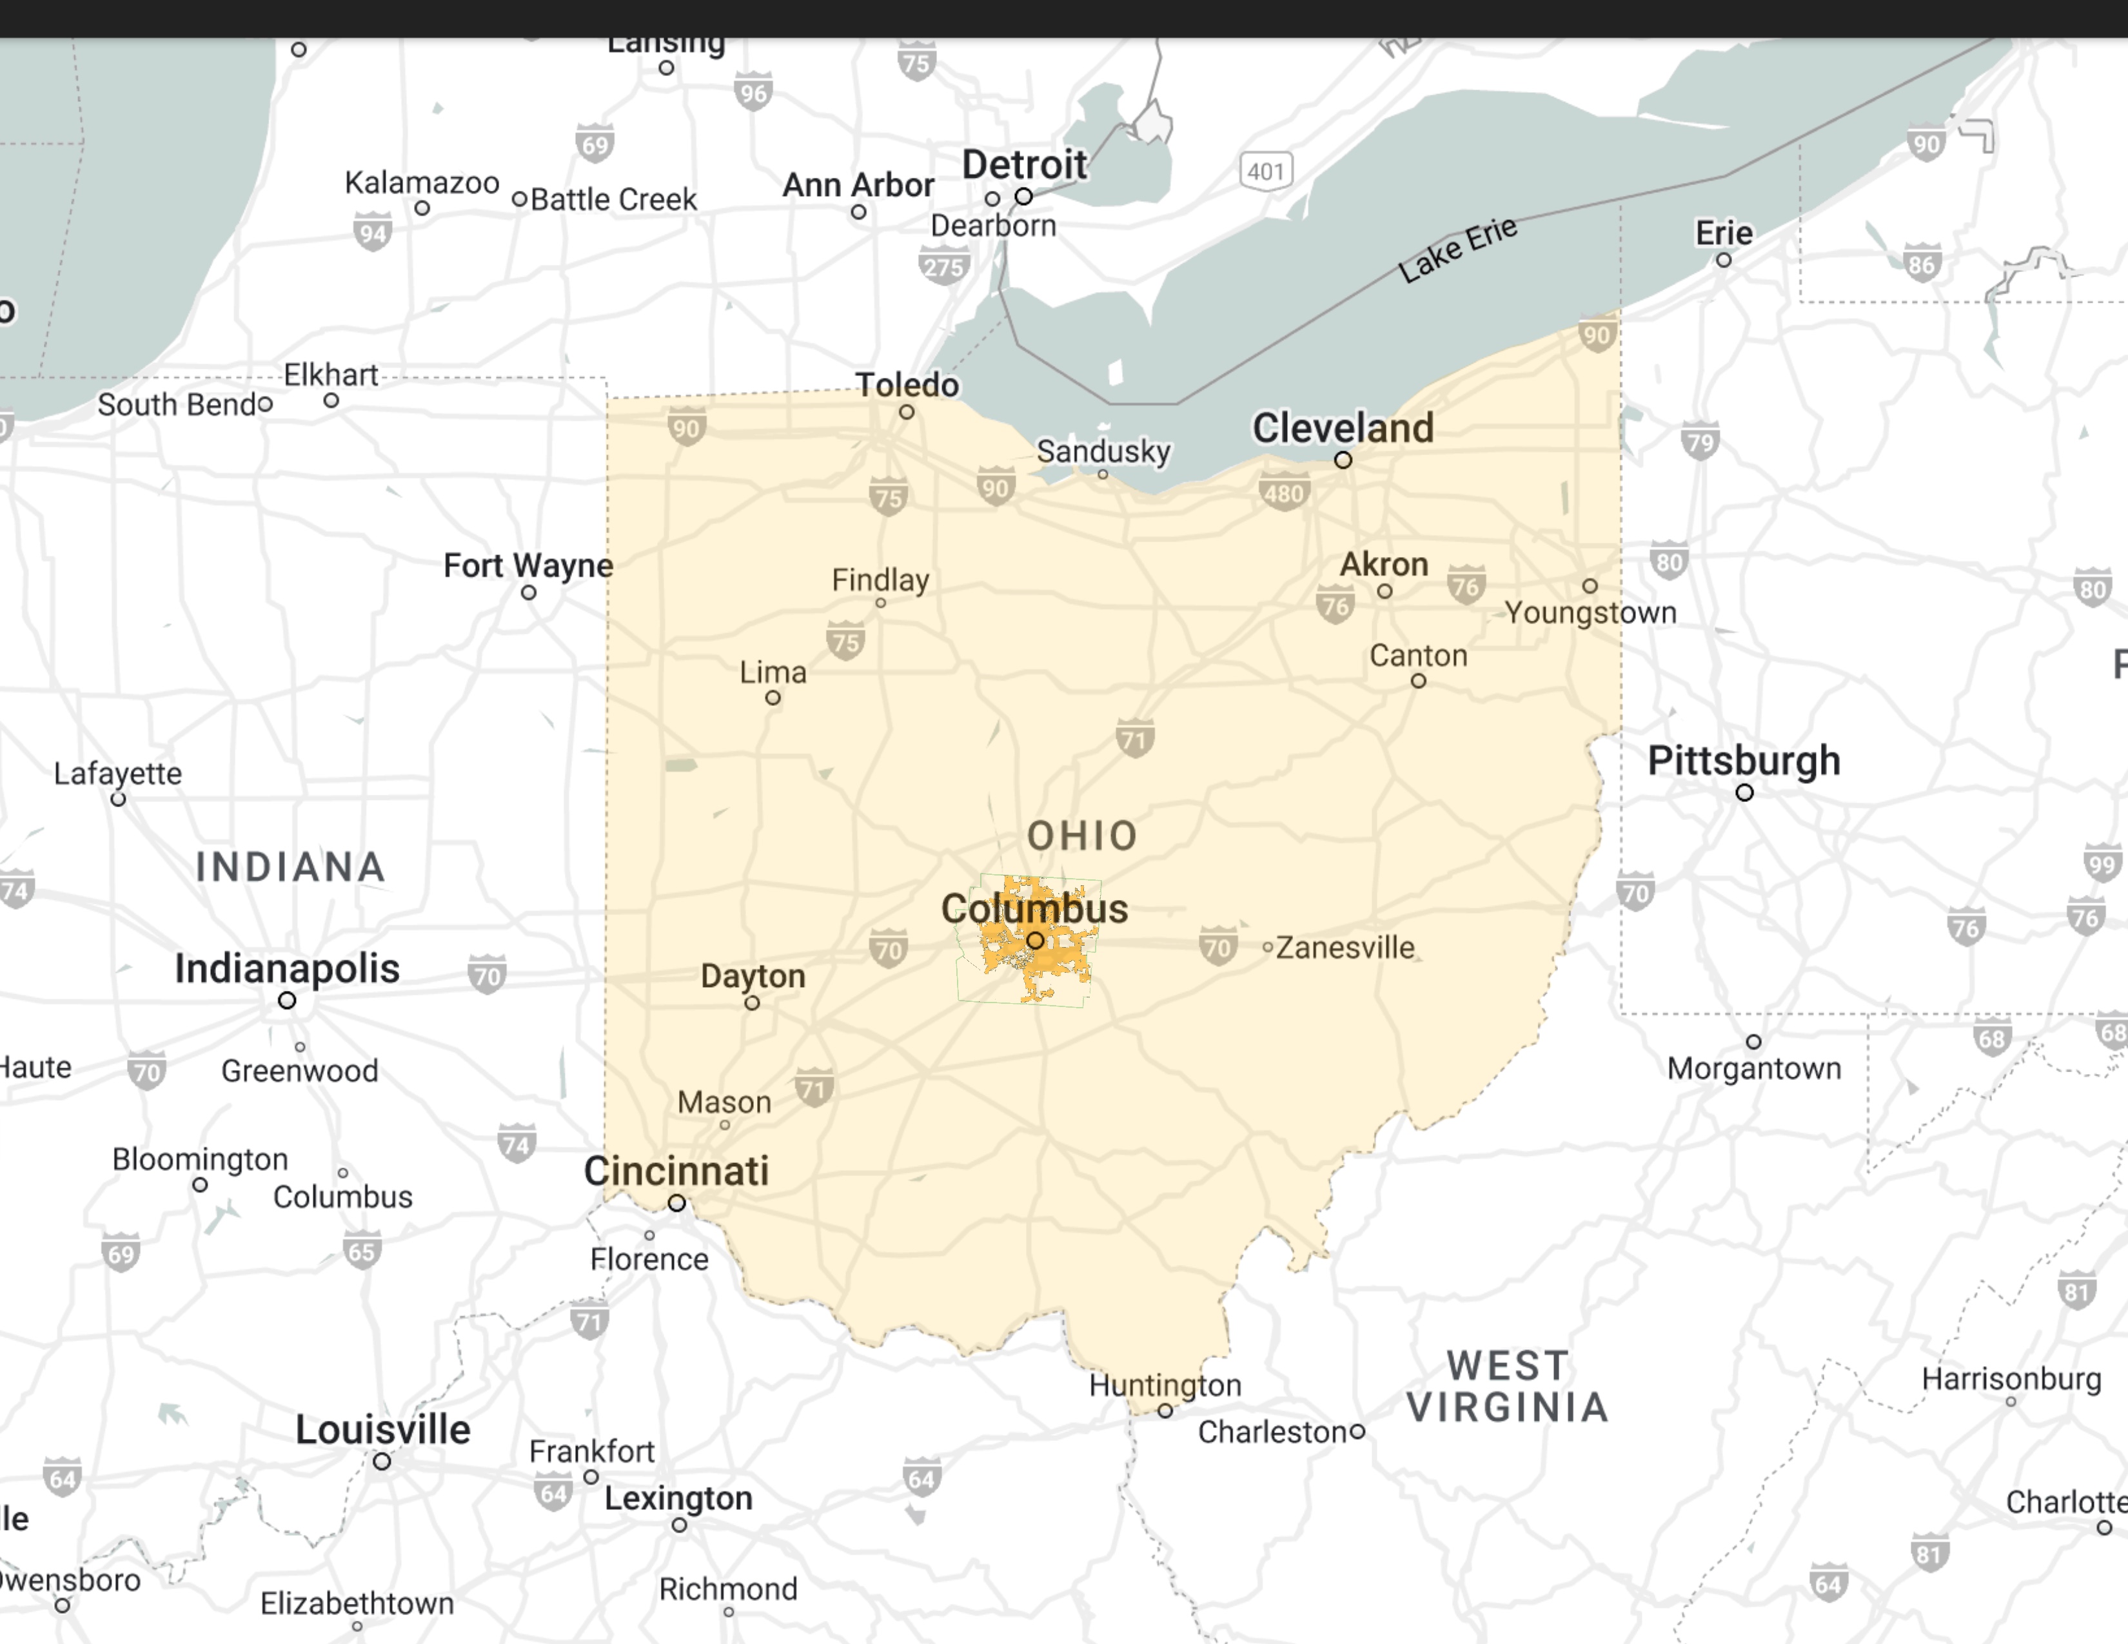
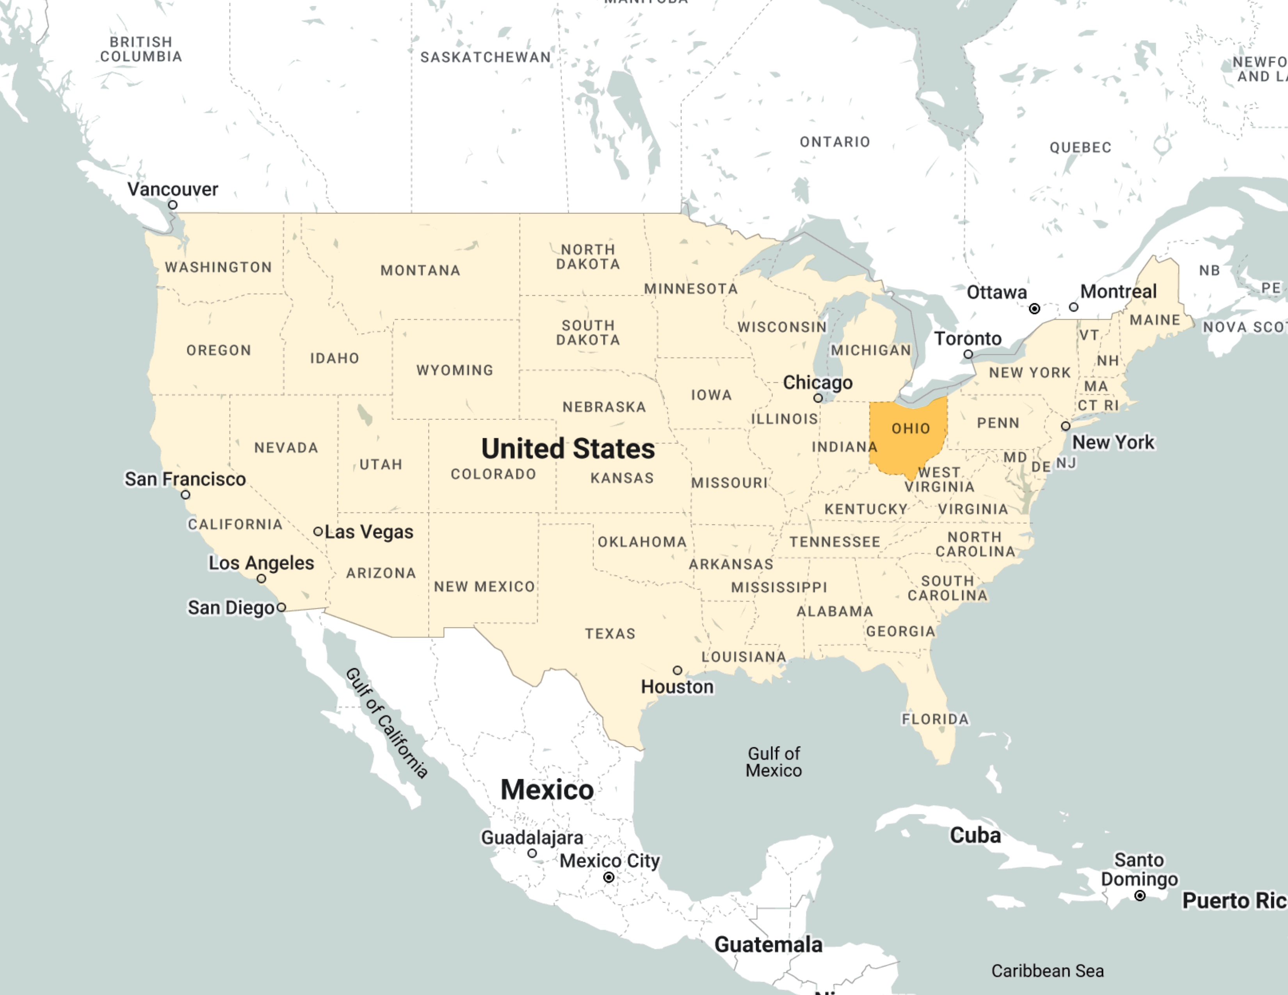
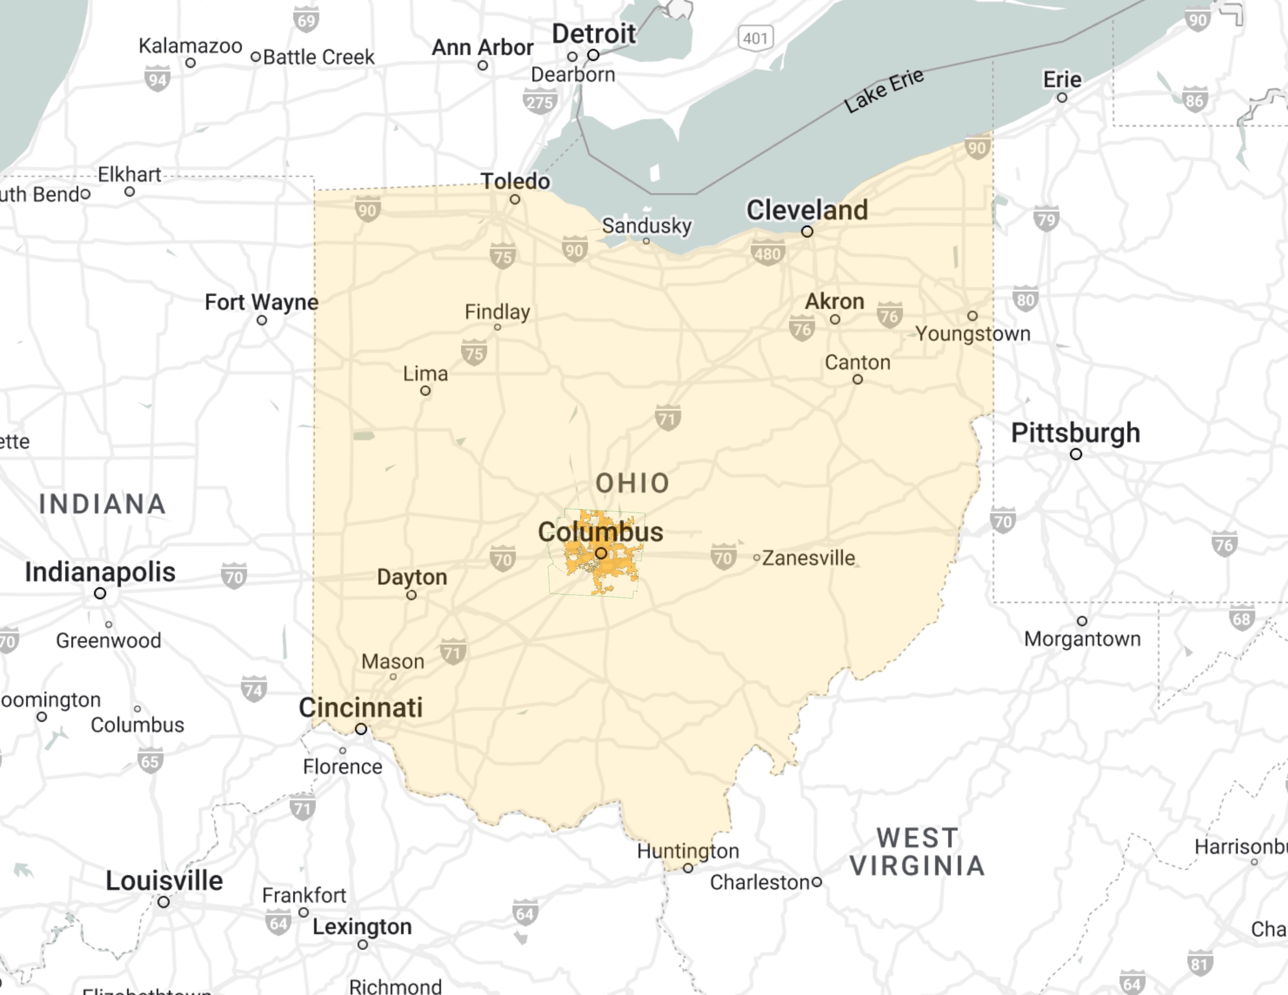
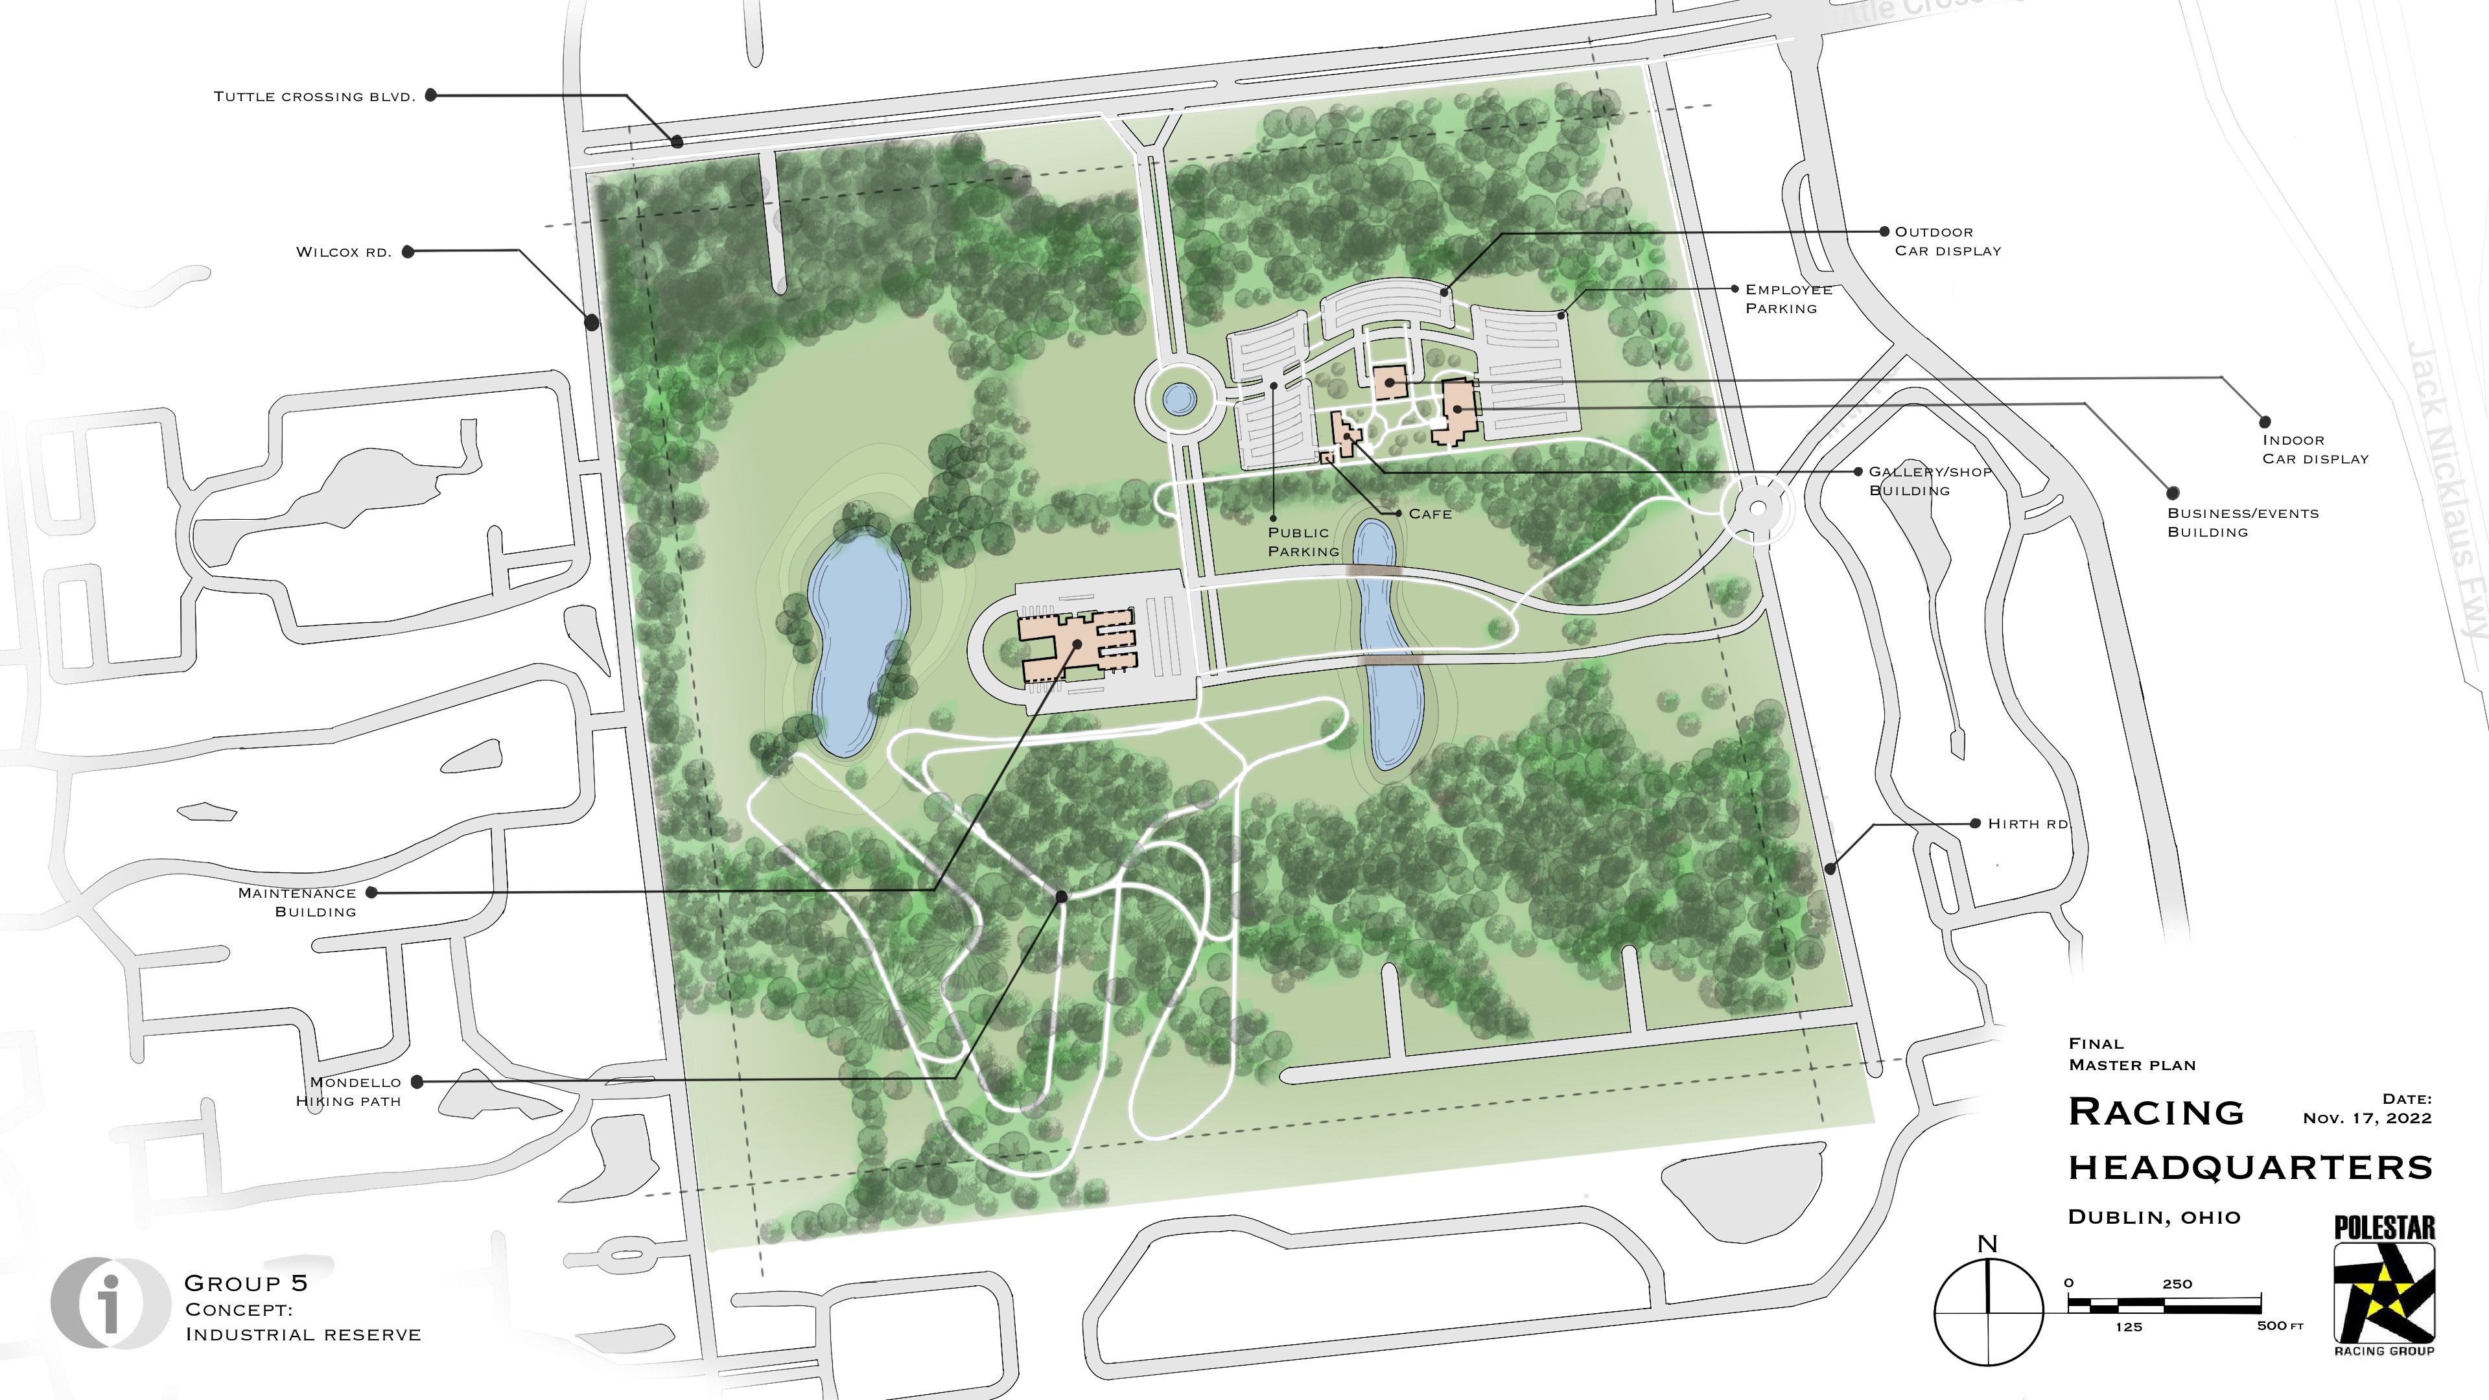
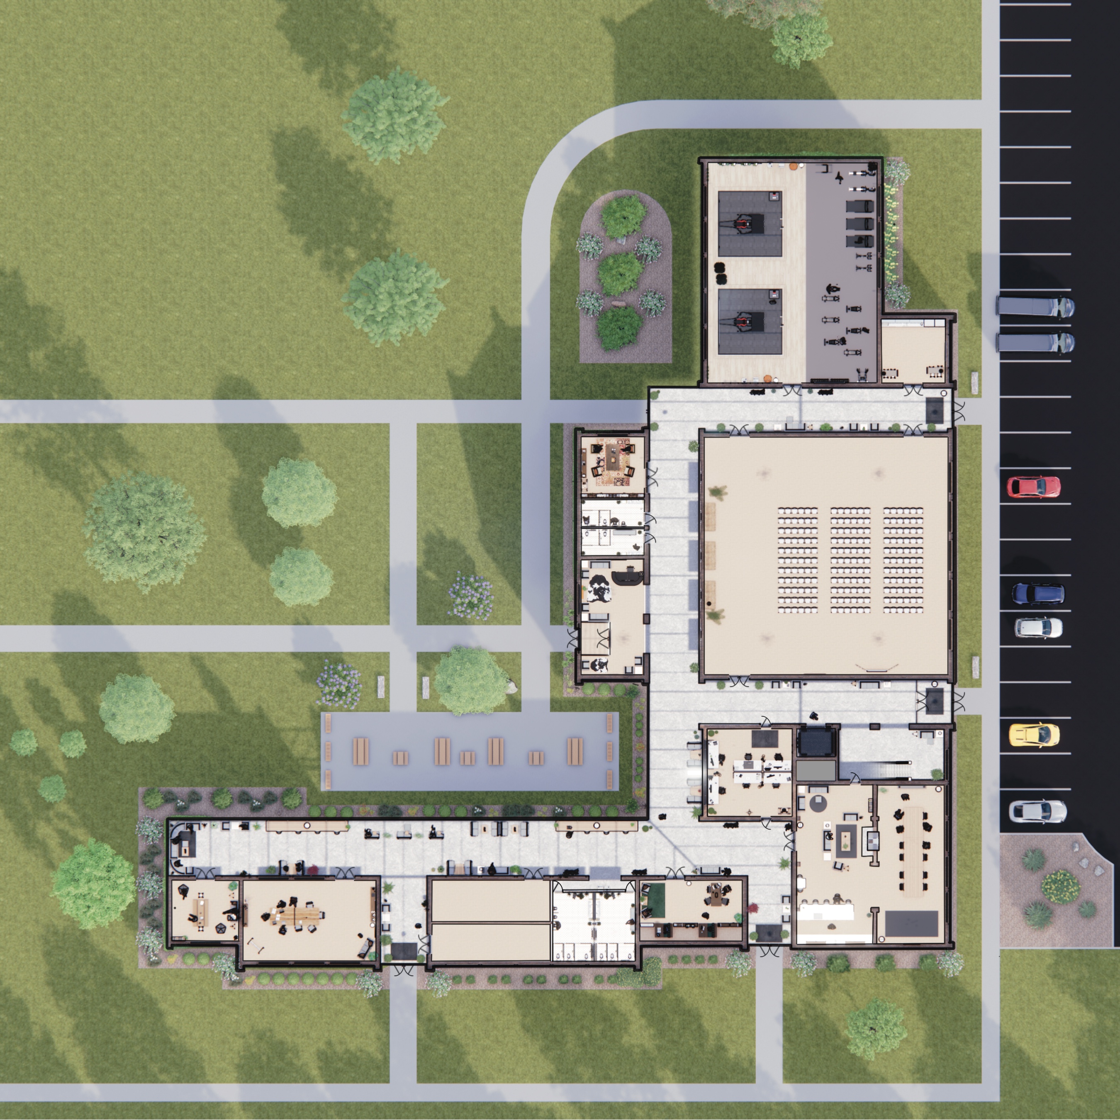
The hypothetical location of this headquarters is in Dublin Ohio at the corner Tuttle Crossing and Wilcox rd.

Ohio

Columbus

Dublin

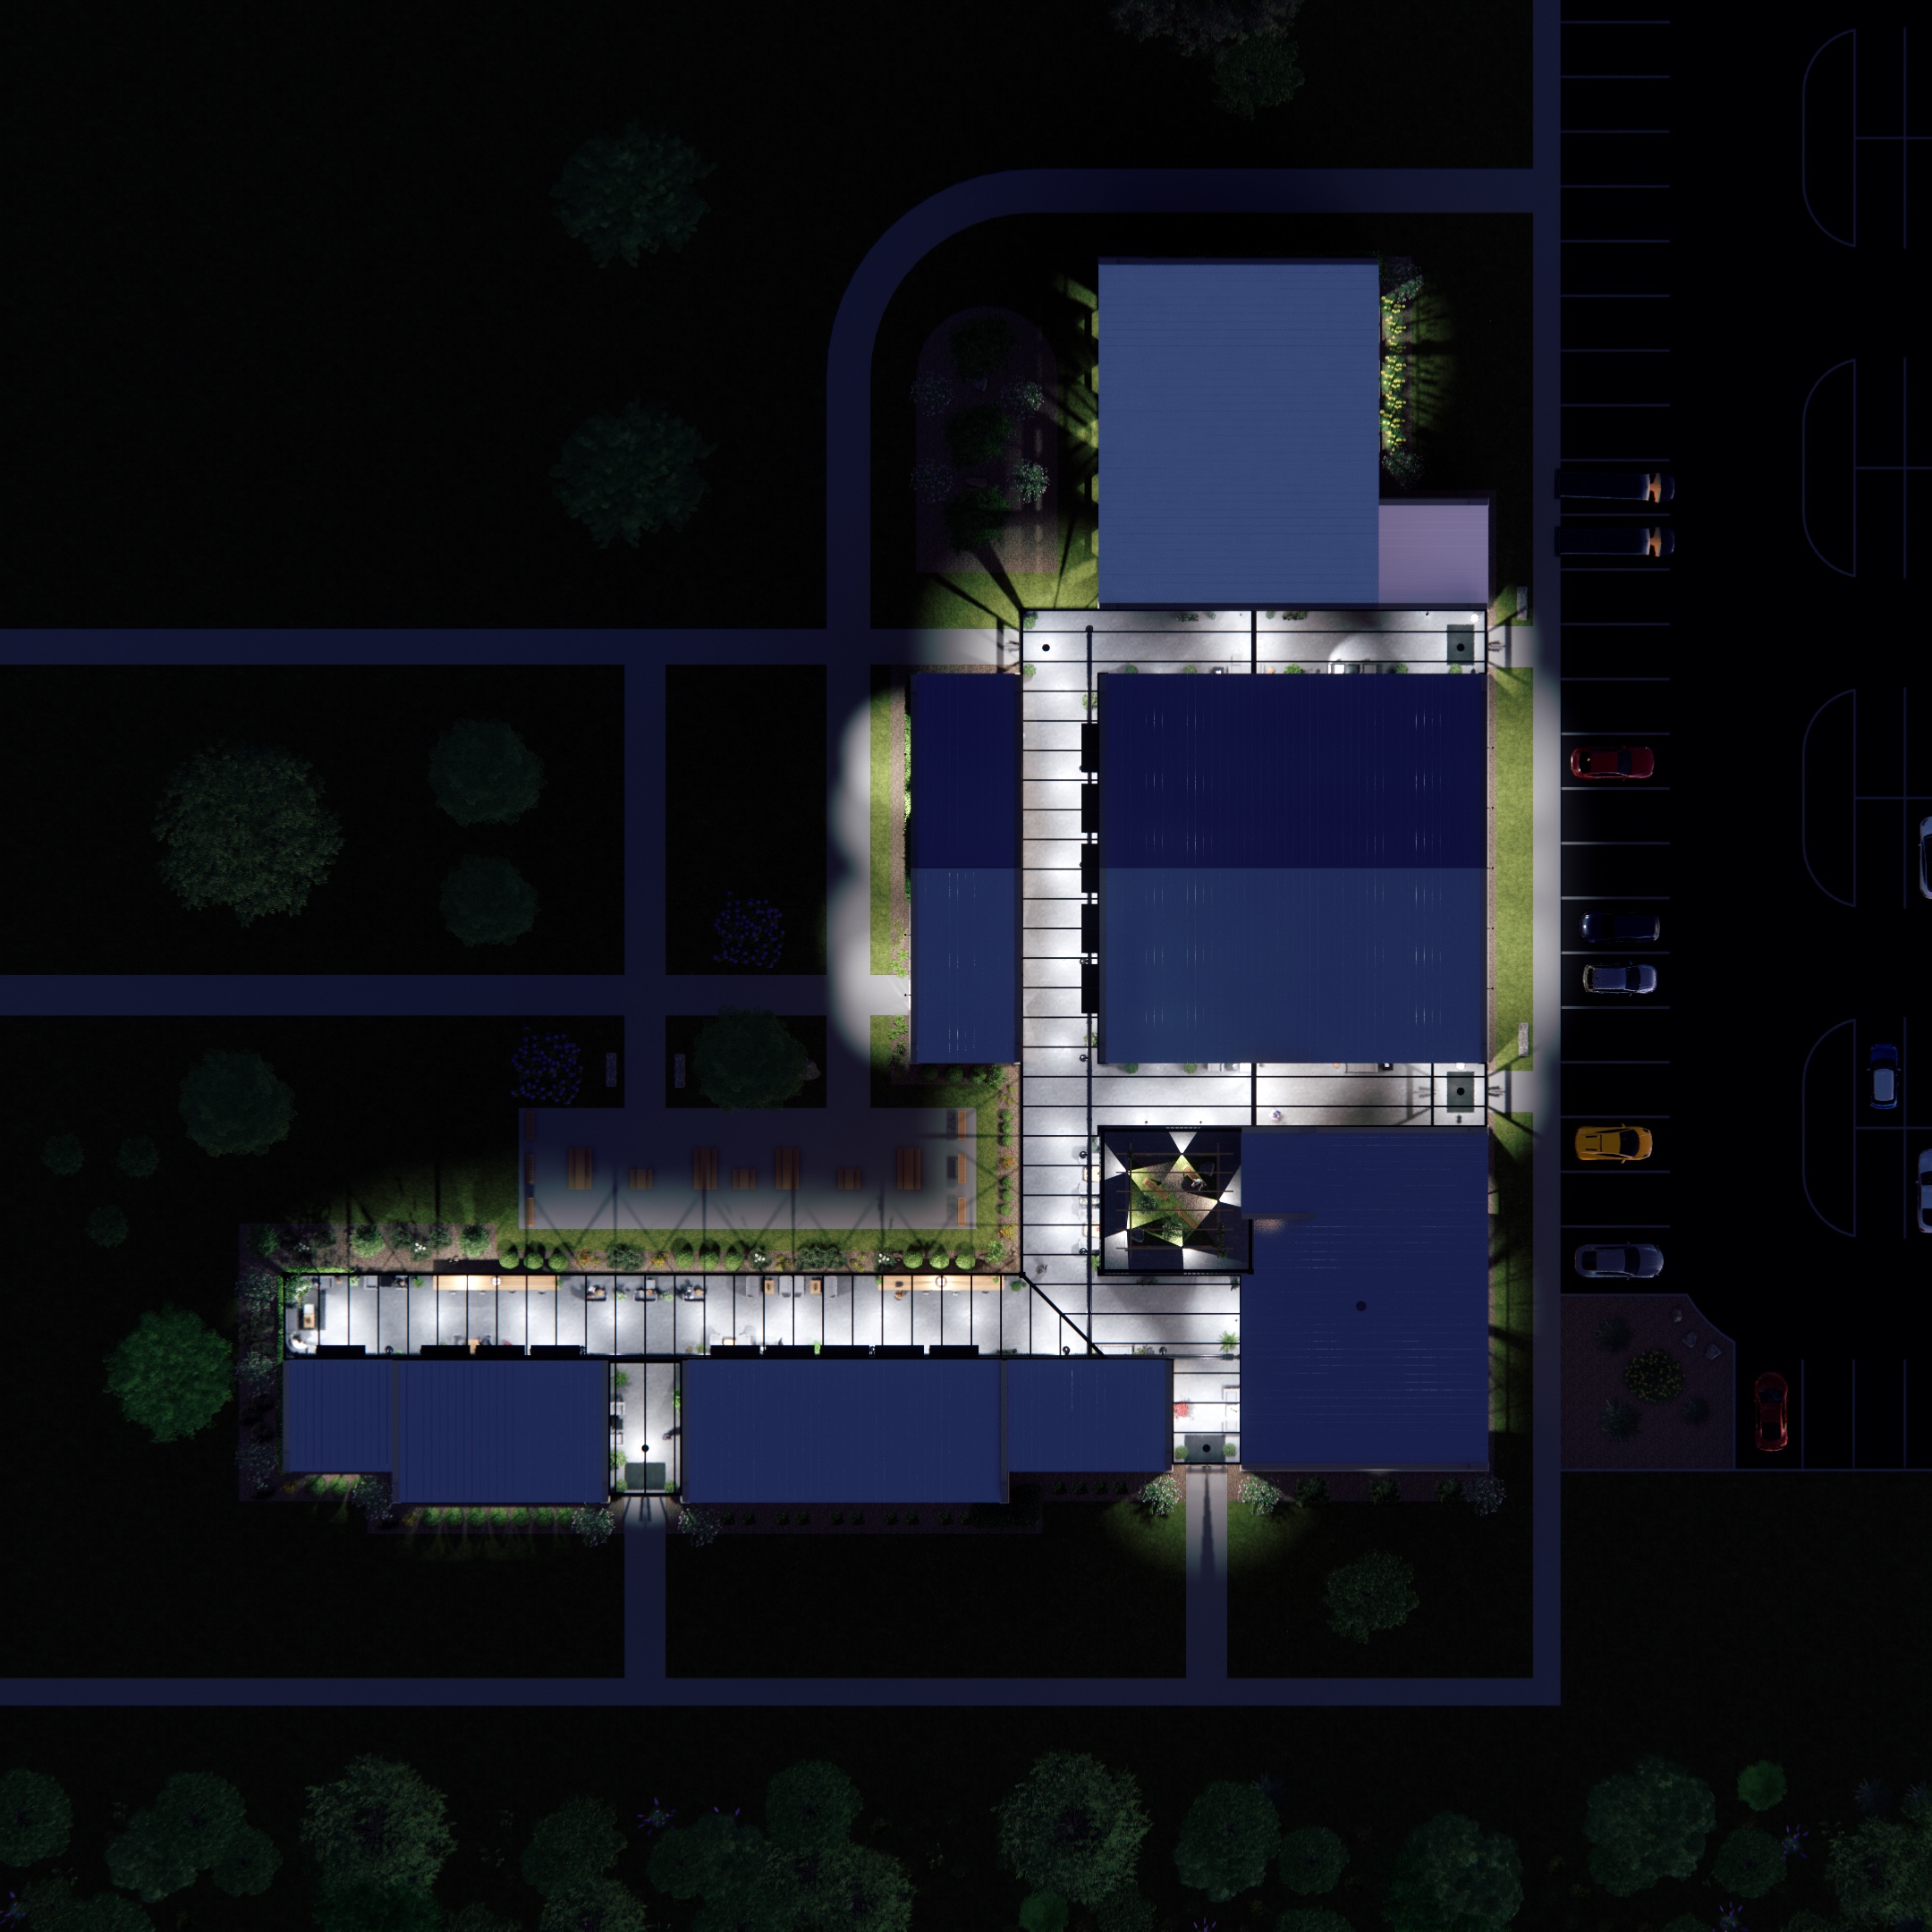
Masterplan

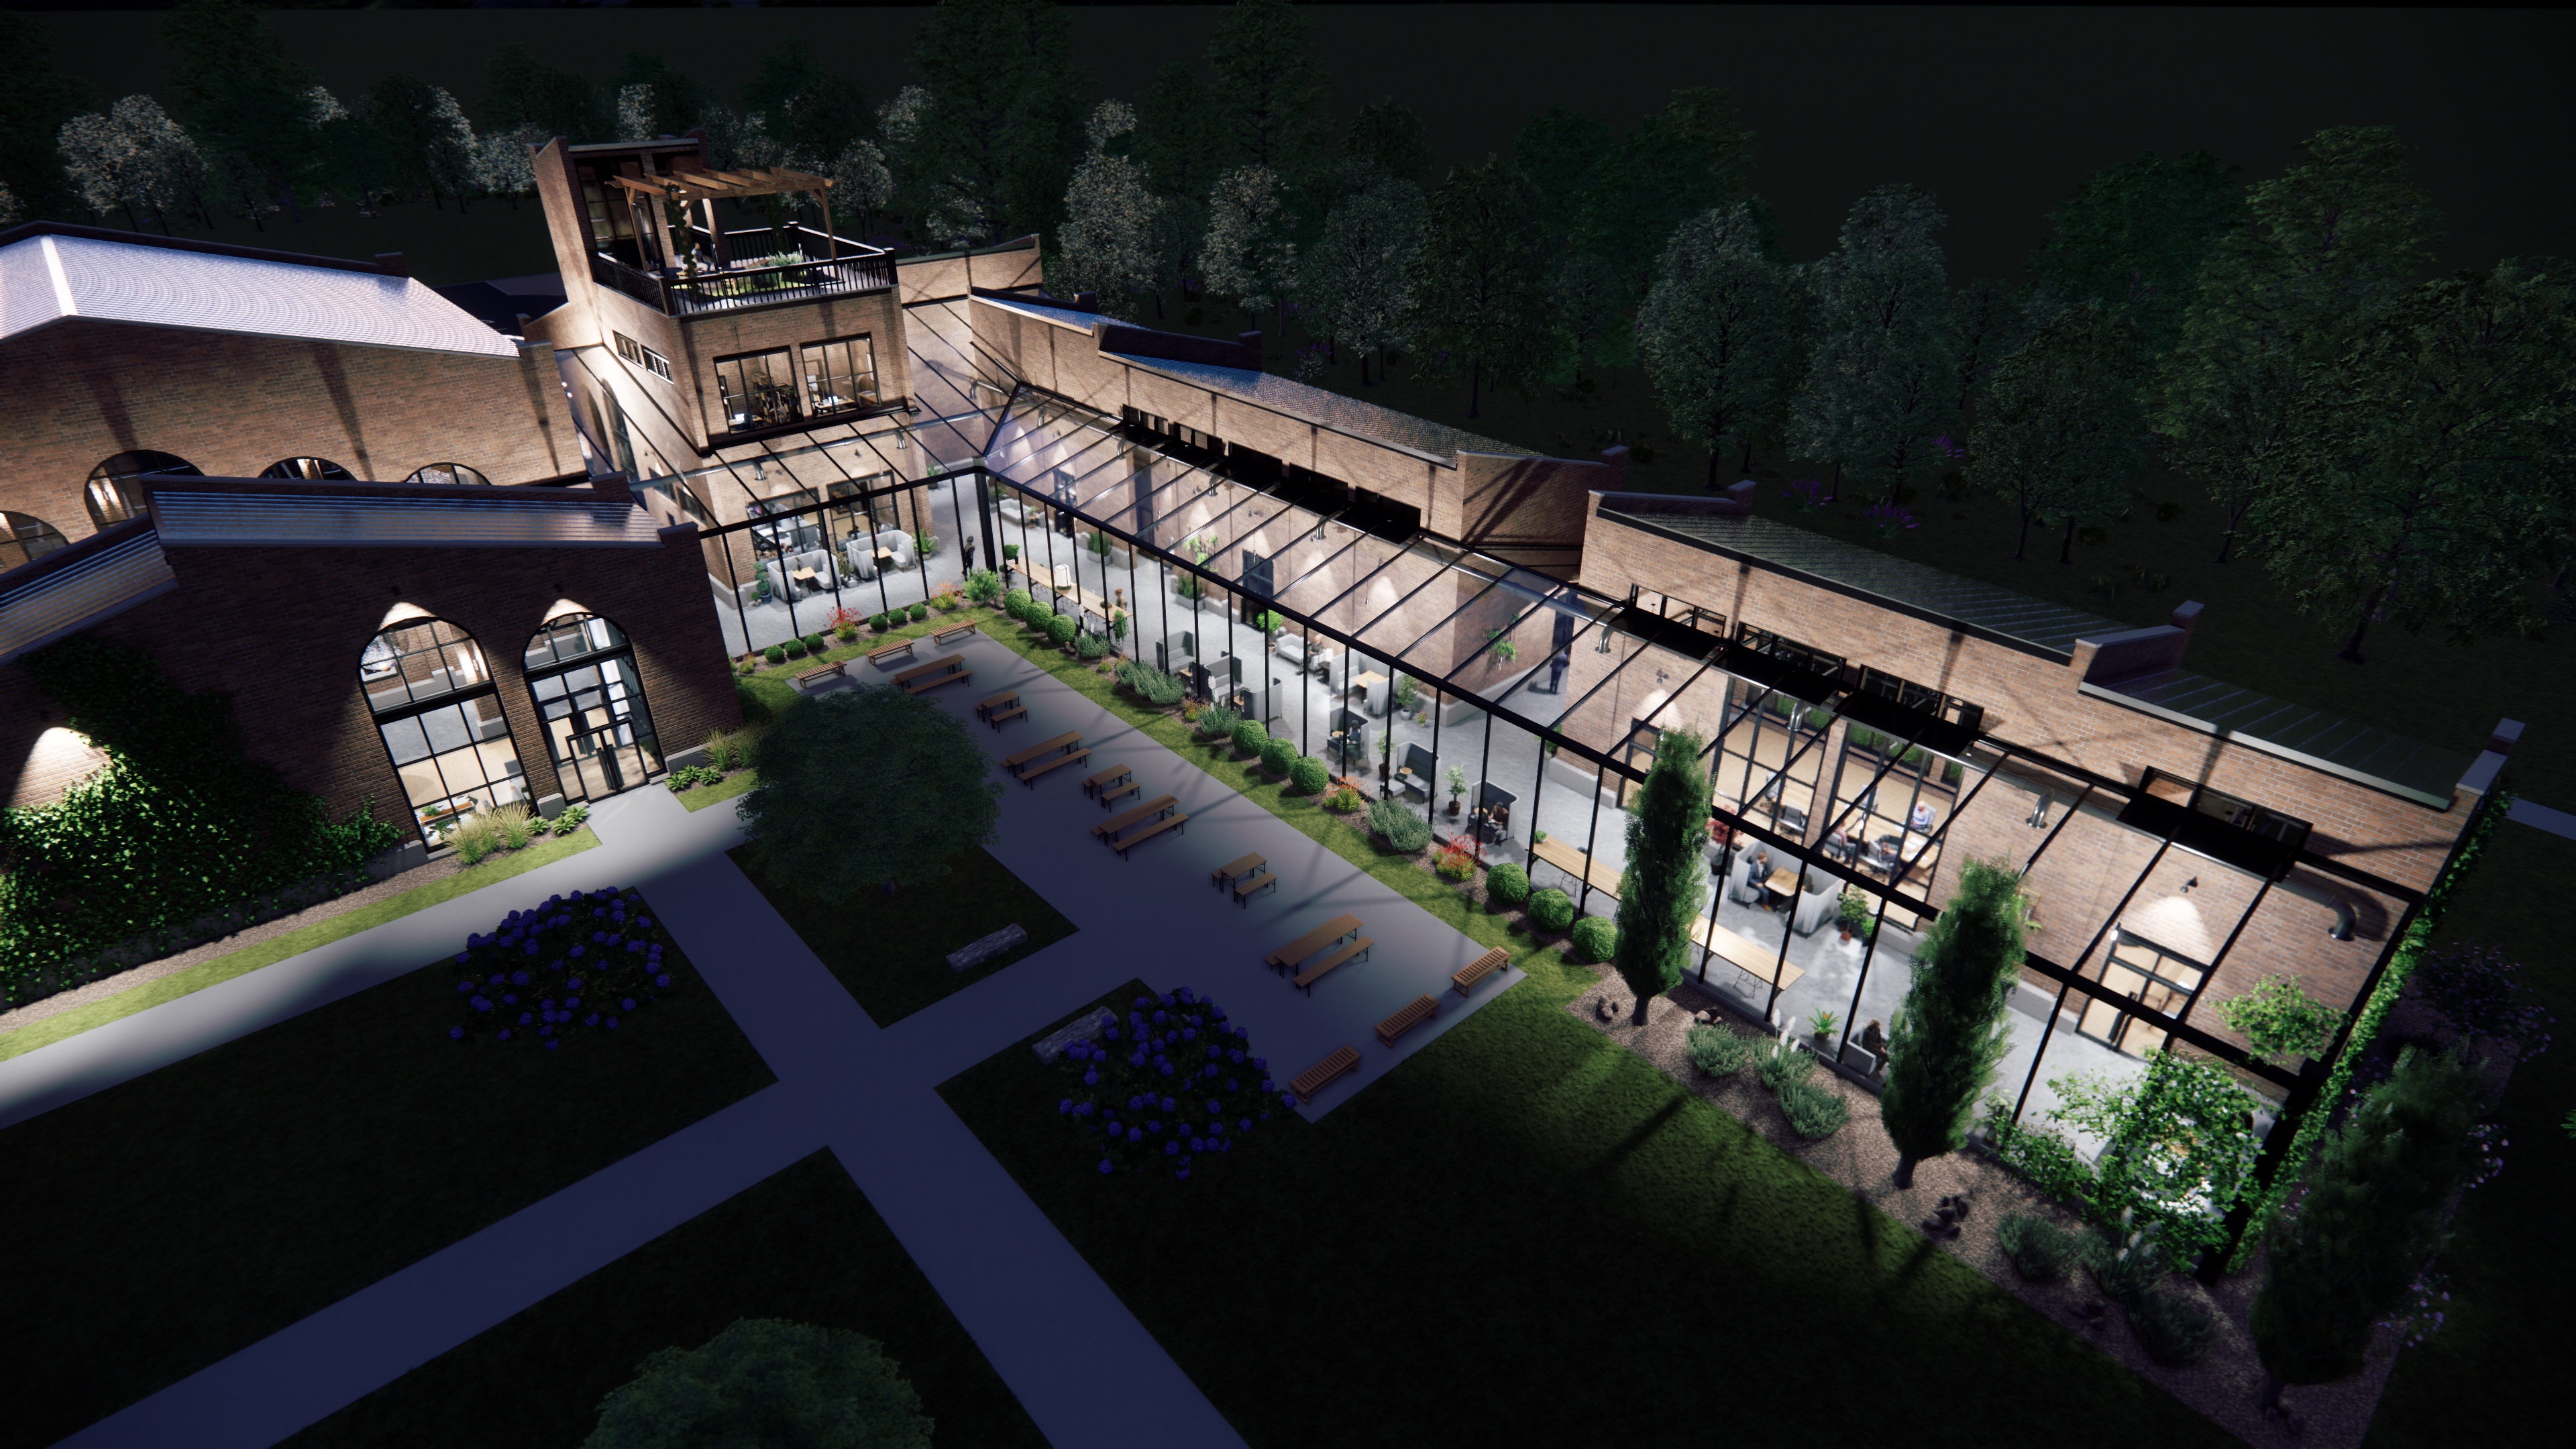
I organized the masterplan and then selected the private building to further develop.

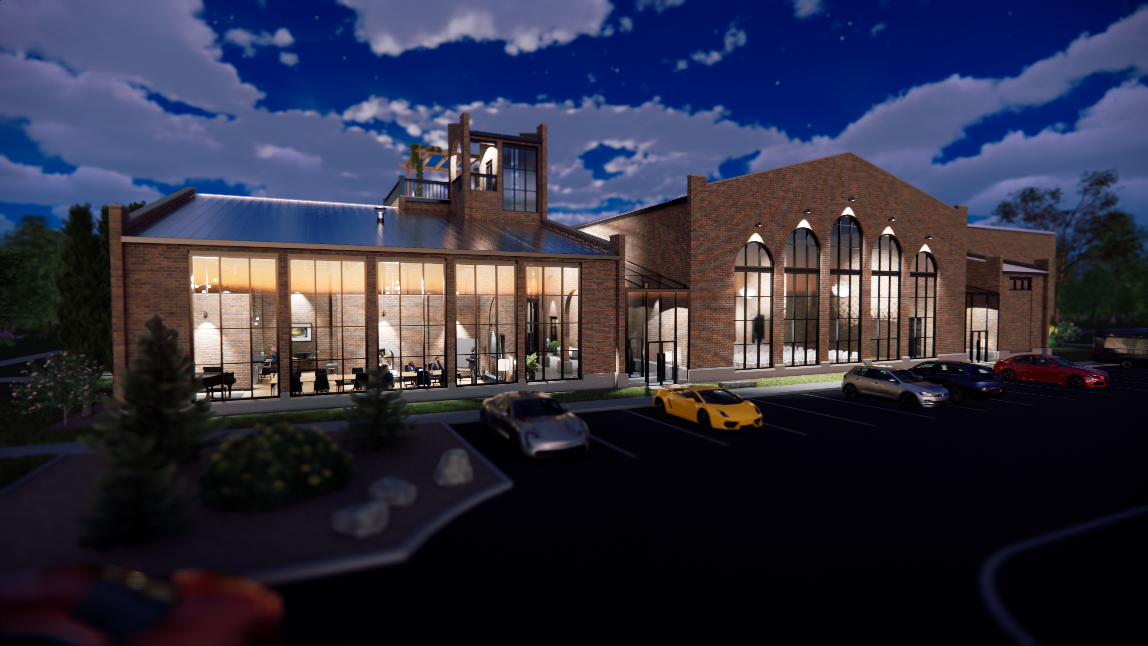
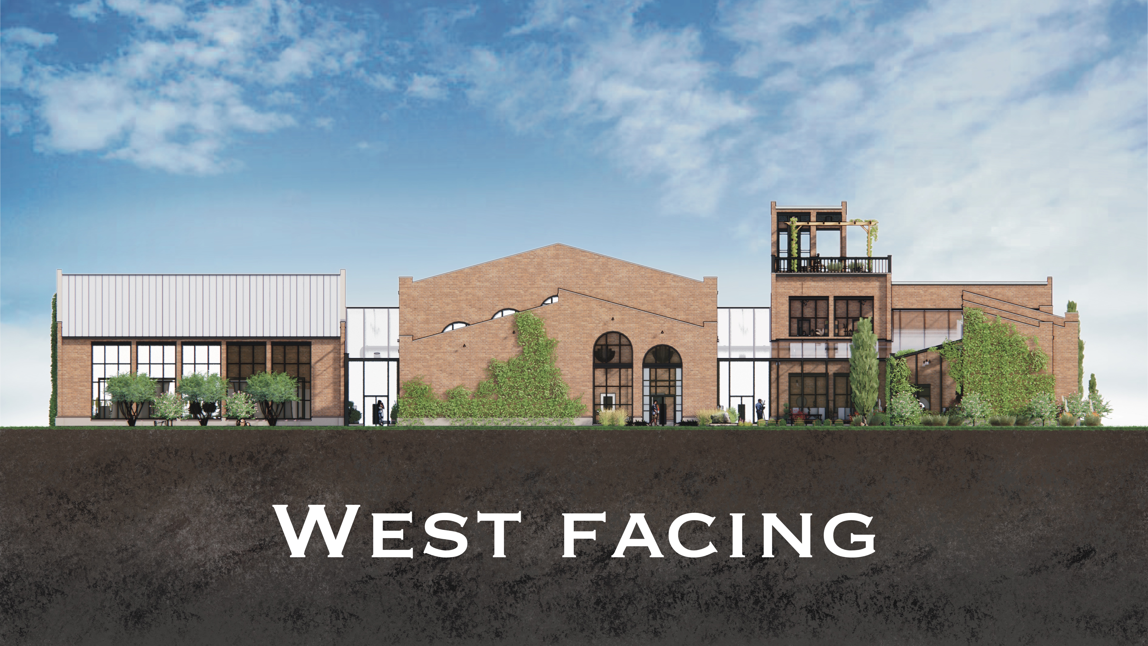
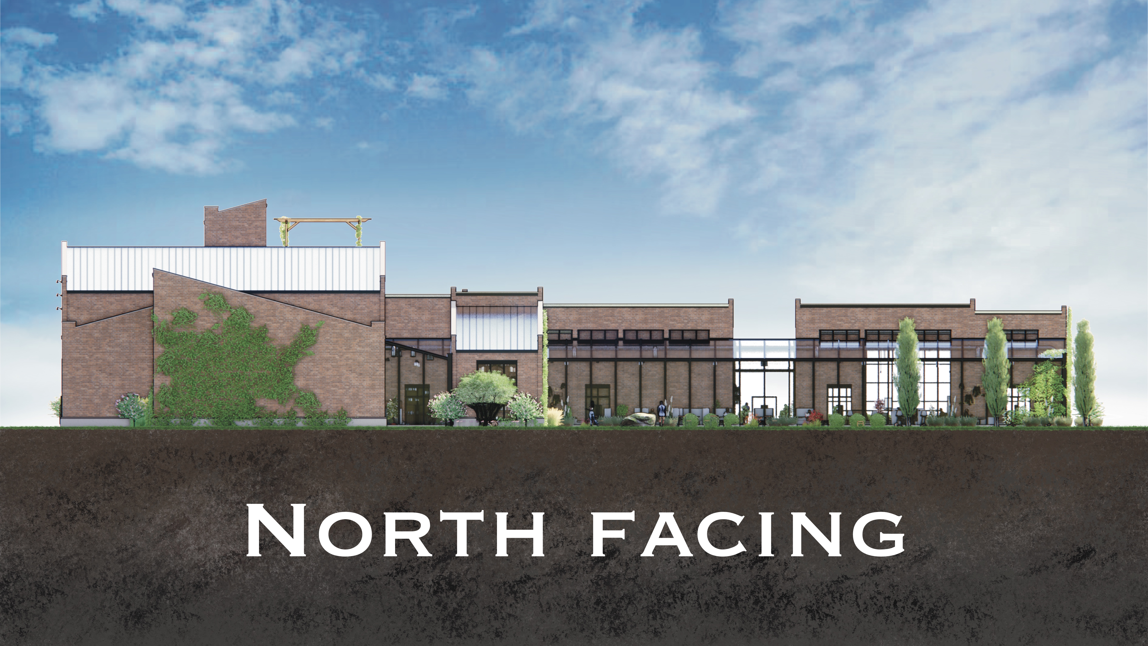
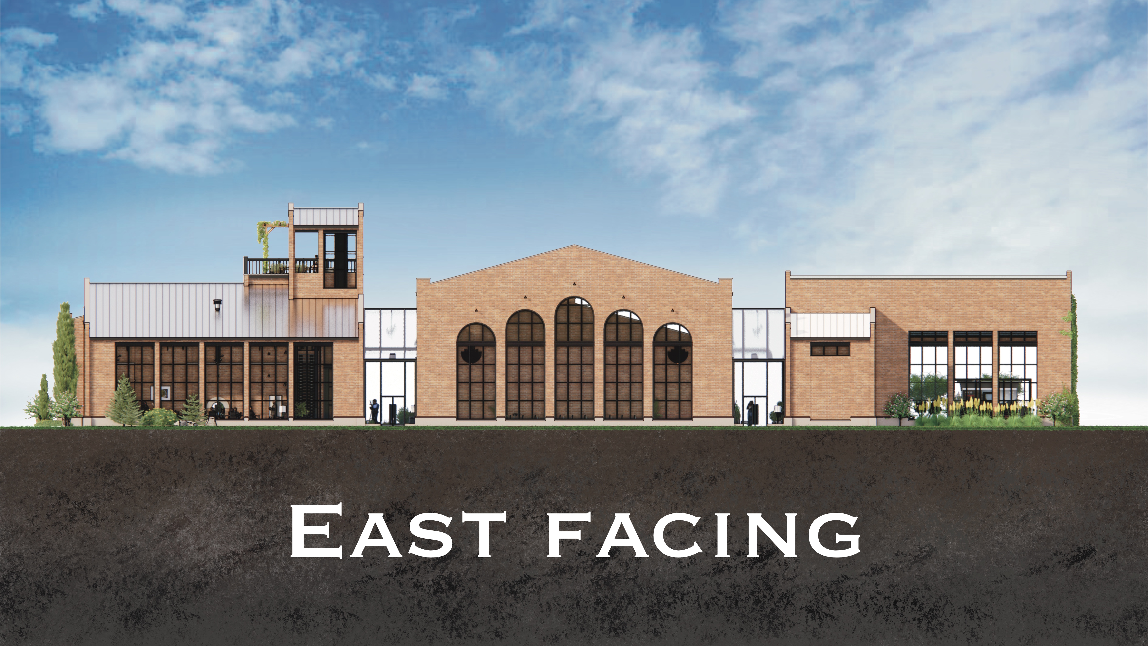
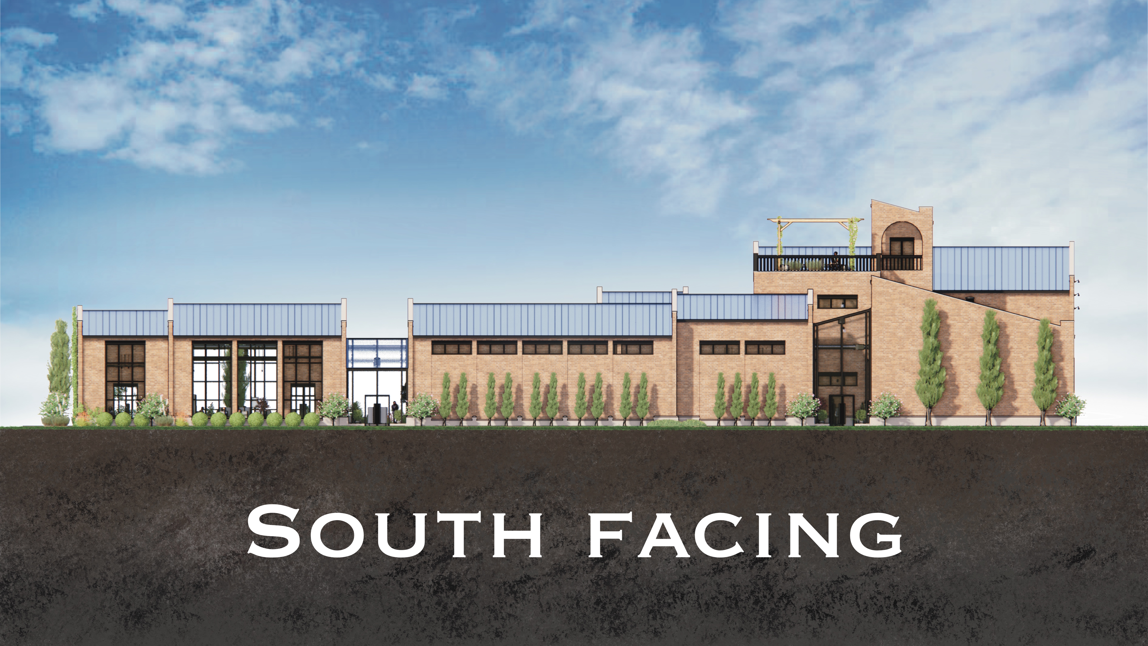
Elevations

Business/ Event building

Phase 2

Interior

Final Floor Plan

Business/ Event building

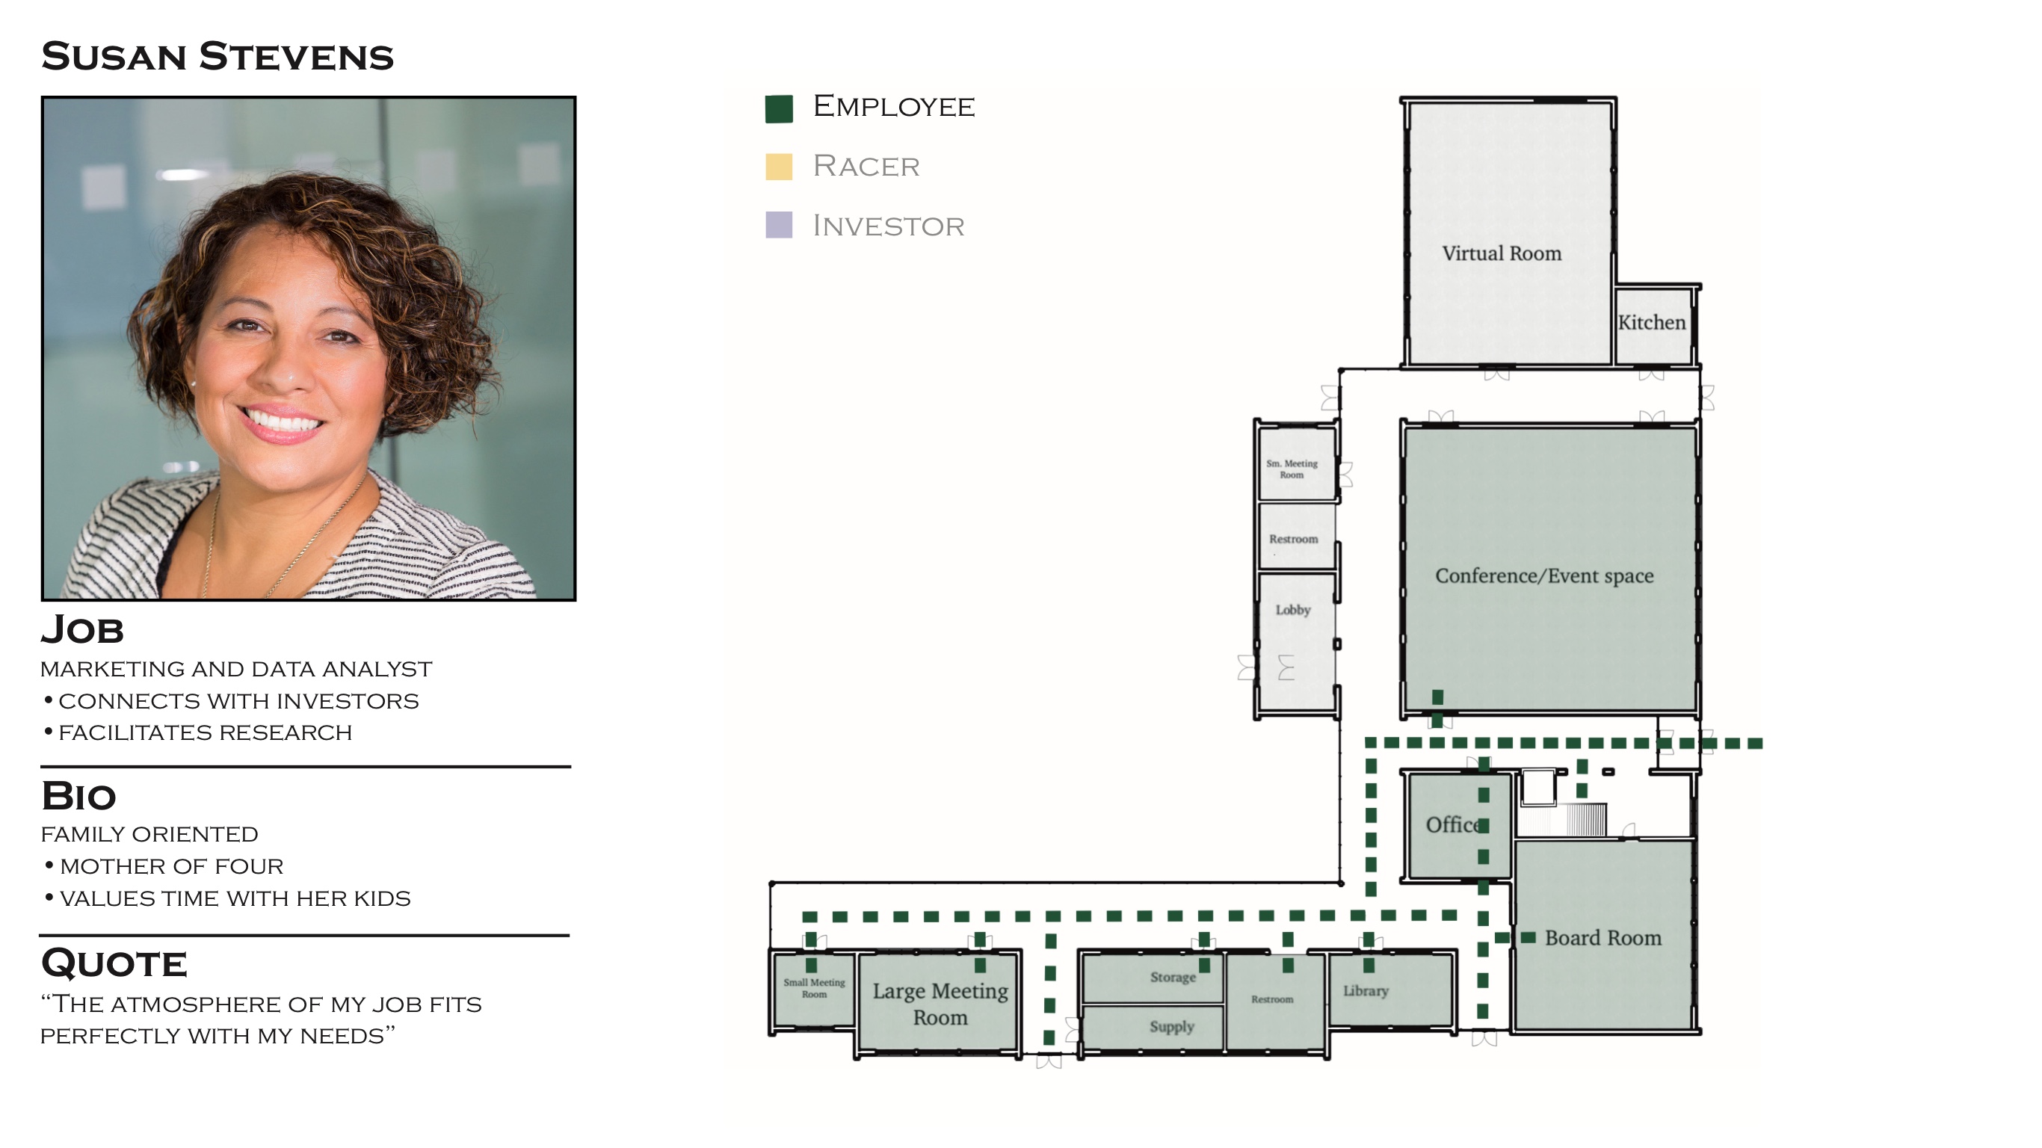
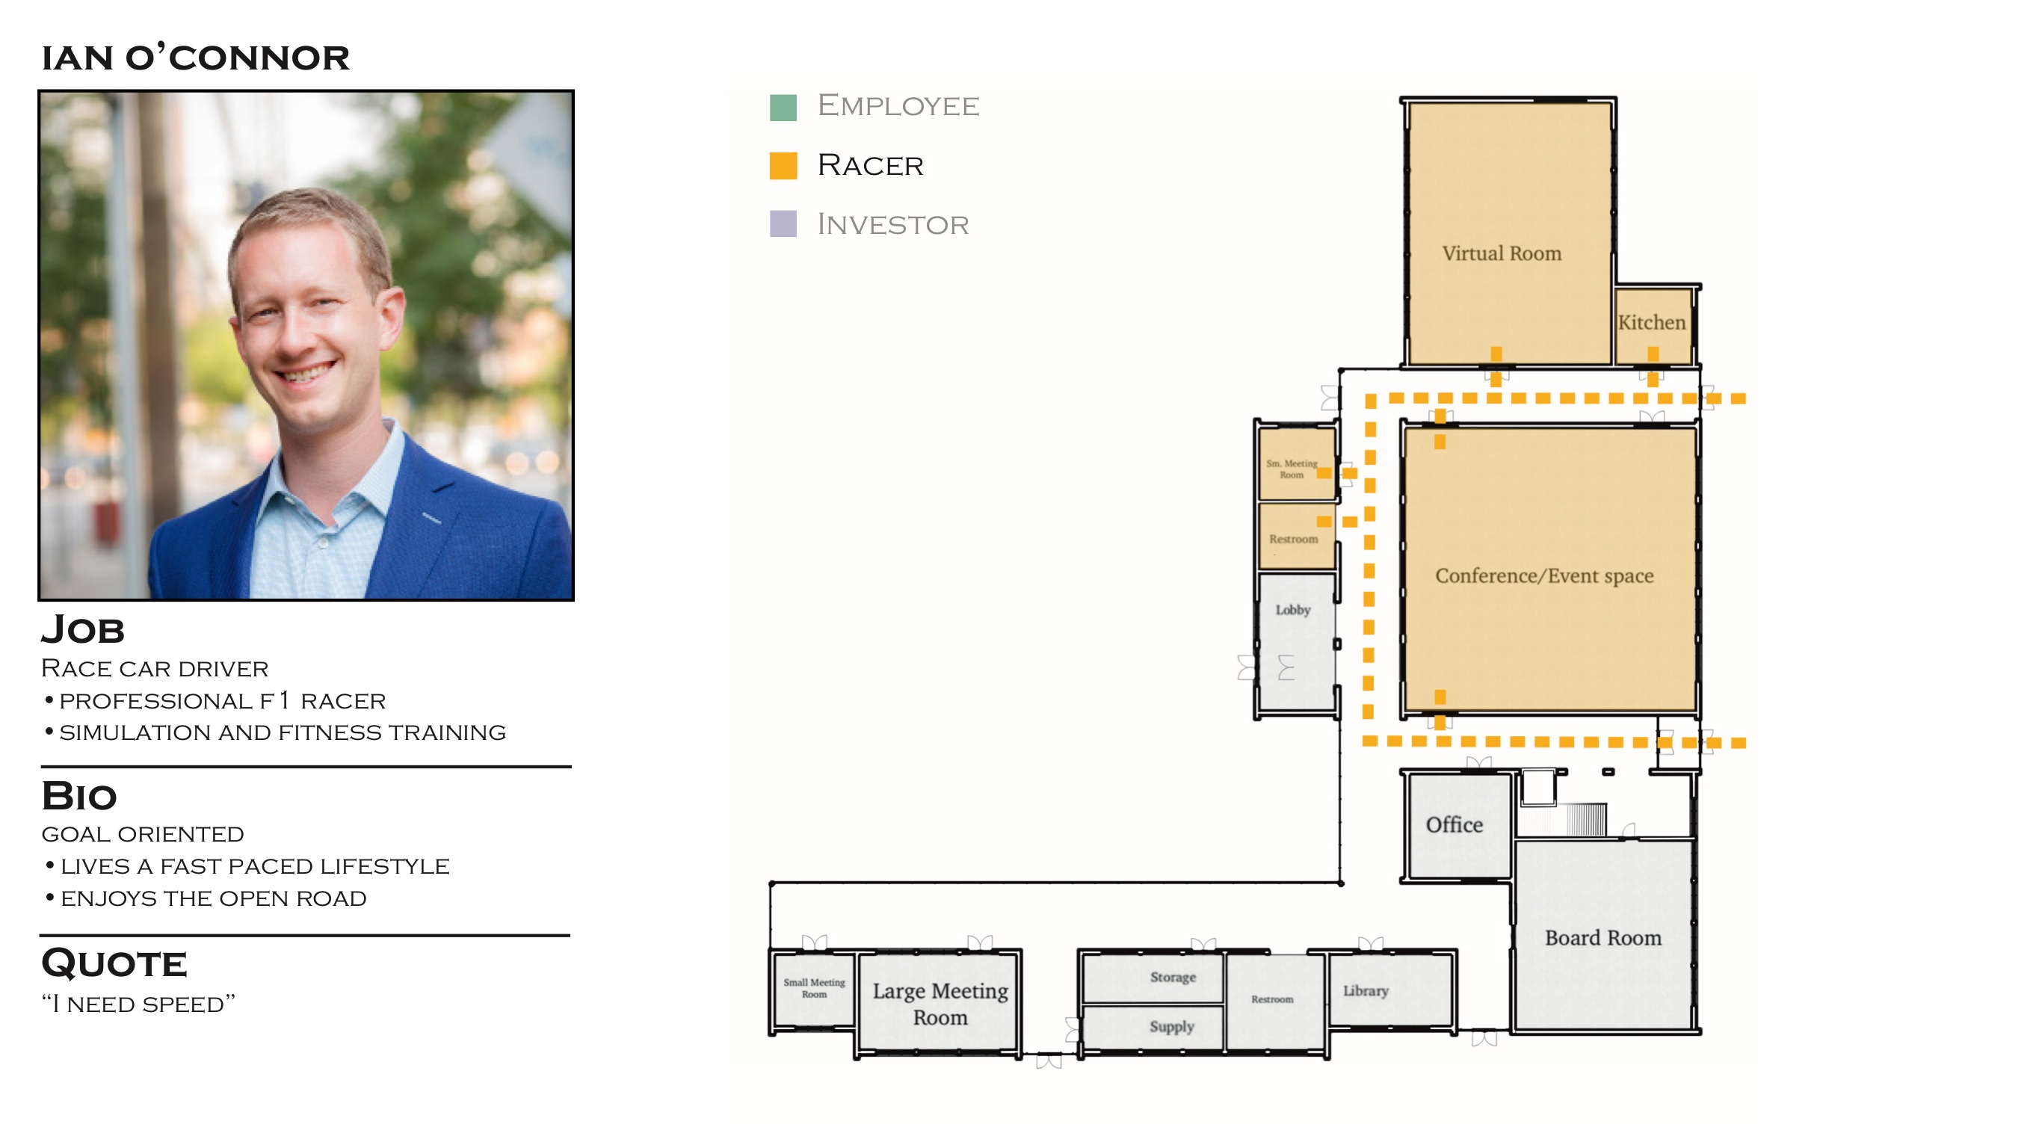
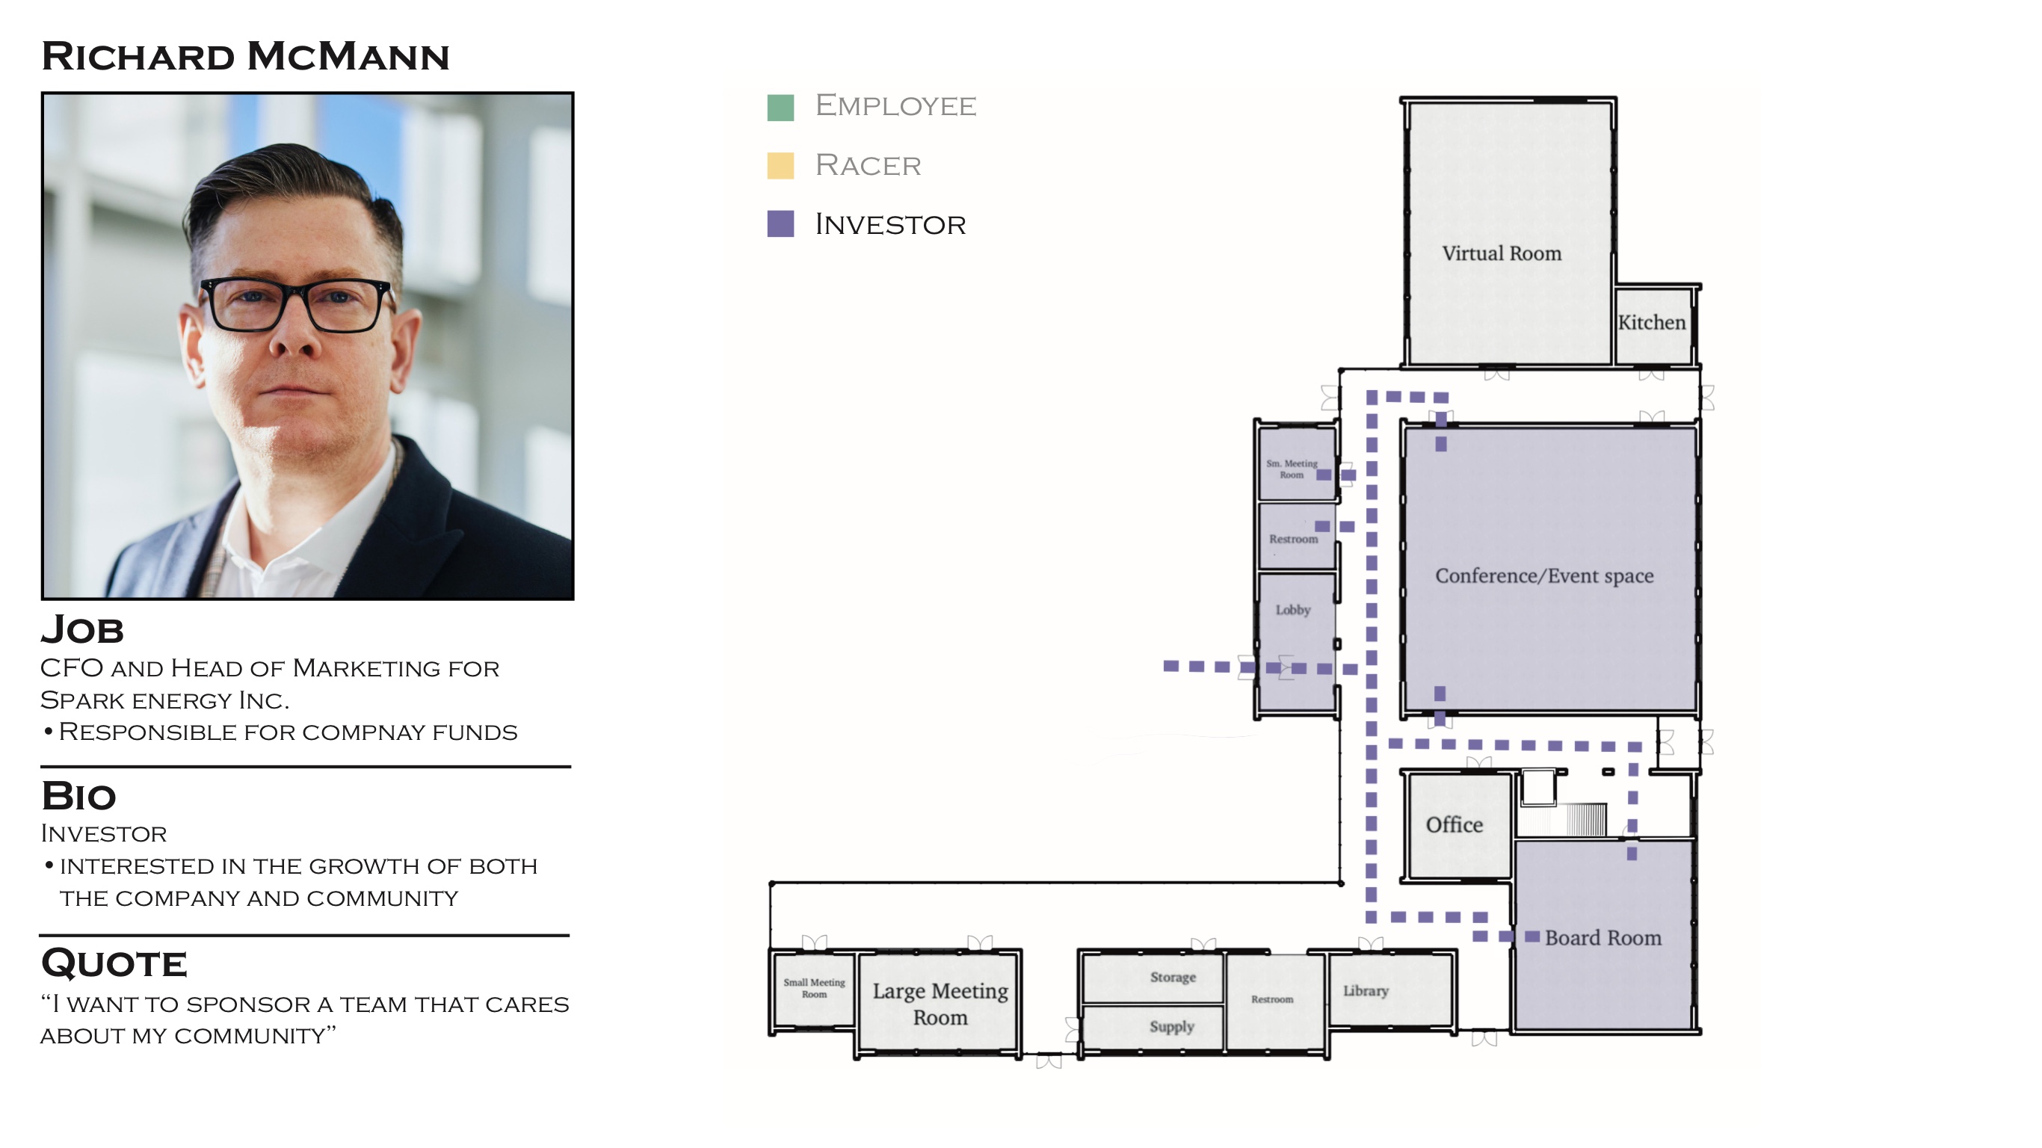
Personas

And circulation maps

Office worker

Driver

Investor

Walk Through

Rendered in Enscape

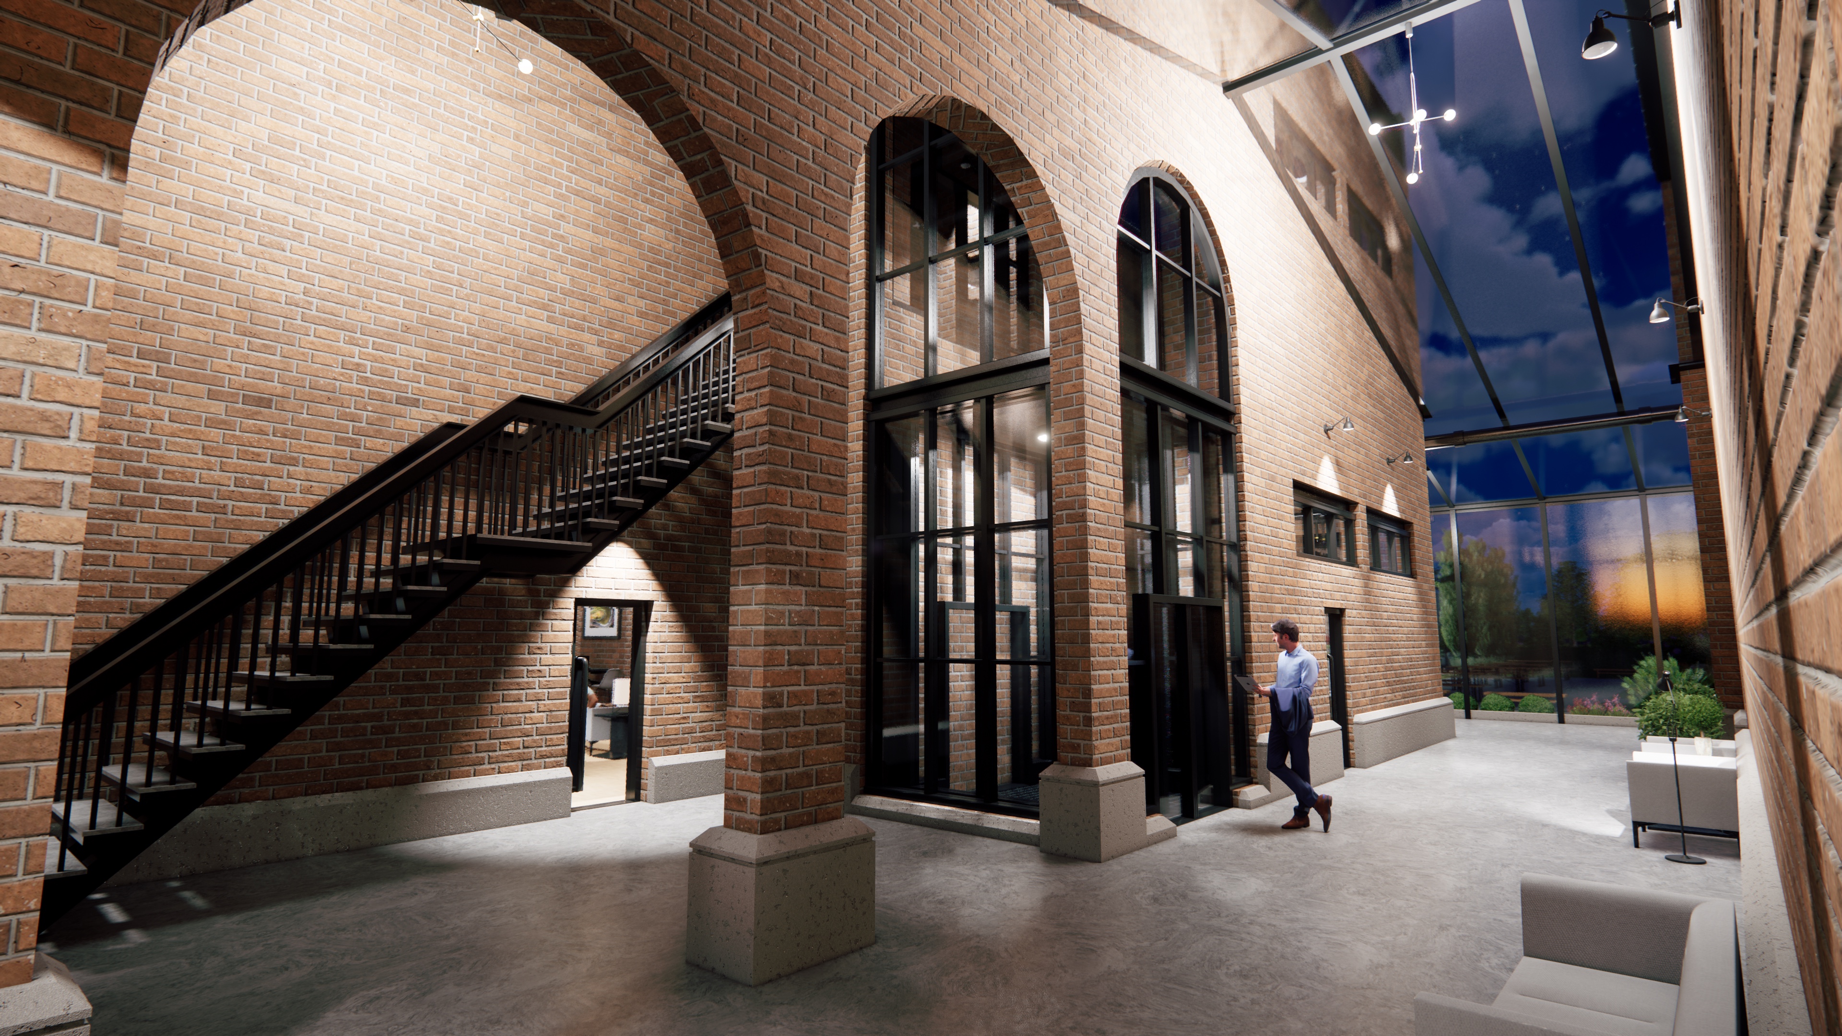
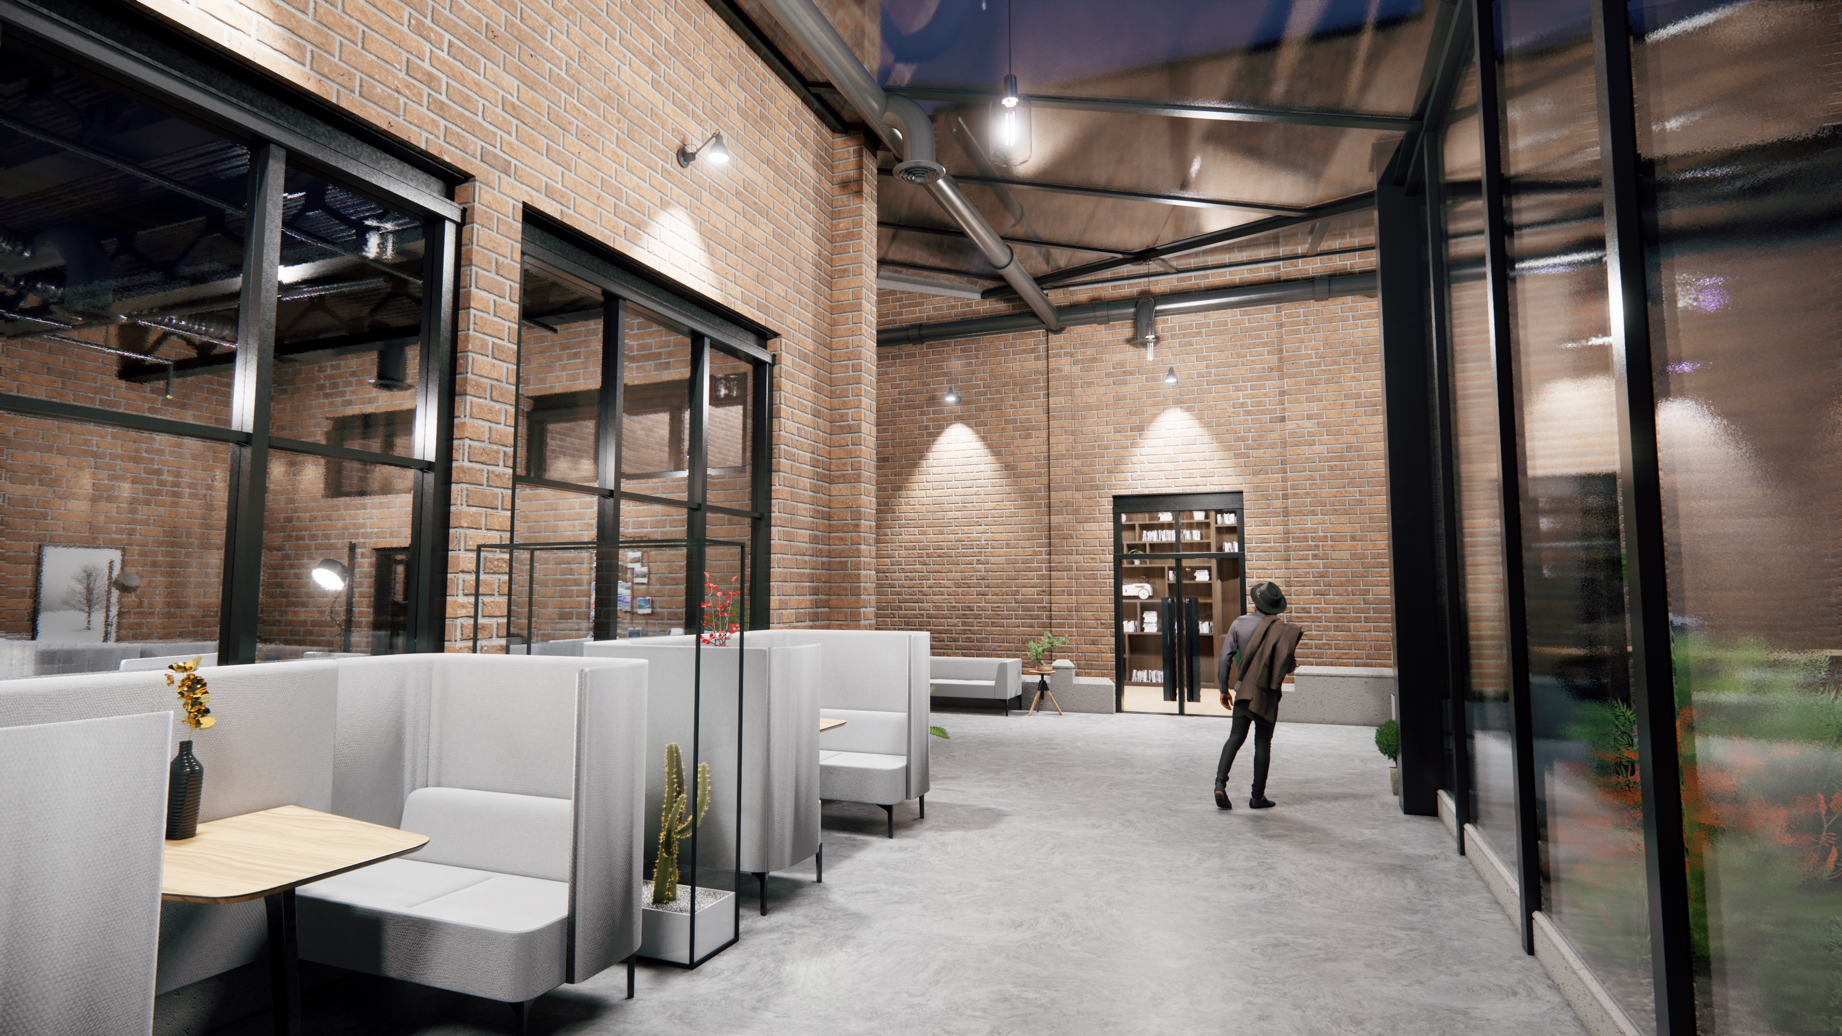
Susan pulls up the the employee entrance with her Porcha Taycan GTS.

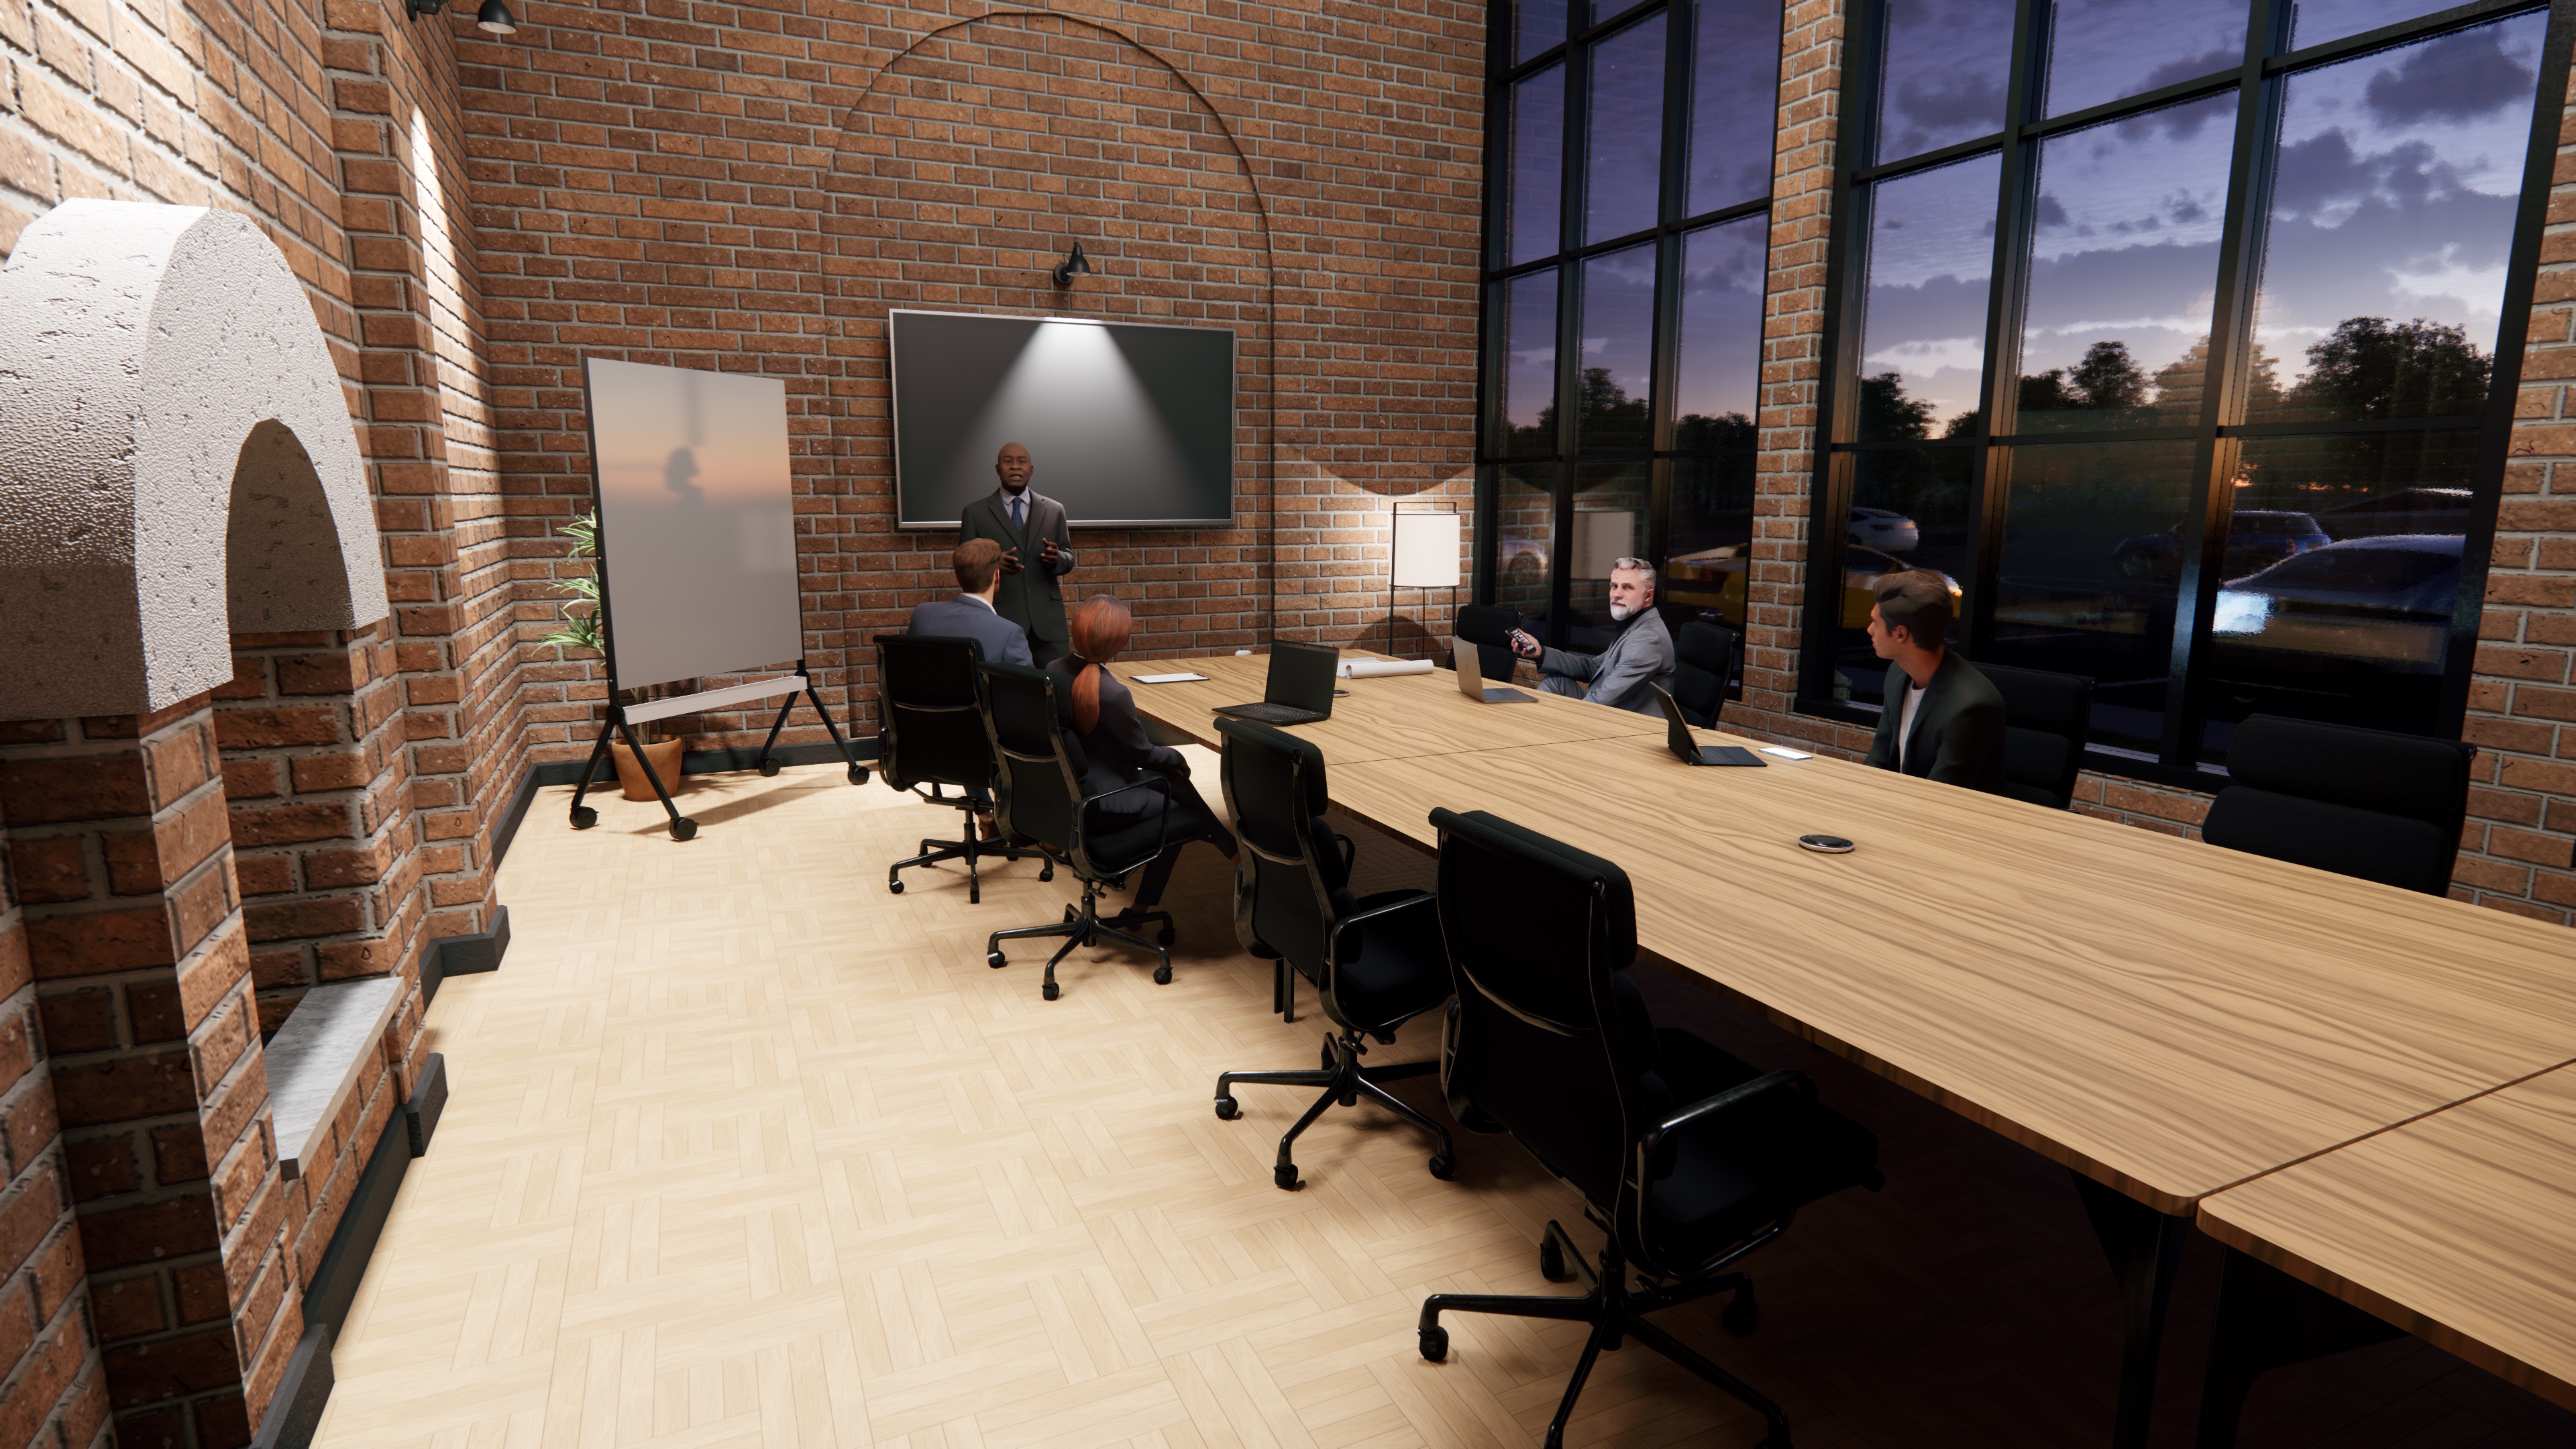
She says a quick good morning to Steve waiting for the elevator, before passing through the archway under the stairs into the board room.

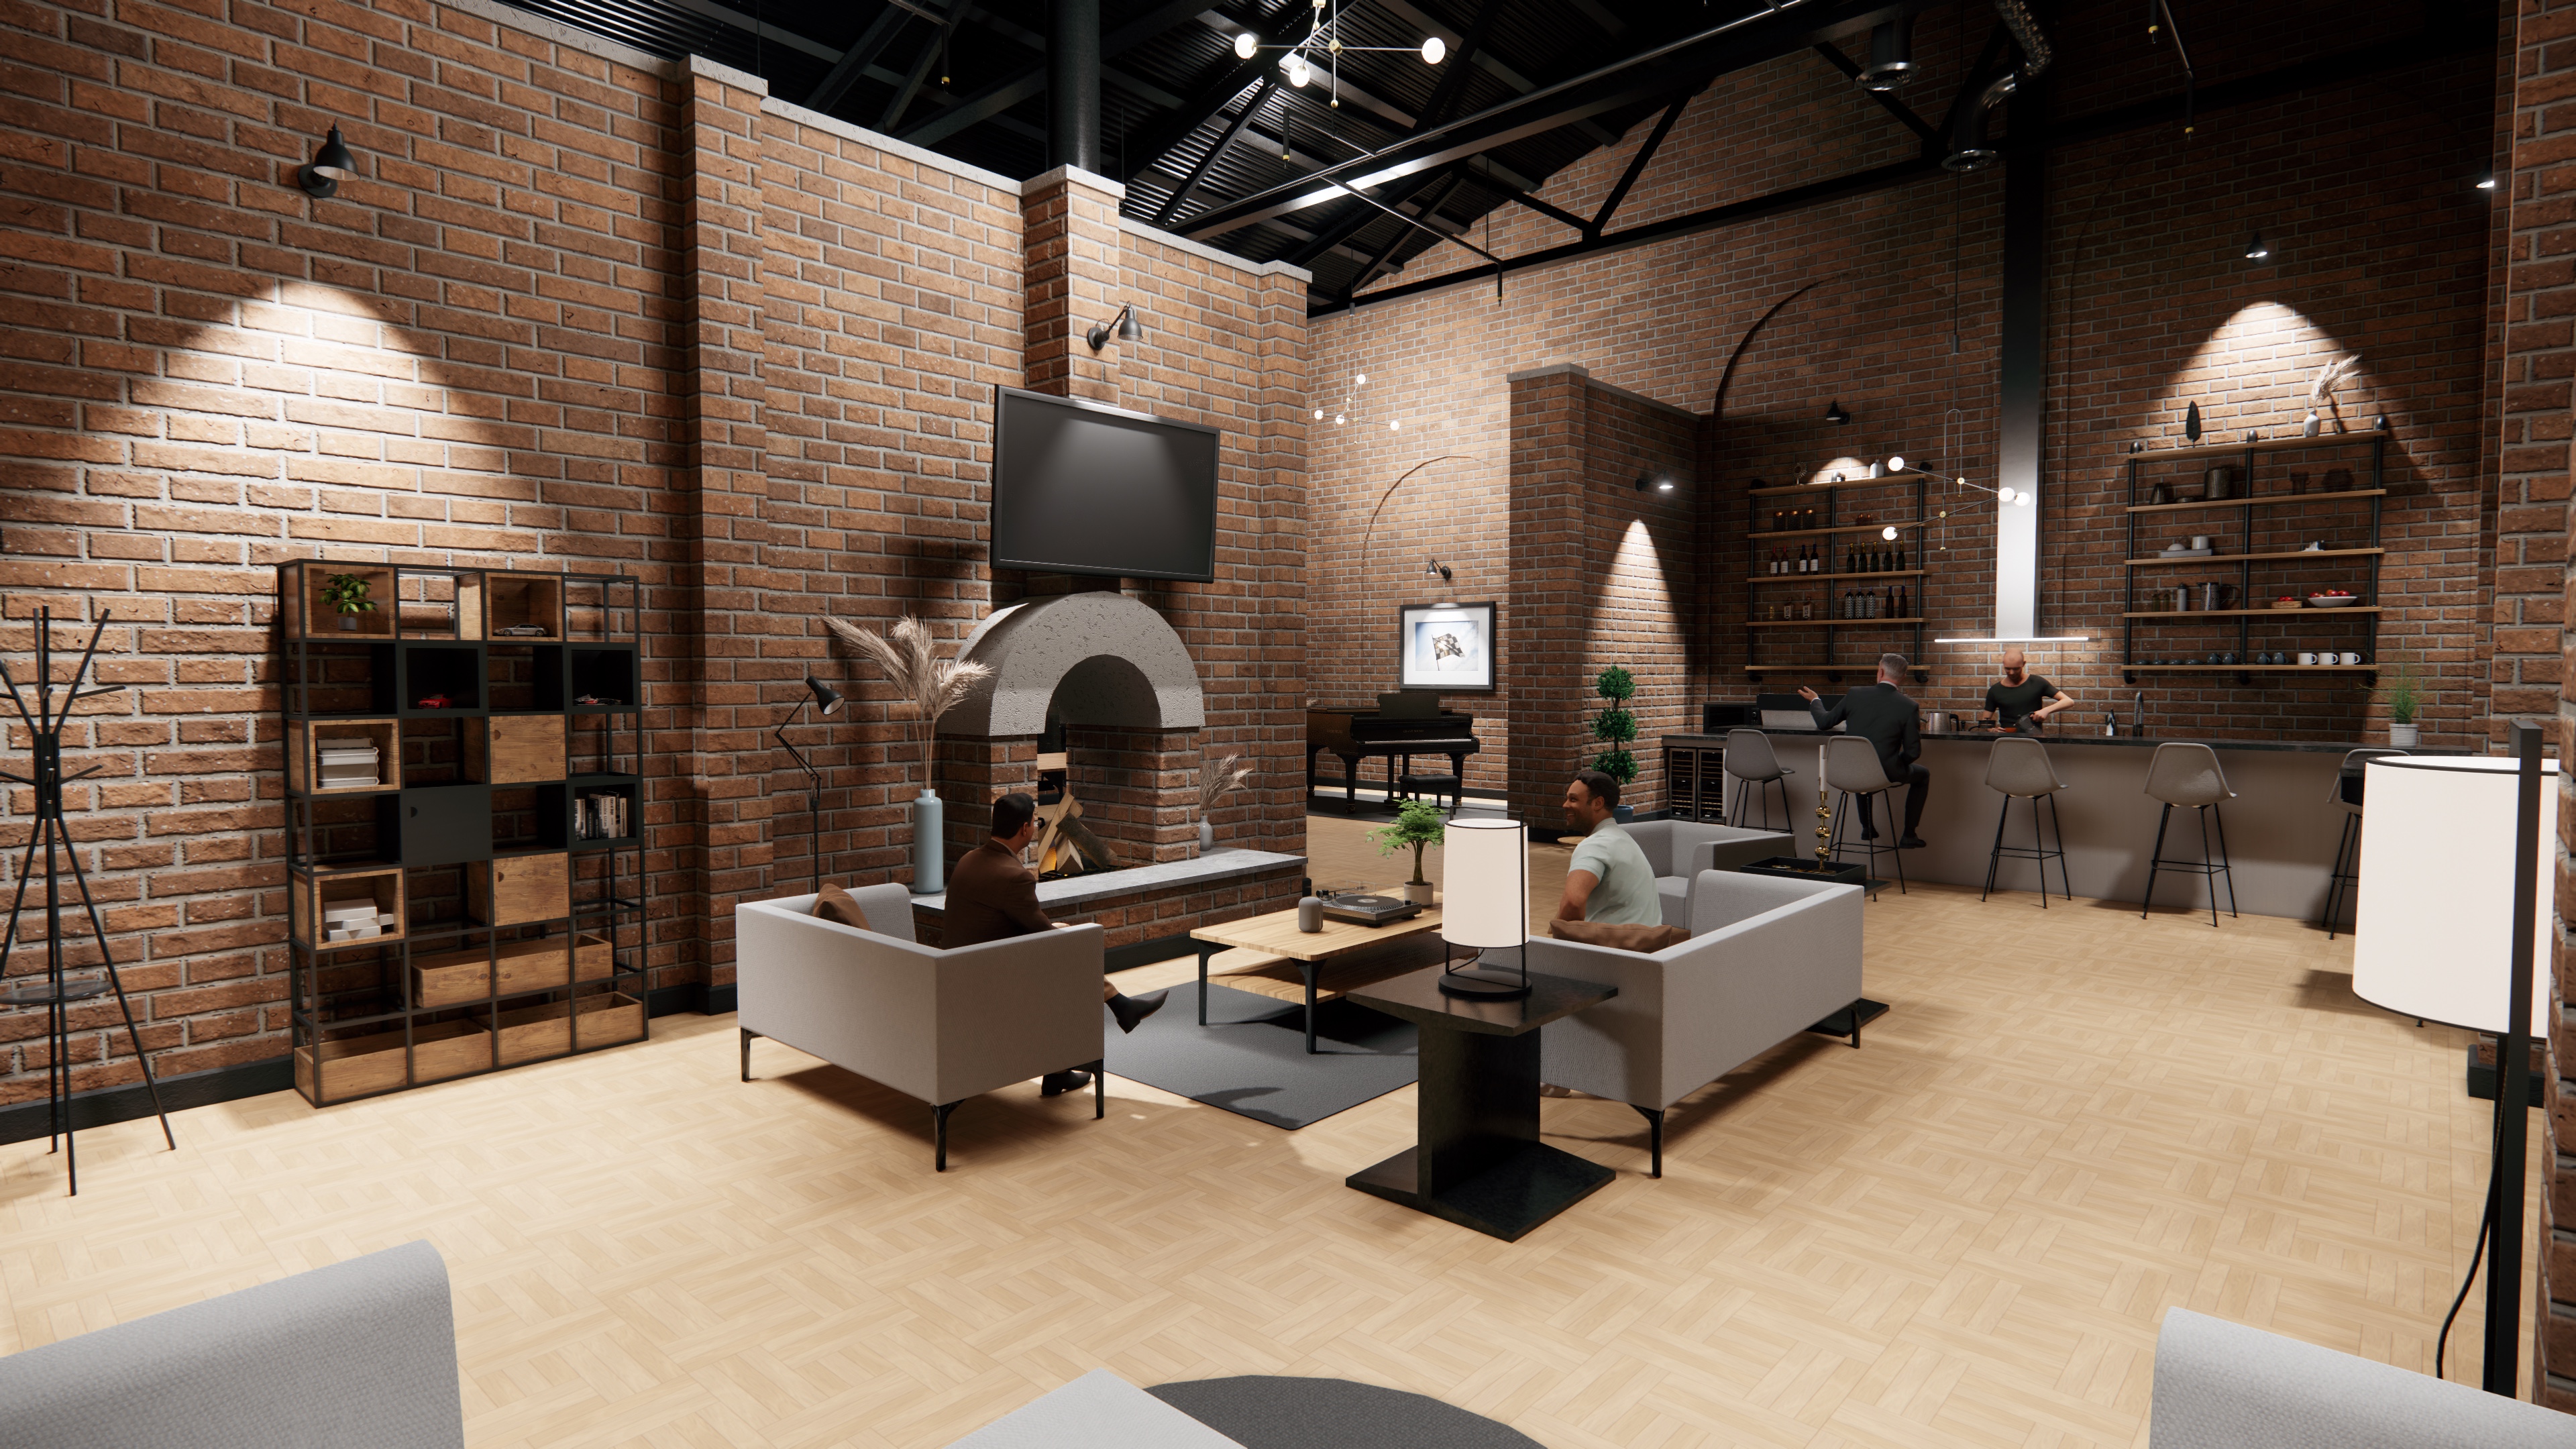
No time to cozy up by the fire or make an espresso at the bar because...

SHE'S LATE !!!

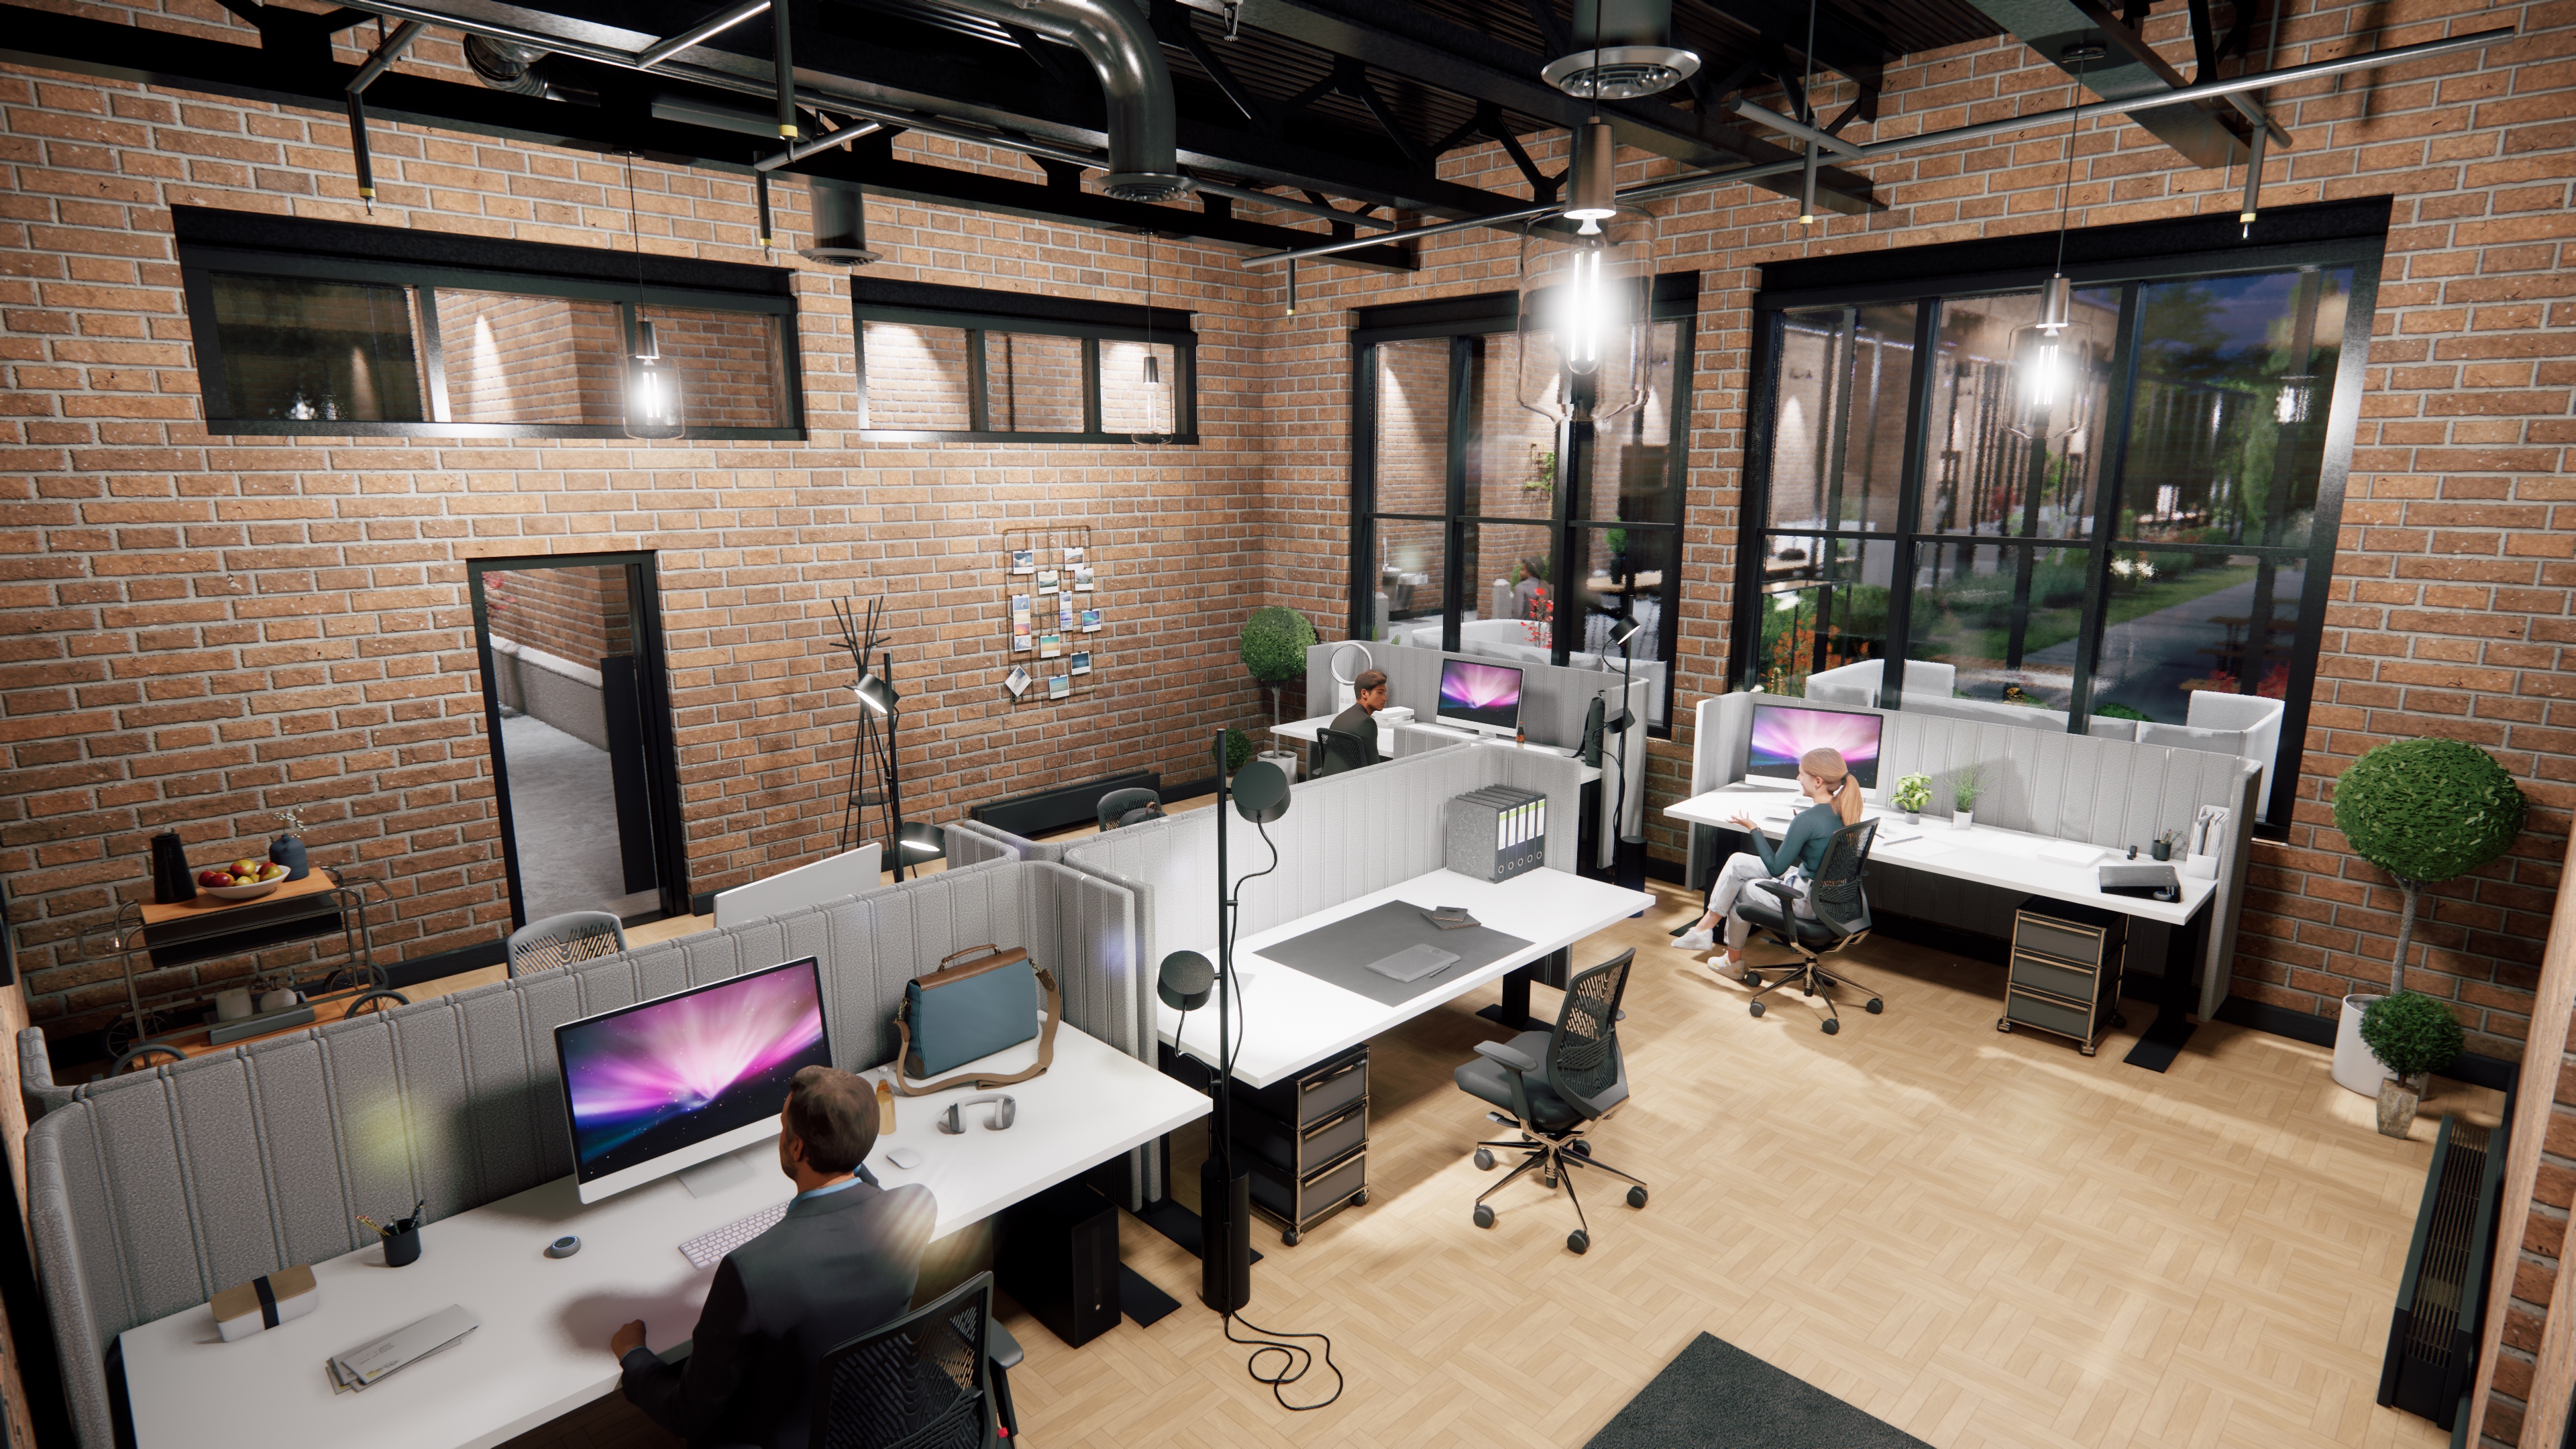
Back in the office Susan gets ready for a day's work.

Susan gets a call from her boss.

Susan needs a change of scenery.

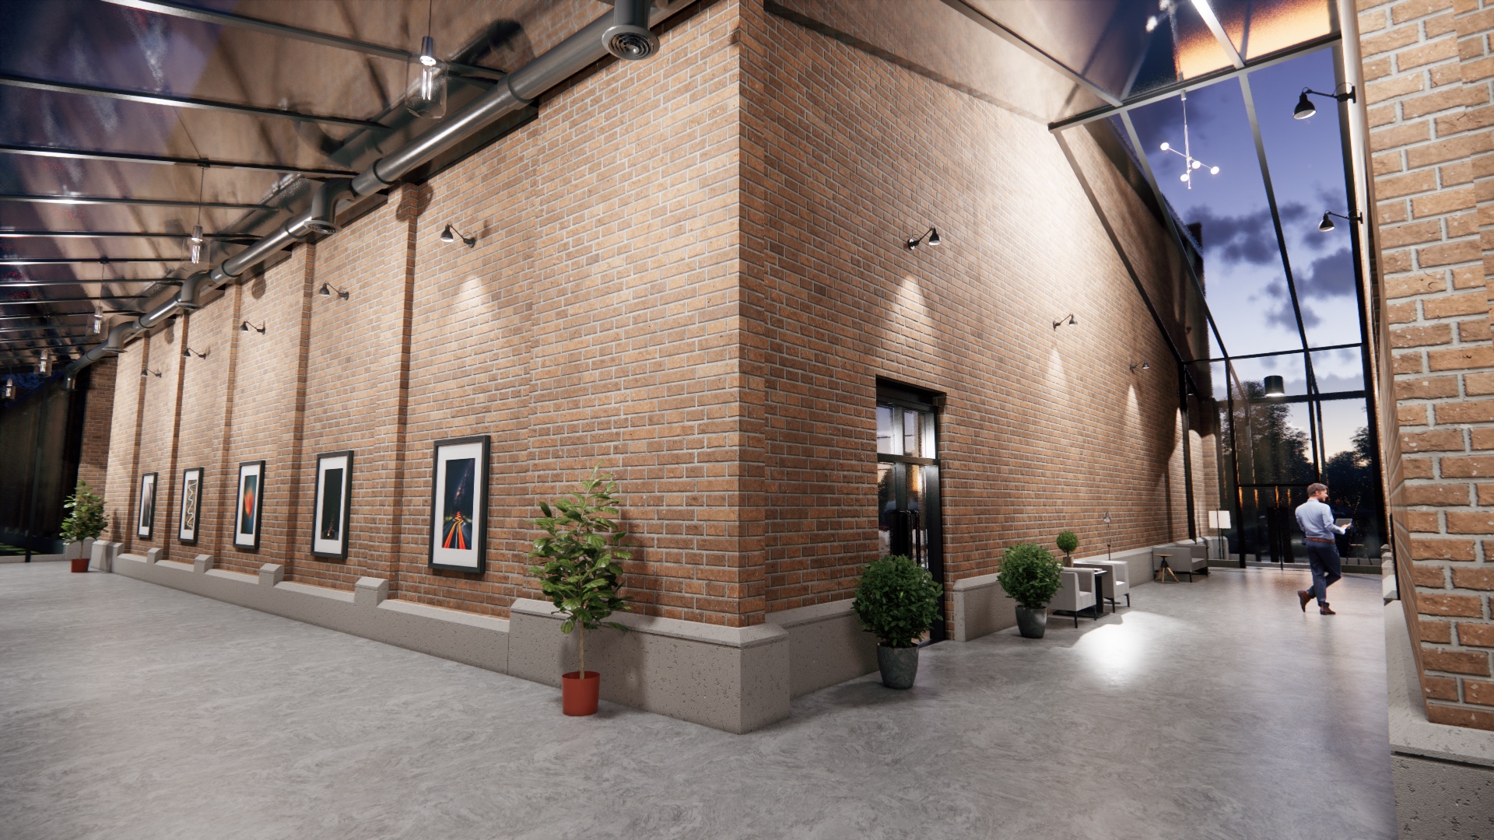
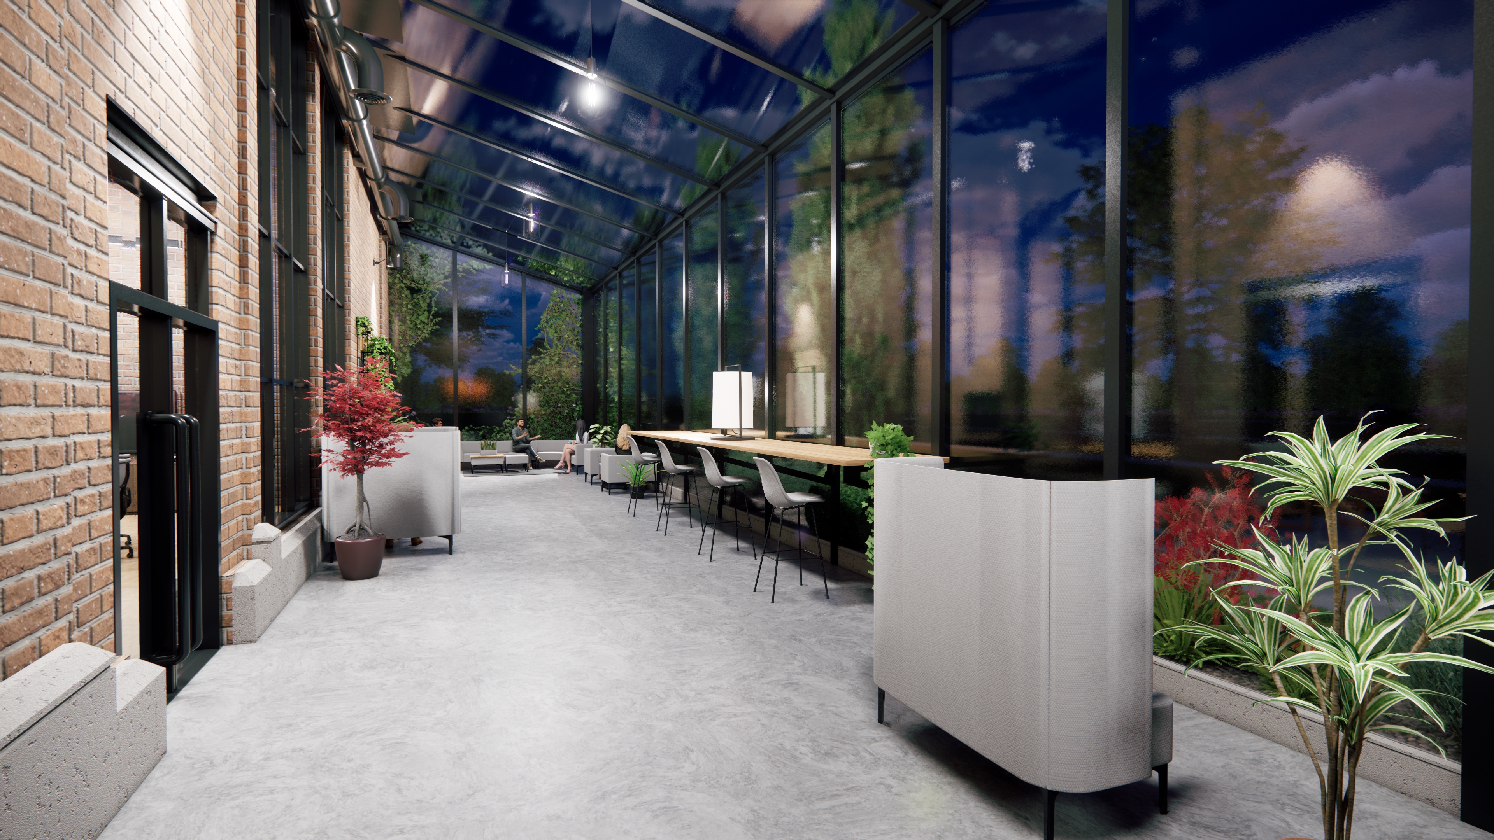
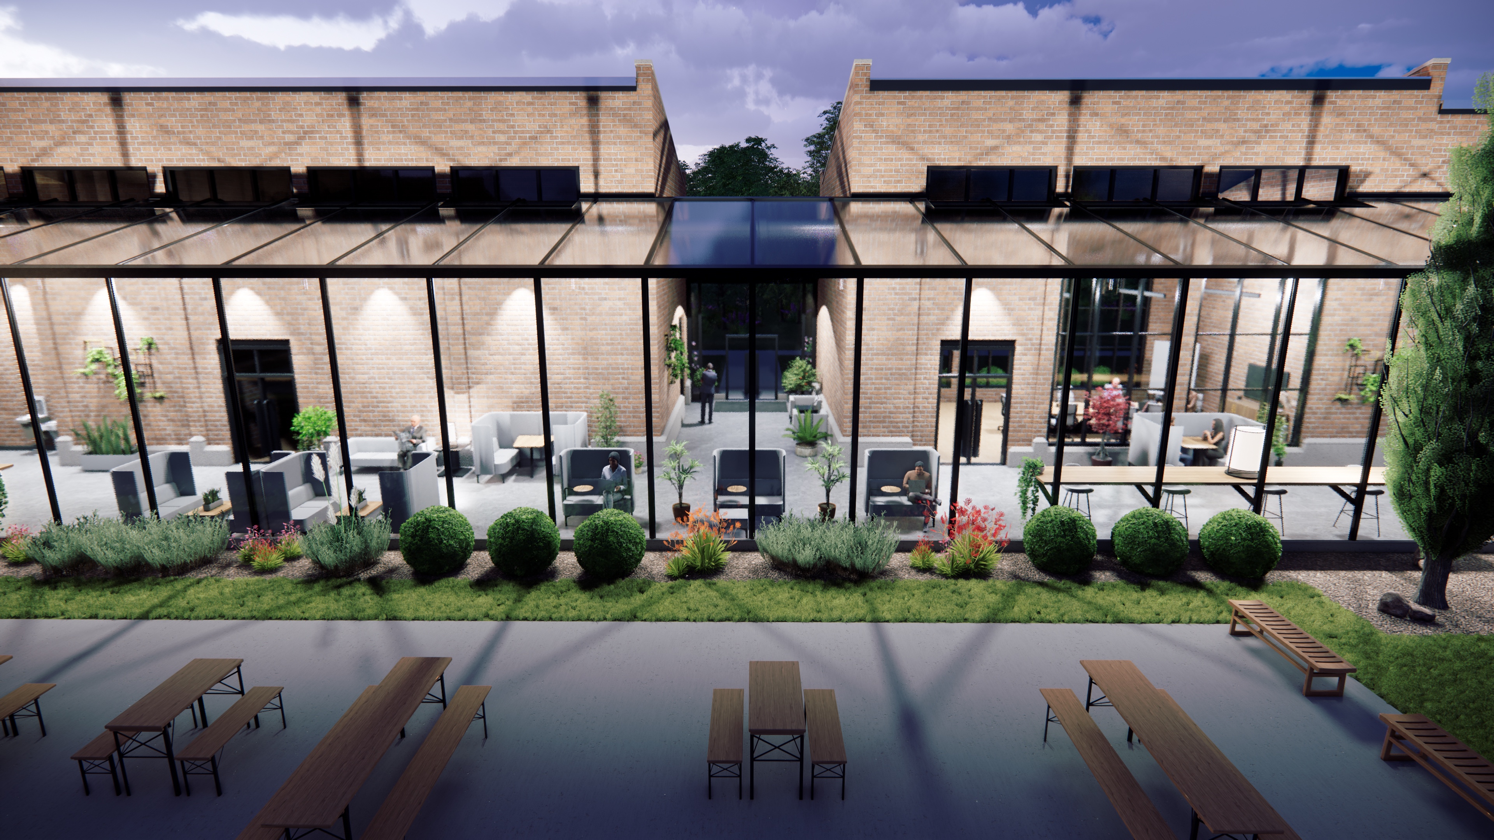
The west wing is there to accommodate hybrid workers, investors, guests or Susan if it helps her get work done.

There, Susan finds reprieve from her typical work space.

Sometimes a change of surroundings can help.

Susan feels like she’s made the most of her day without being confined to a cubicle, thanks to the building’s flexible design, which blurs the boundary between nature and worker.

Goals Completed
Summary
  • Integrated greenhouse that creates a symbiotic relationship between industry and nature
  • A secure and efficient workspace.
  • The aesthetic rooted in the heritage of the location.

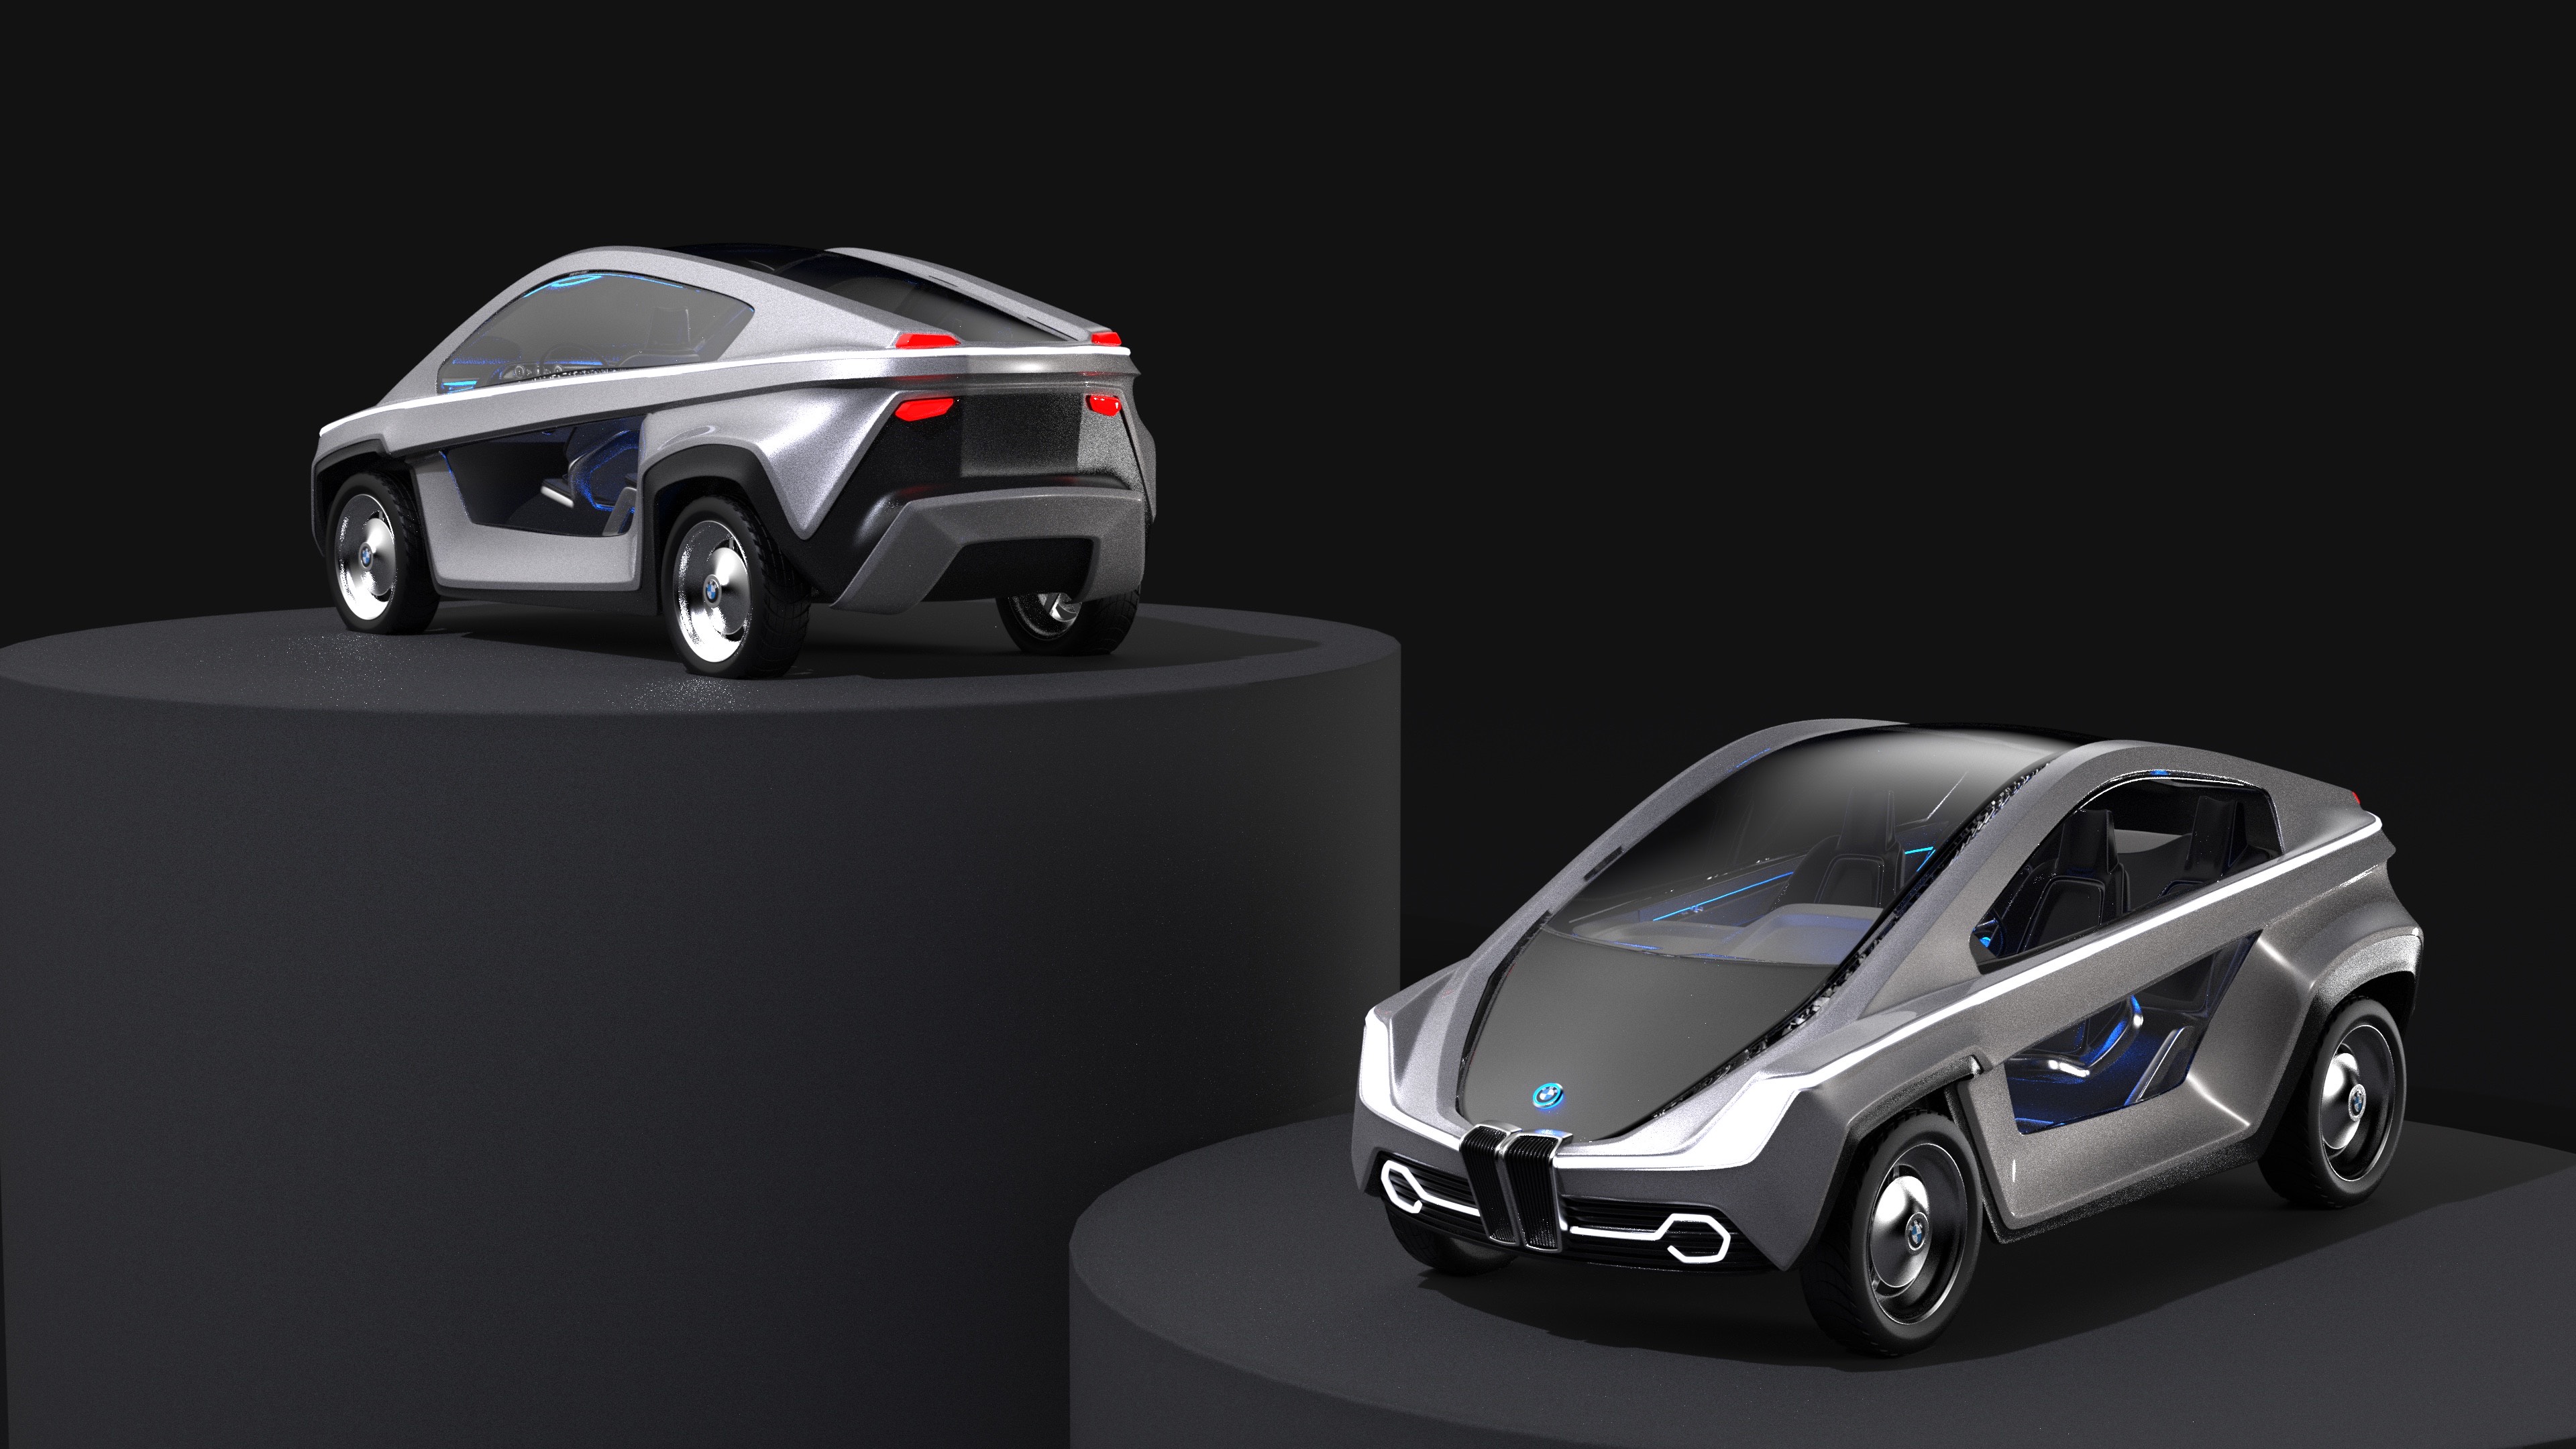
BMW i3 Turbo

ICC, Fall 2022
Project brief
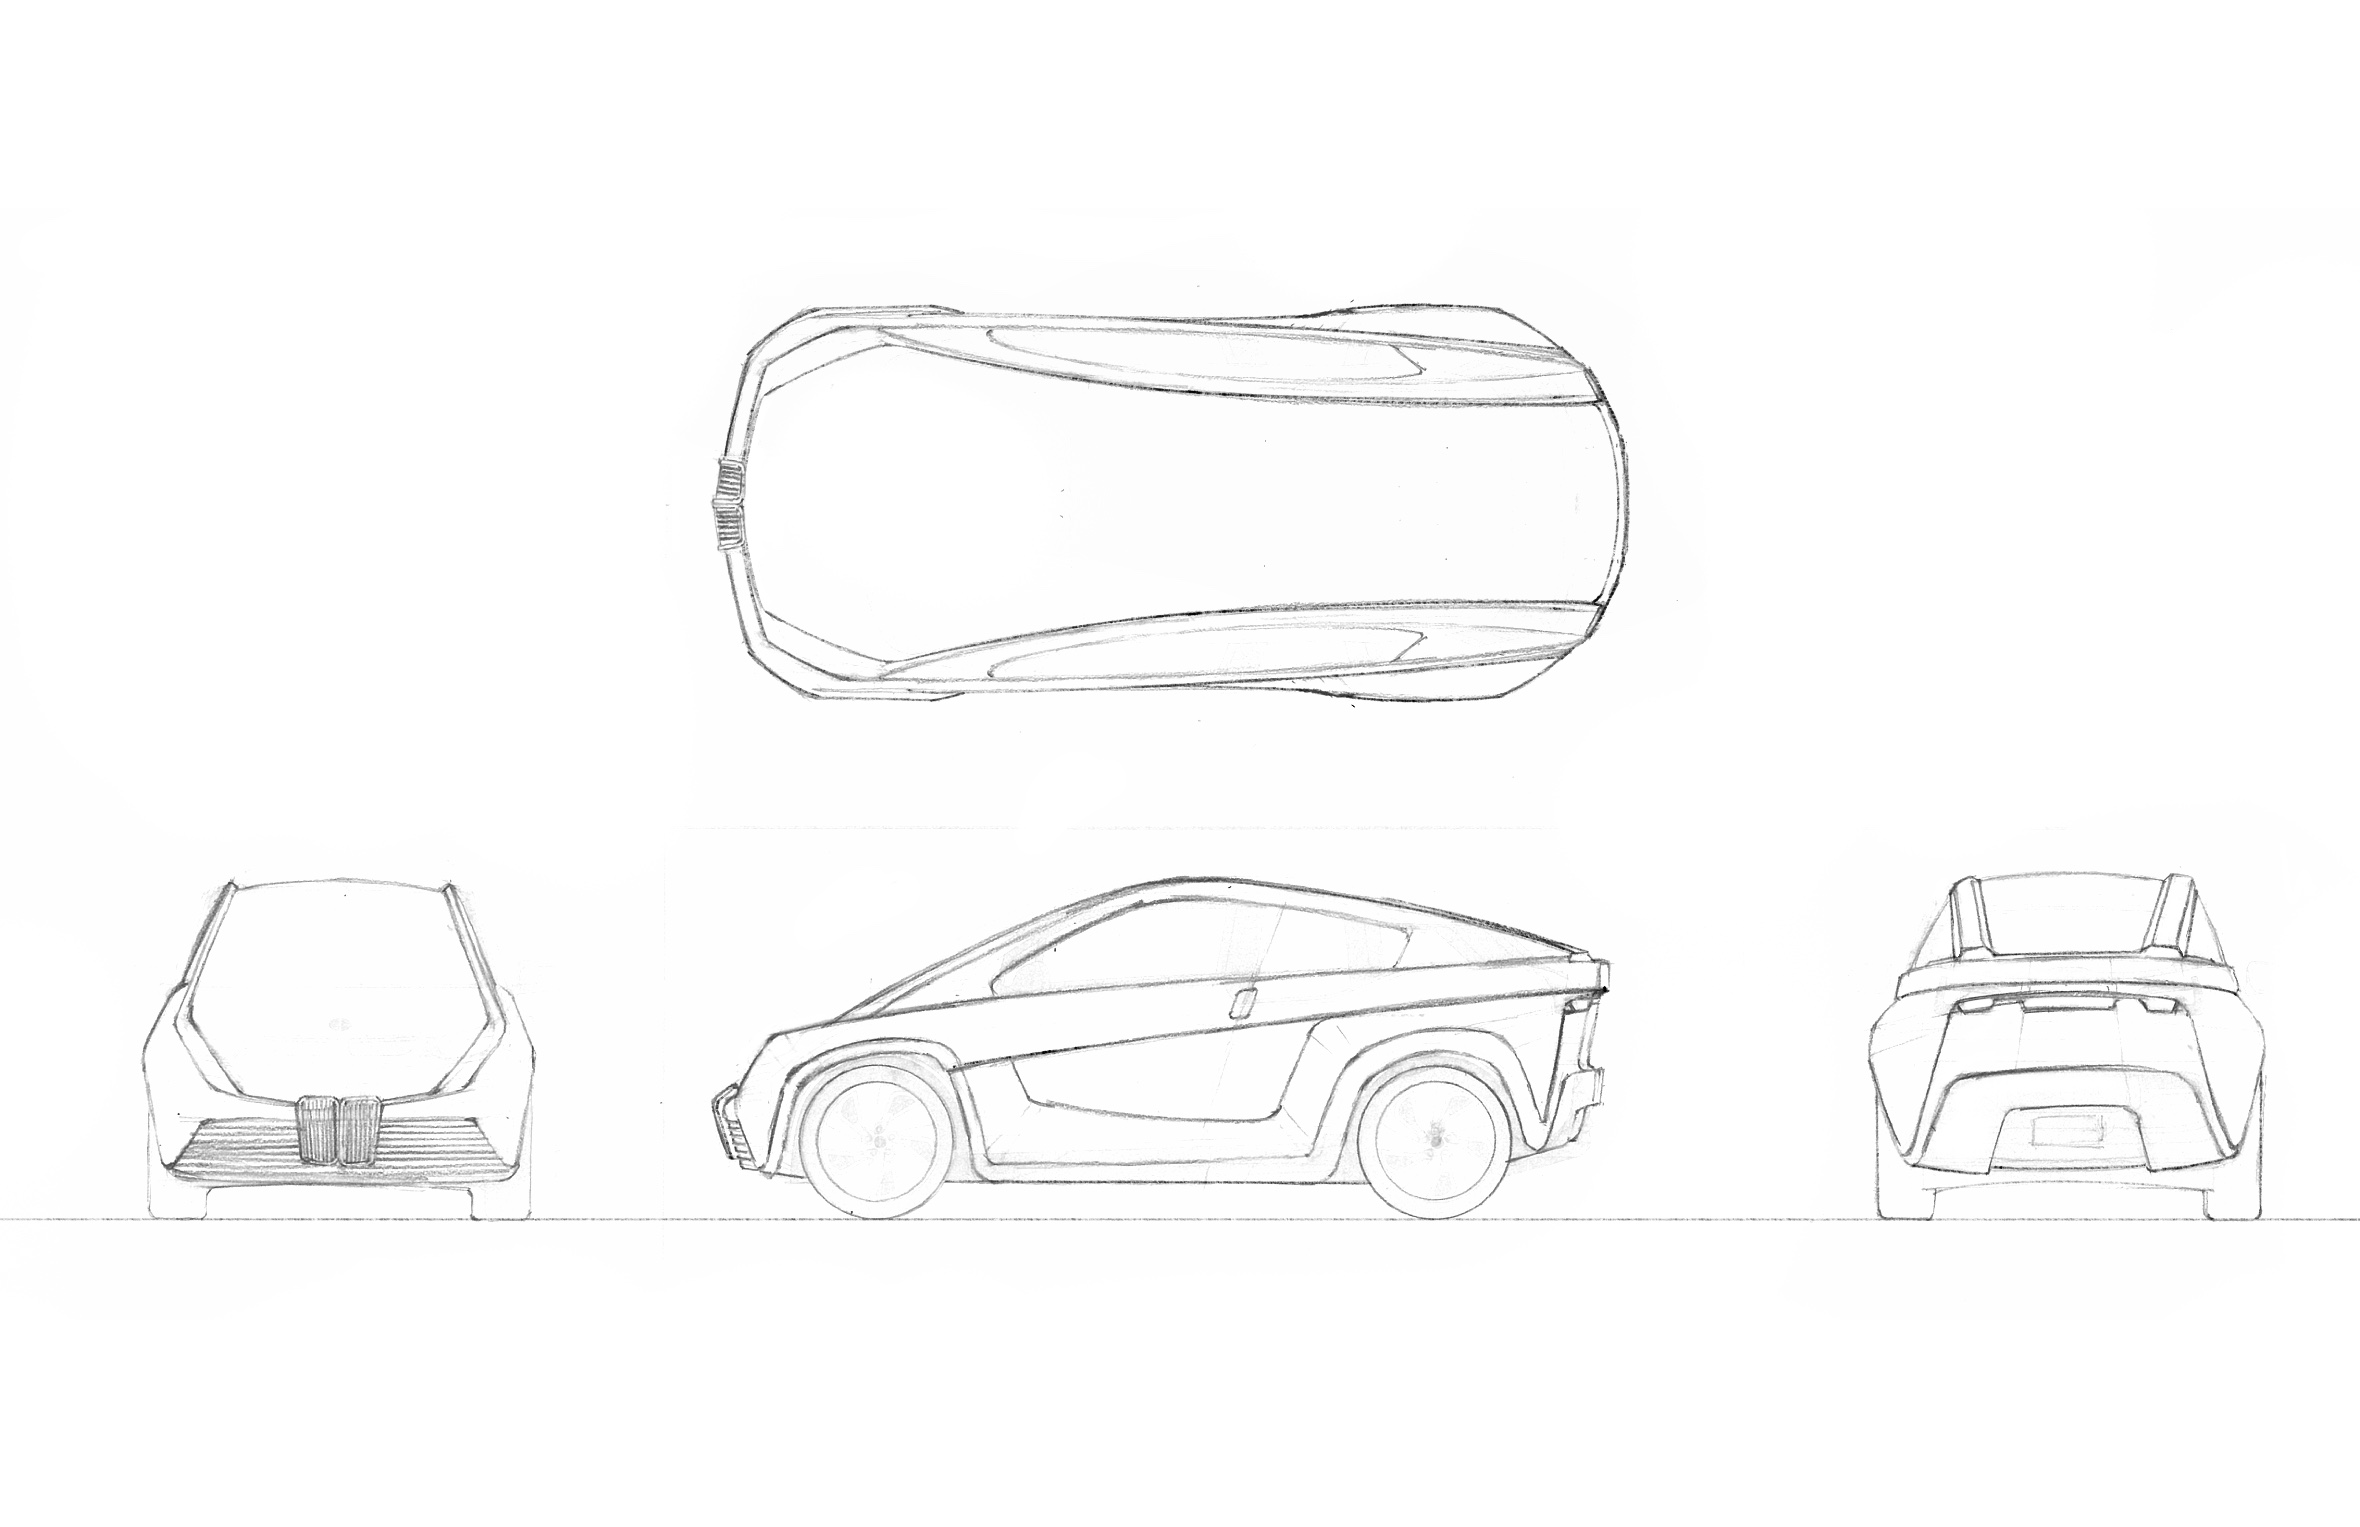
  • Refine a thumbnail sketch all the way through digital rendering
  • Collaborate and conceptualize the interior of a car.
  • Design for the year 2030.
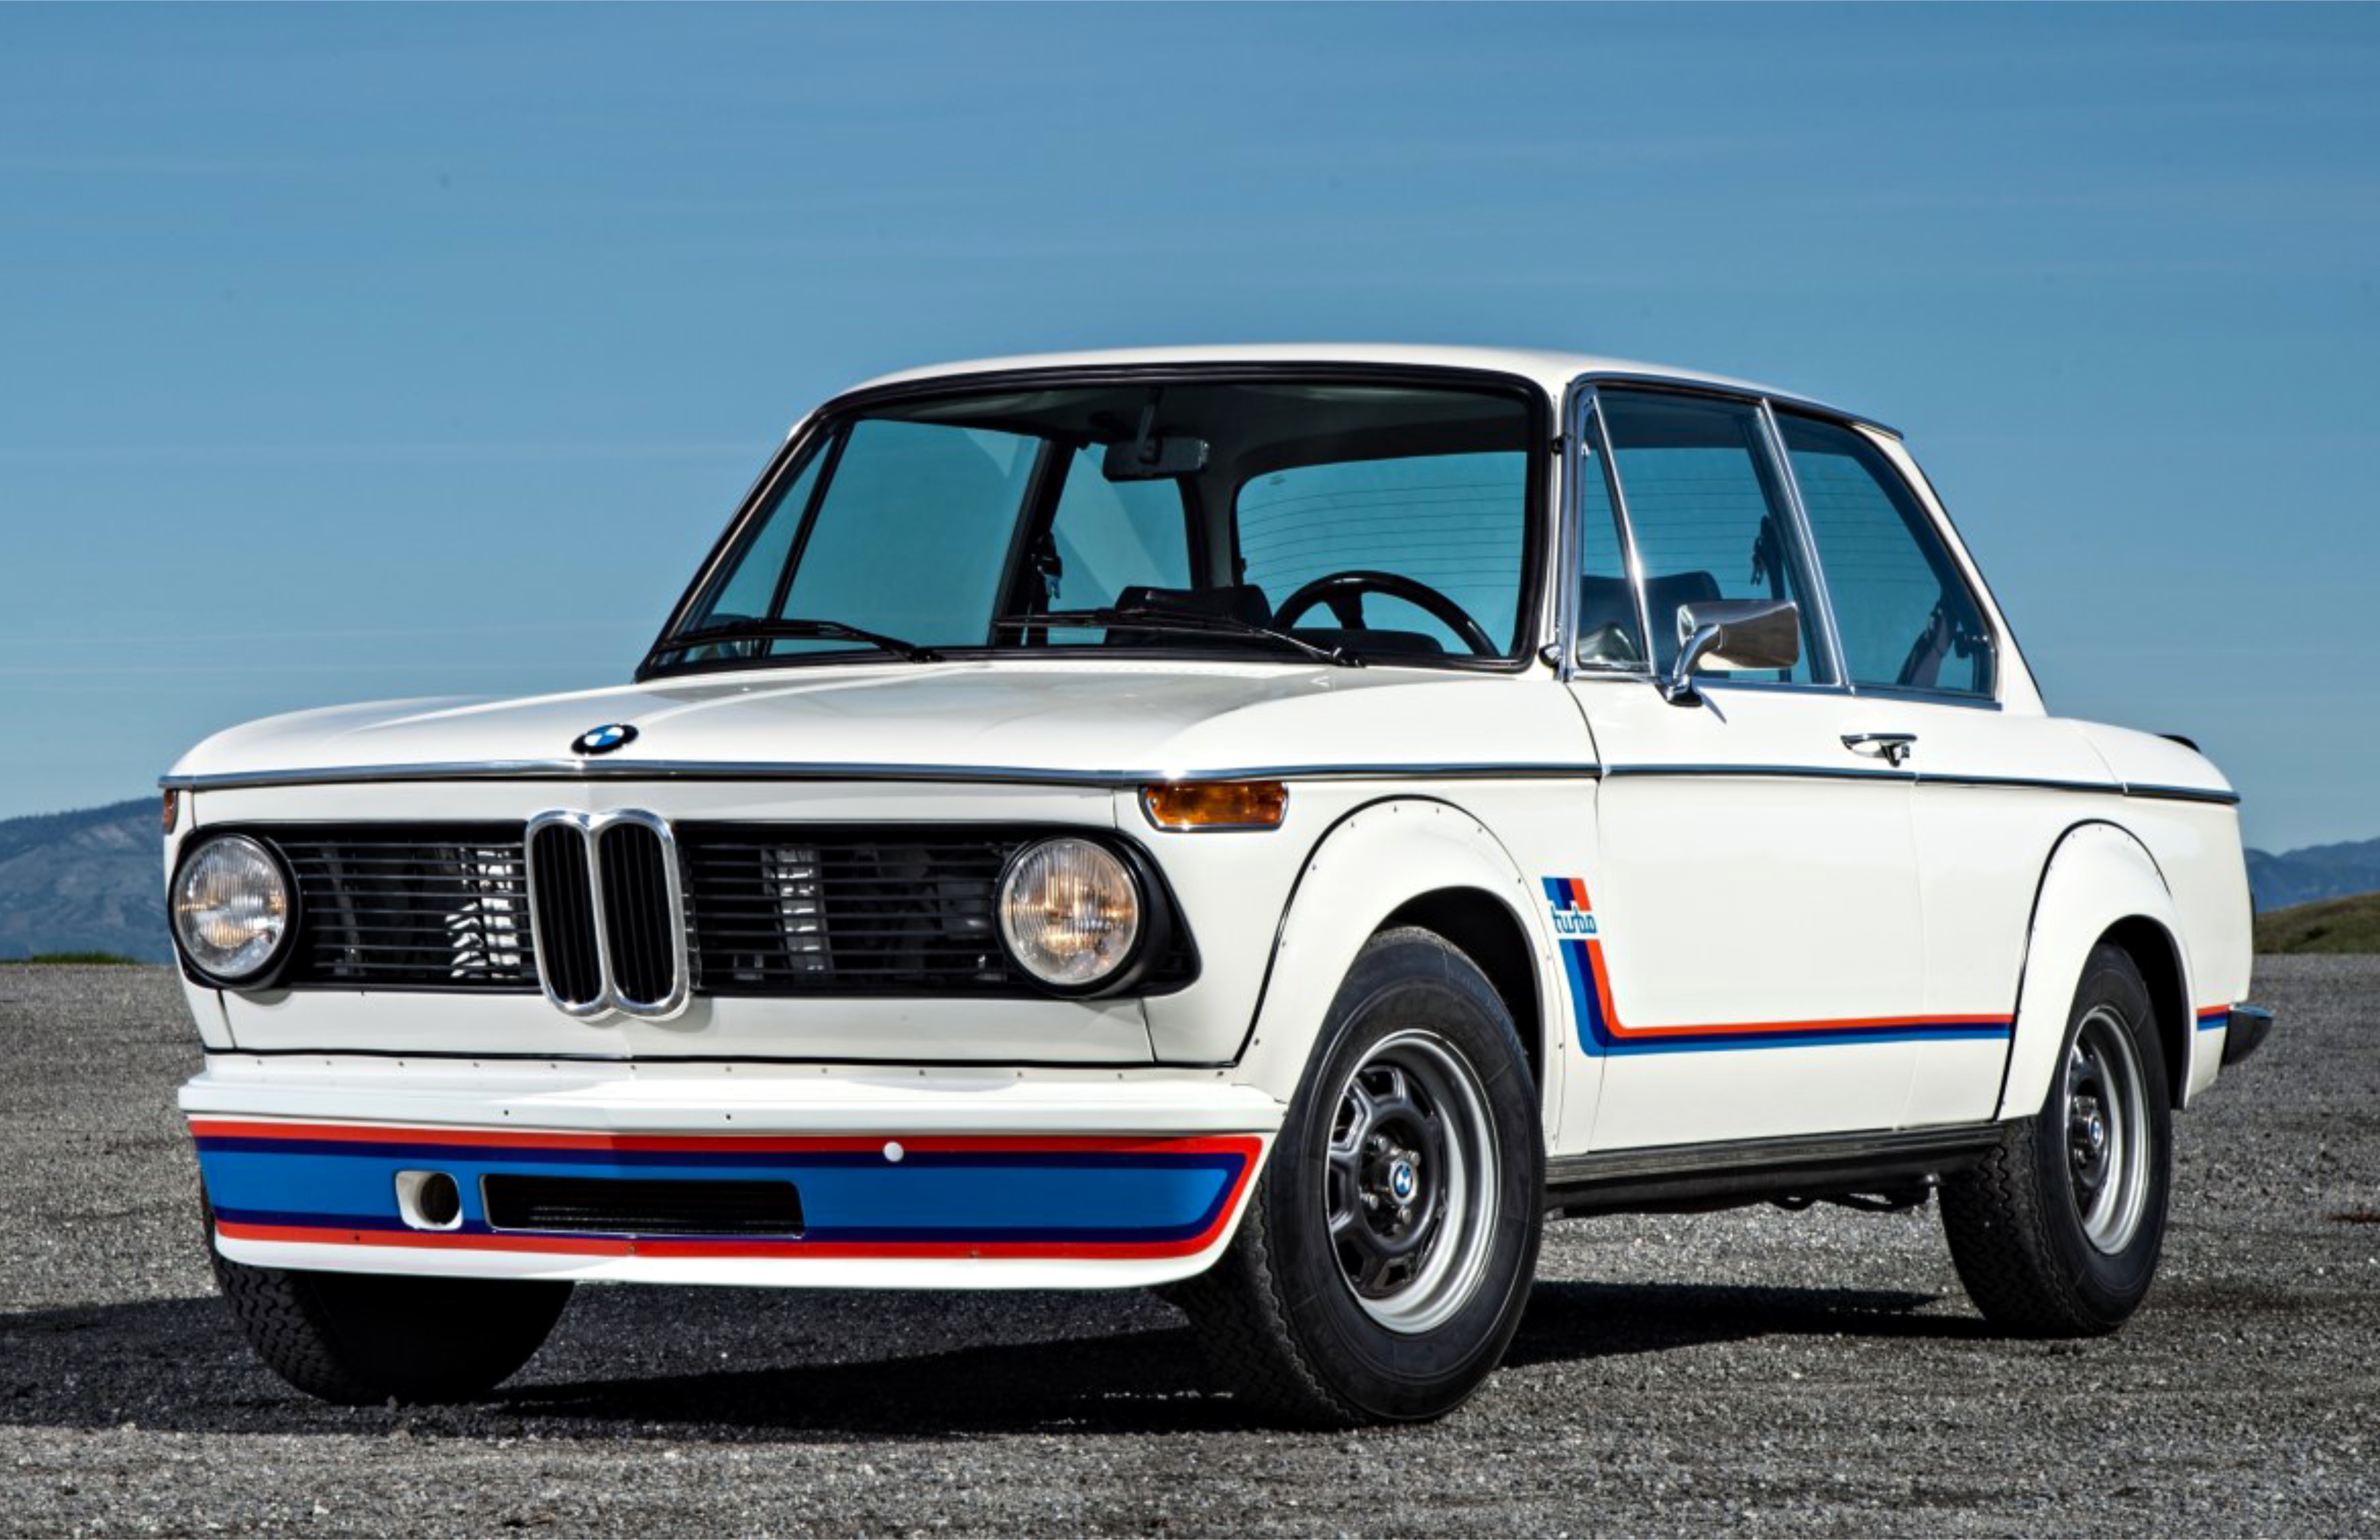
  • Use the design ques of the 1973 BMW 2002 turbo.
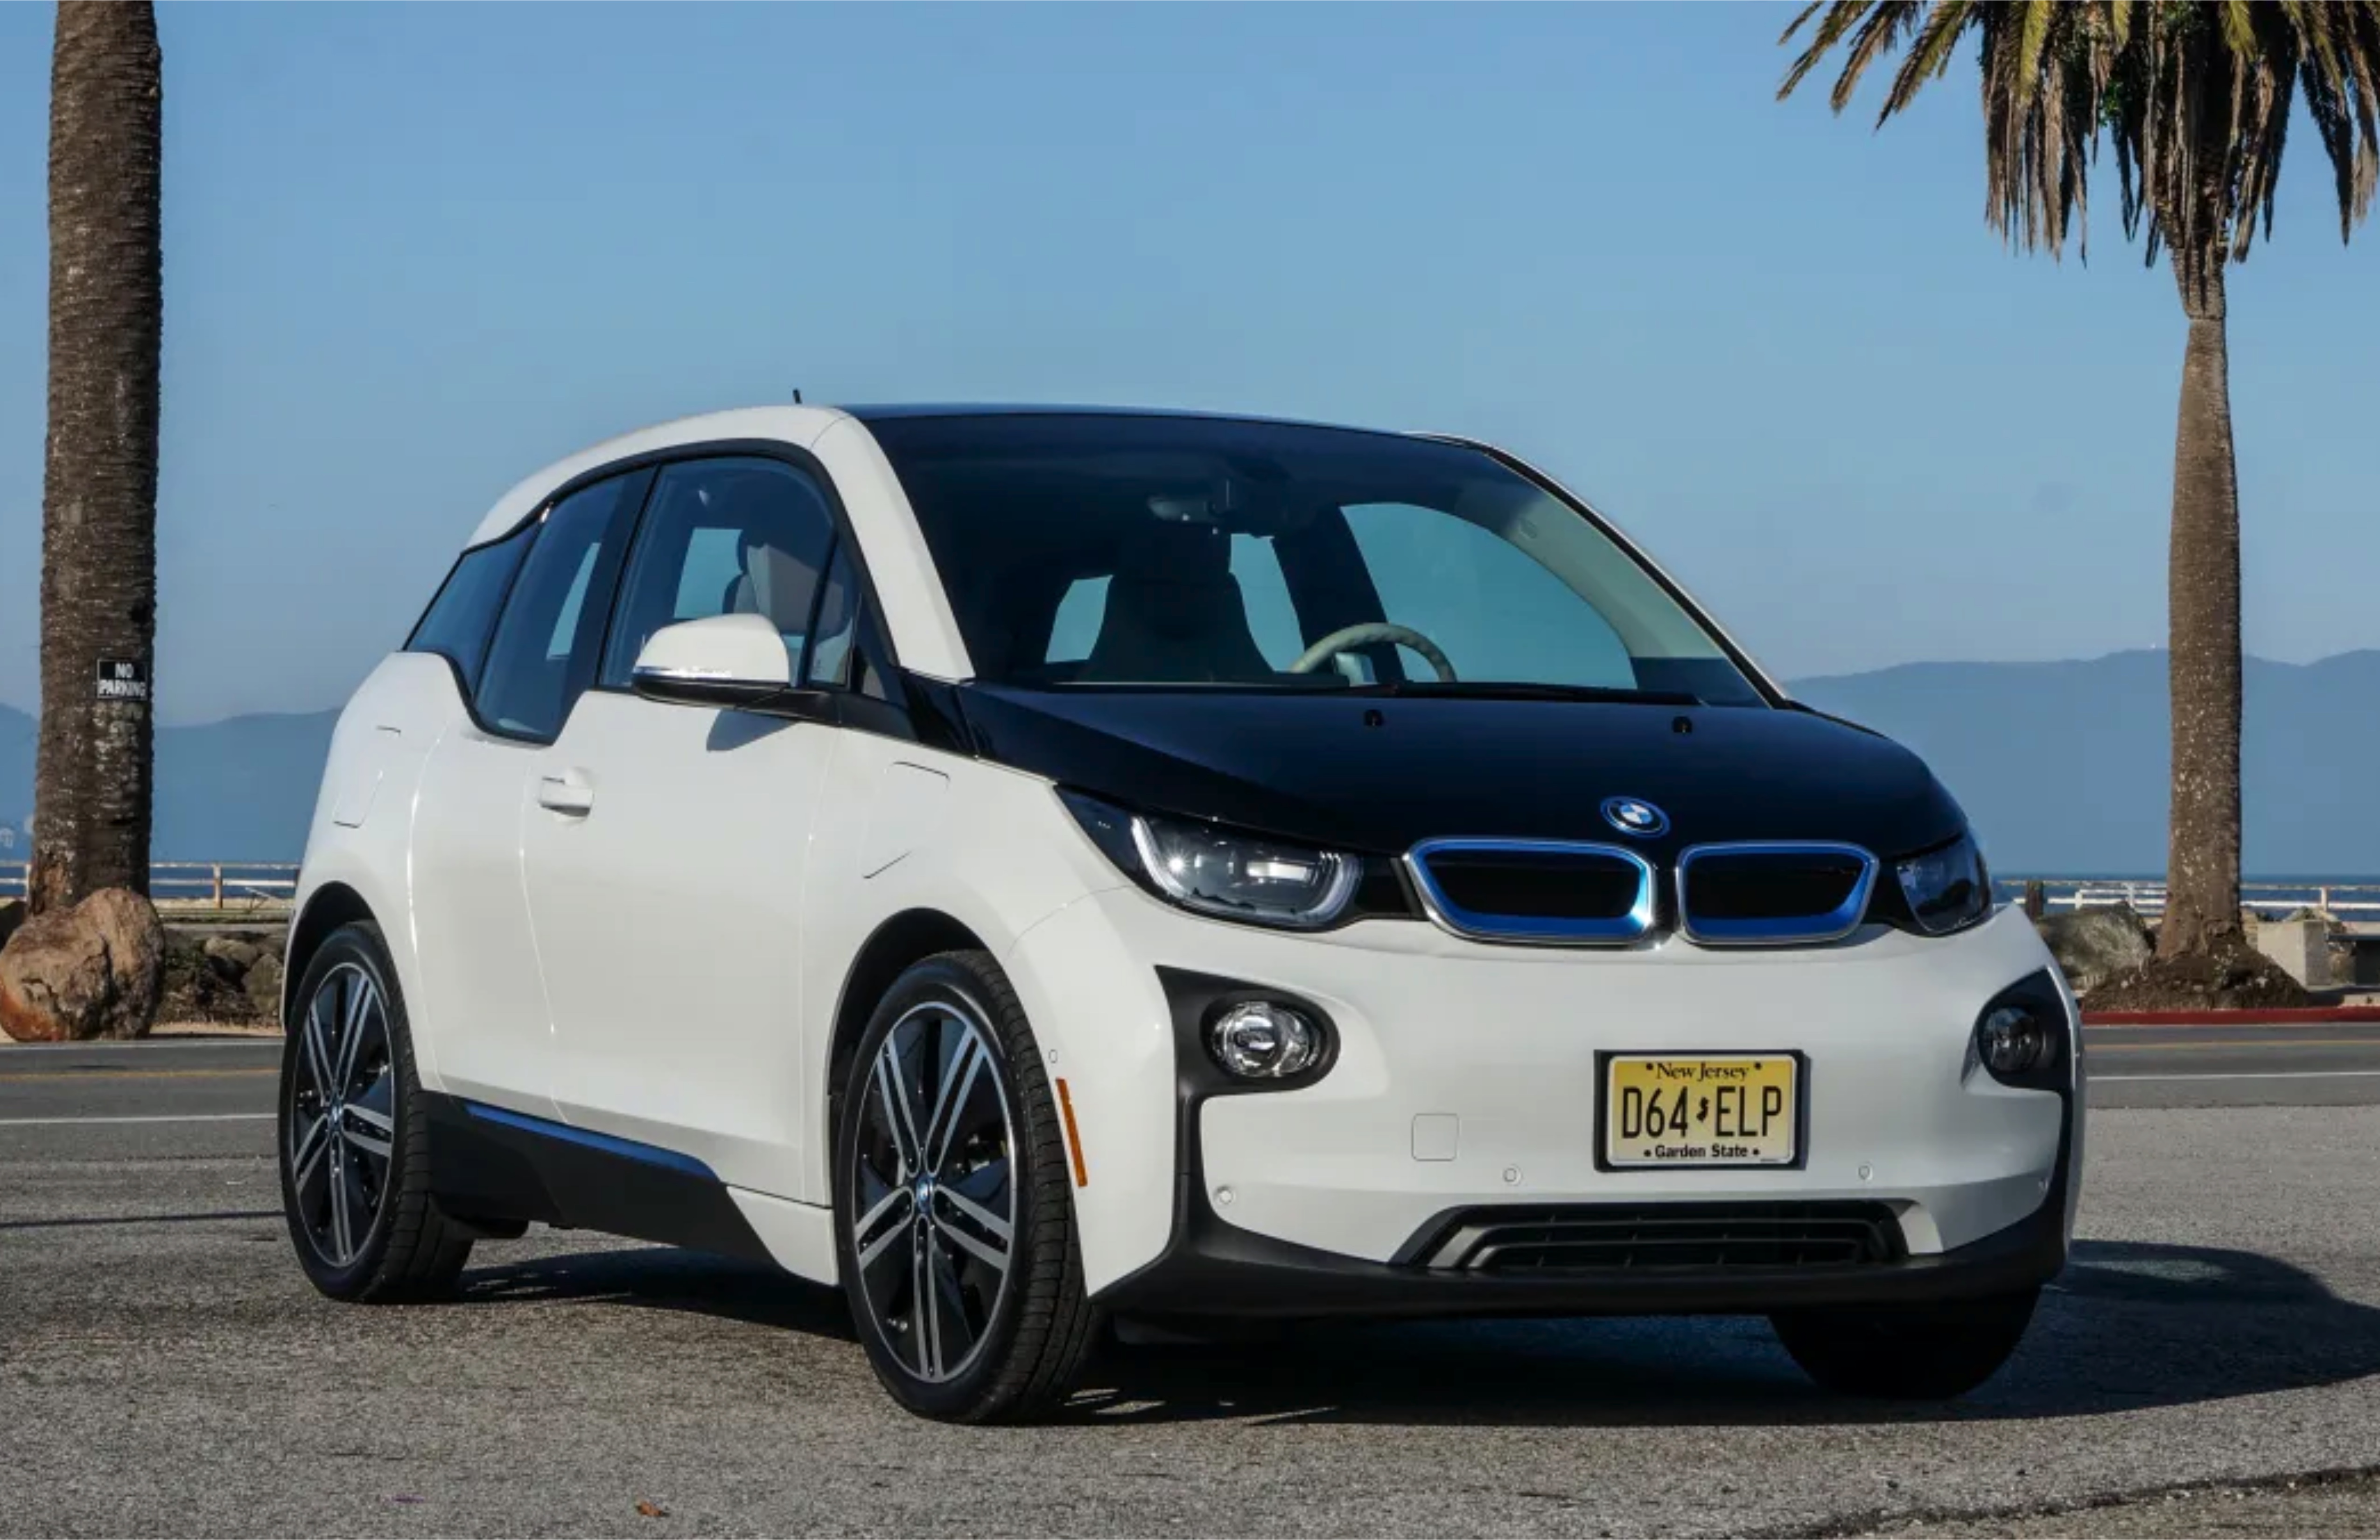
  • Build on the BMW i3 platform.
Project goals
  • Create something with a sense of refined class but also innovate.
  • Make bold steps toward the future.
  • The end result should not be retro but still display the design queues of the 2002.

Learning from the past

Both are well known designs but for very different reasons.

1973 BMW 2002 turbo

2014 BMW i3

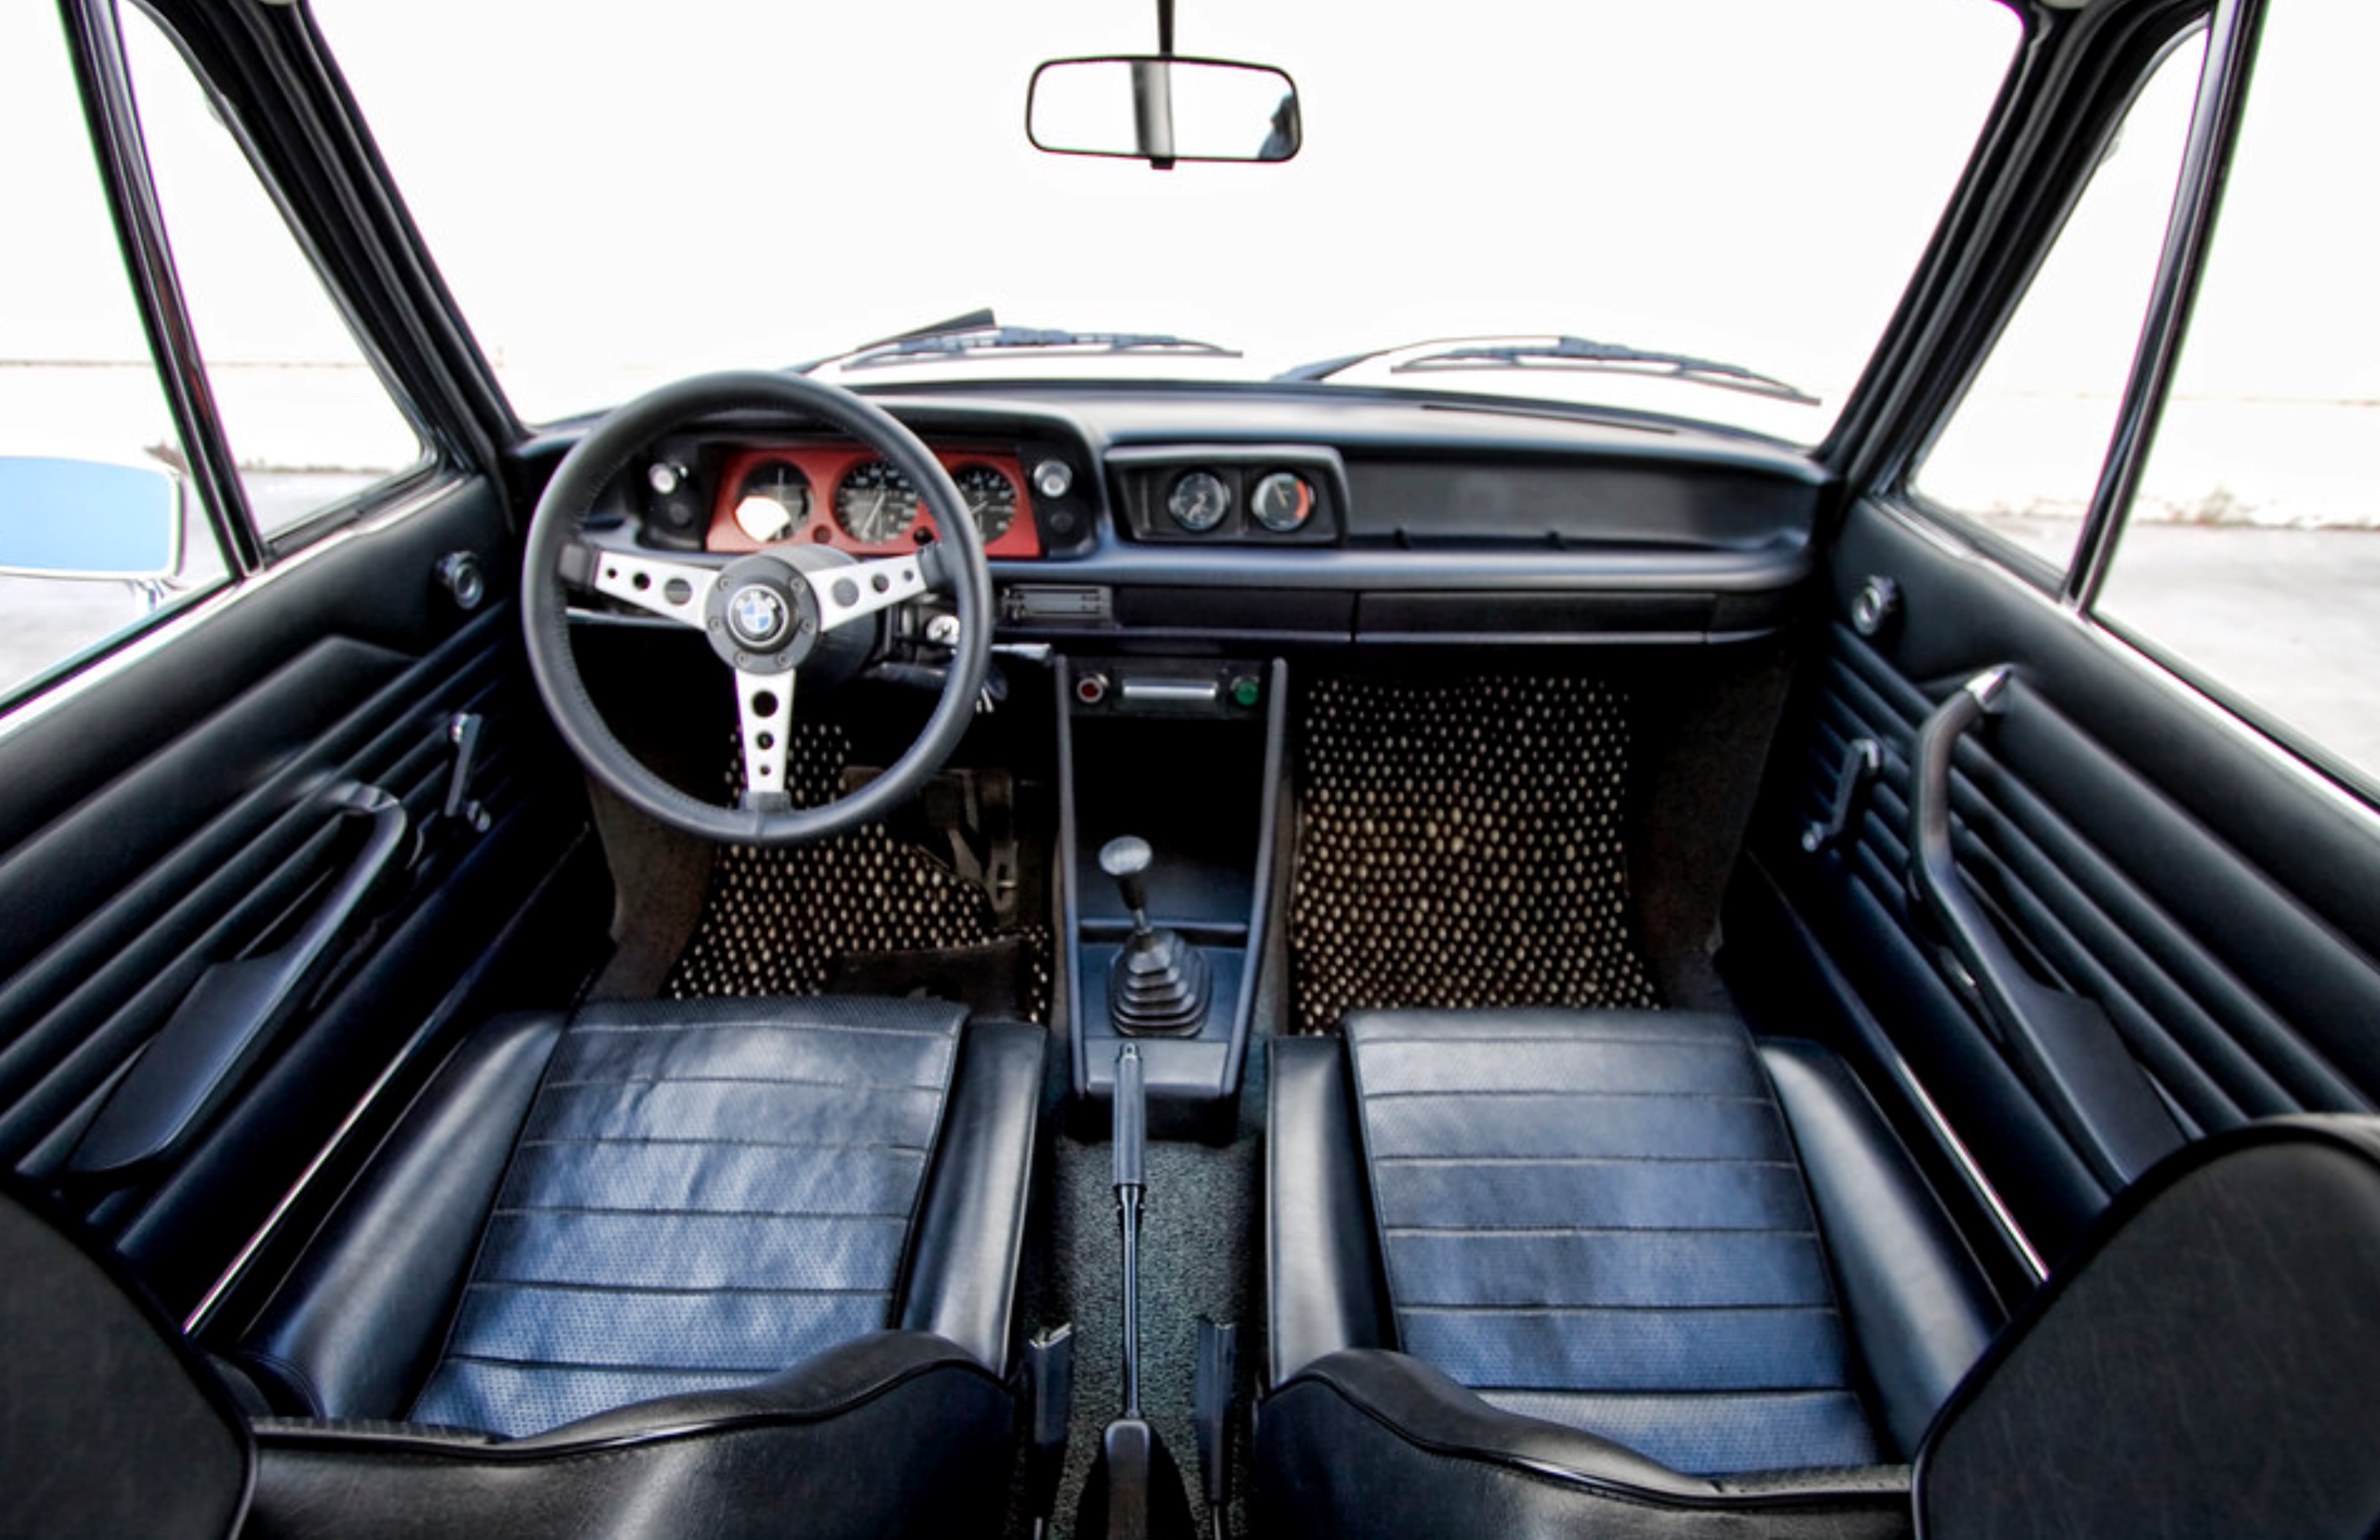
1973 BMW 2002 turbo- Interior

The stylish 2002

  • Known for its refined class and driving experience.

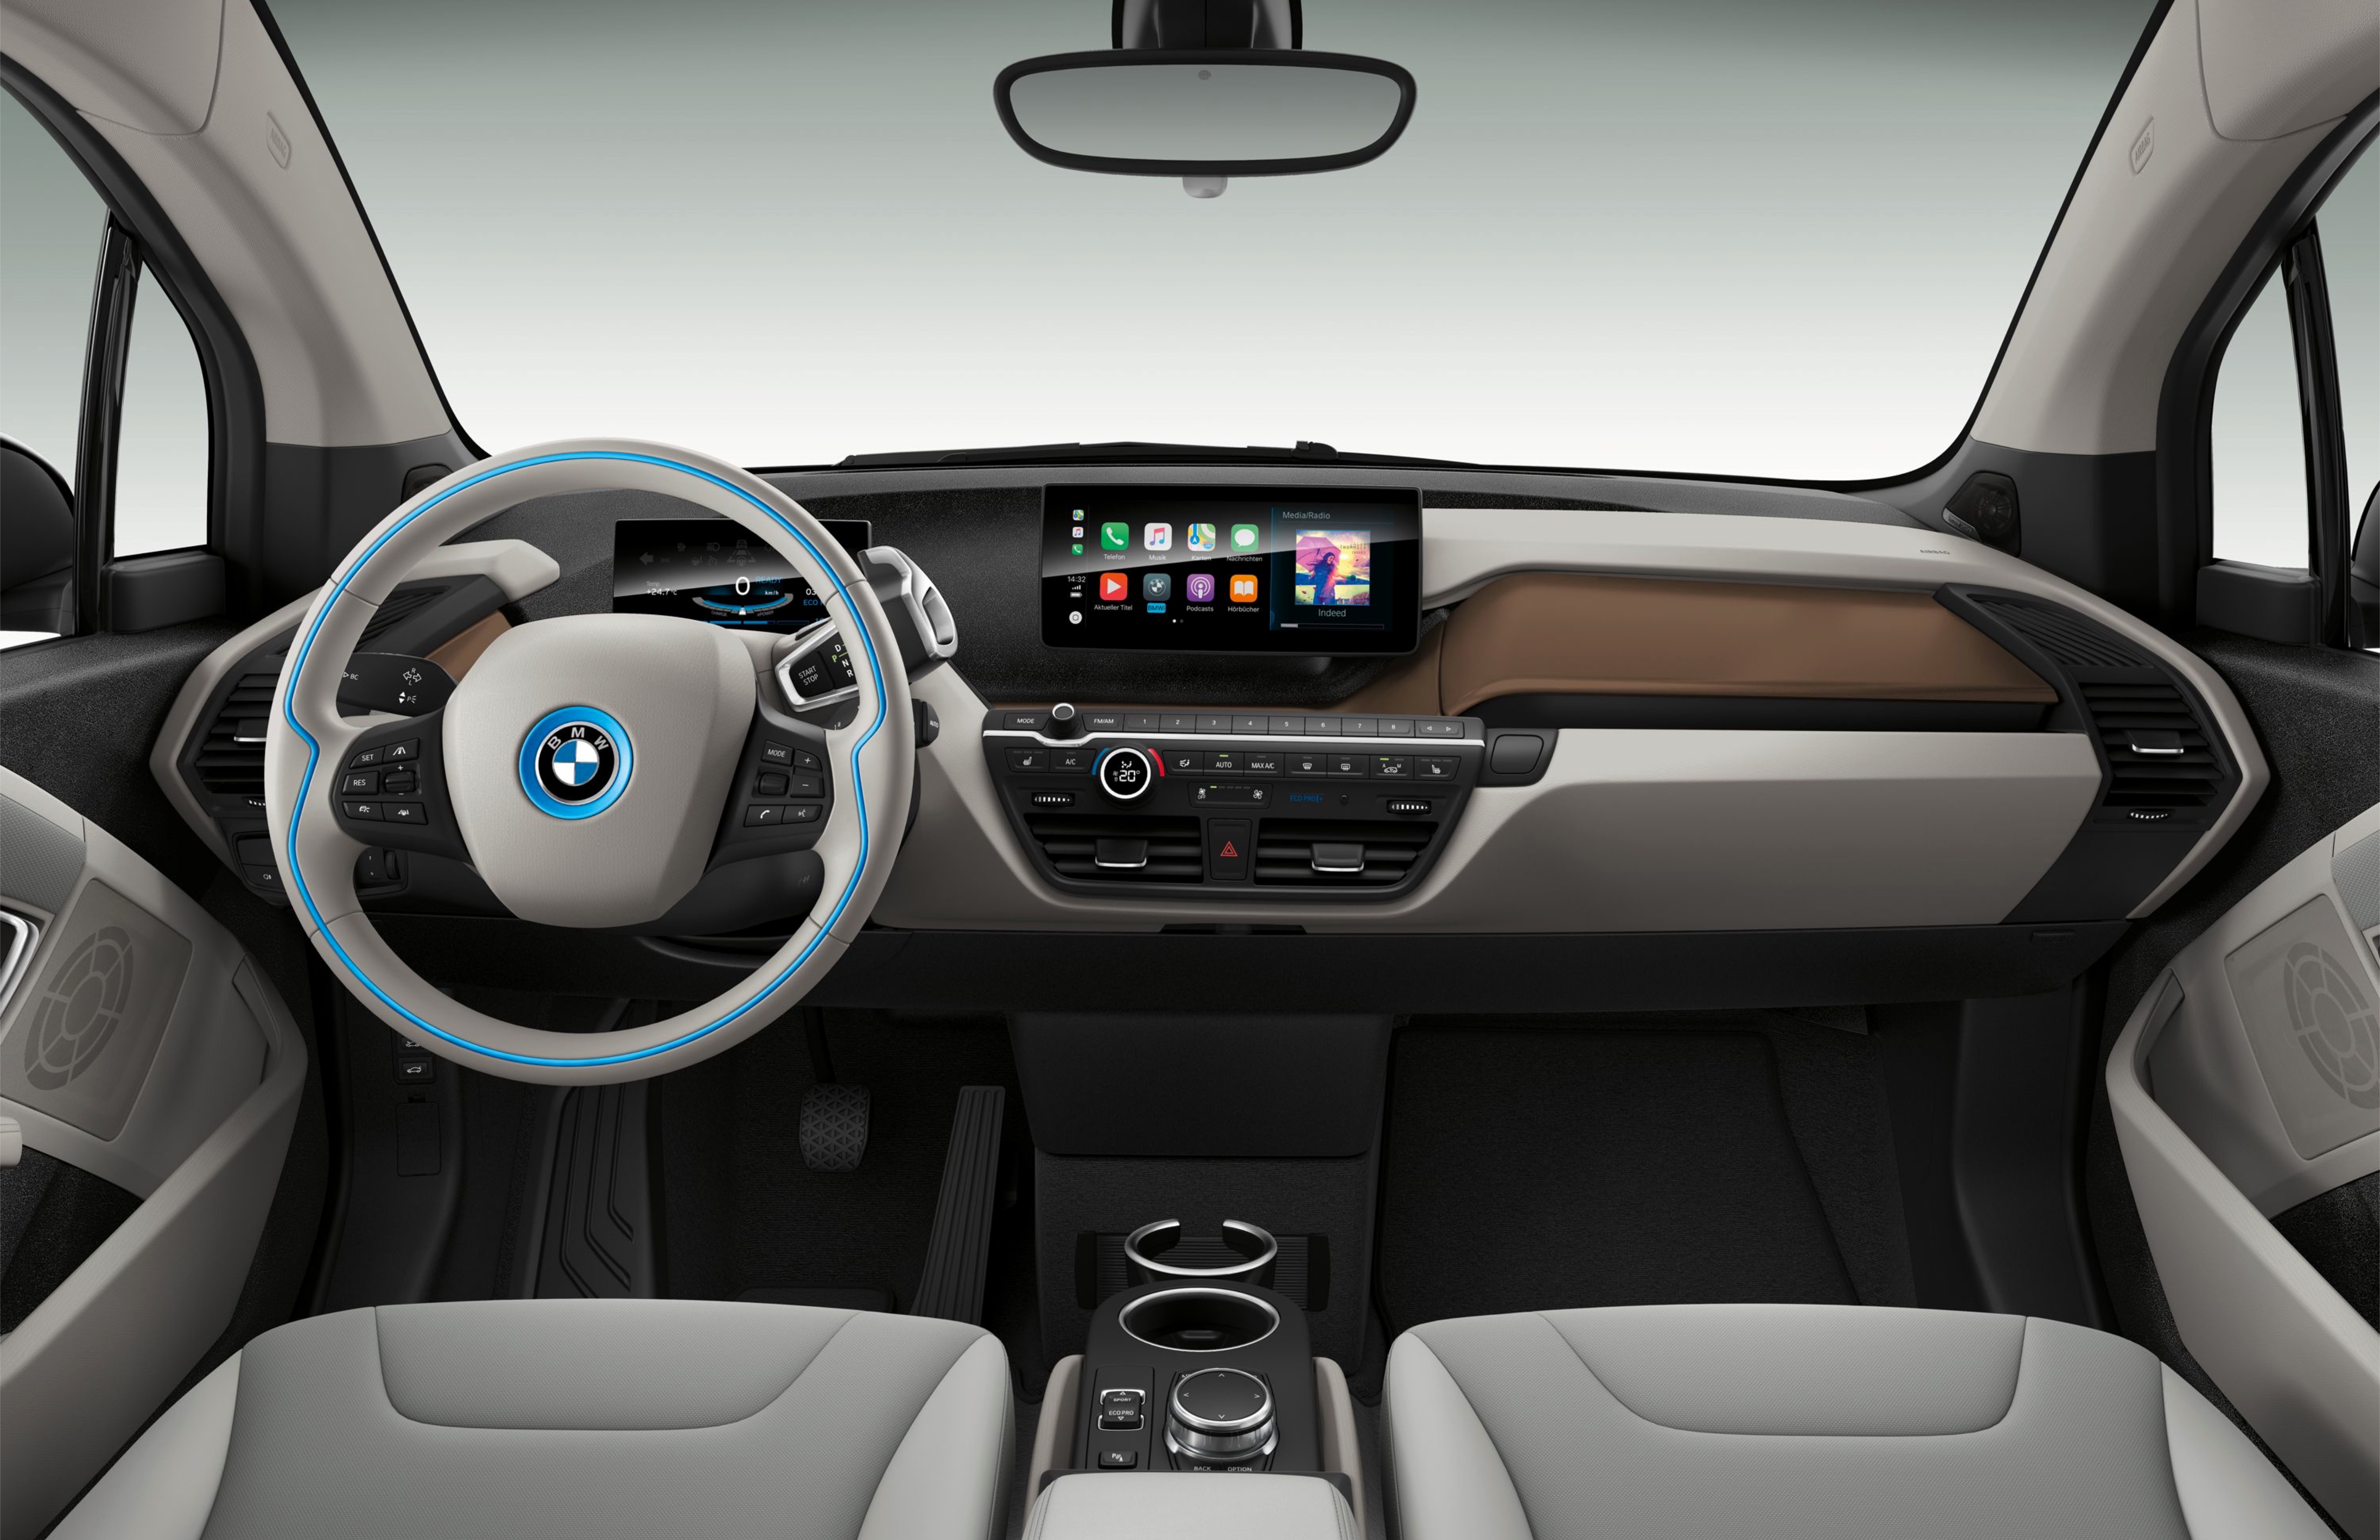
The Imaginative I3

  • A landmark in electric vehicles. But with great success came a polarizing style.

2014 BMW i3- Interior

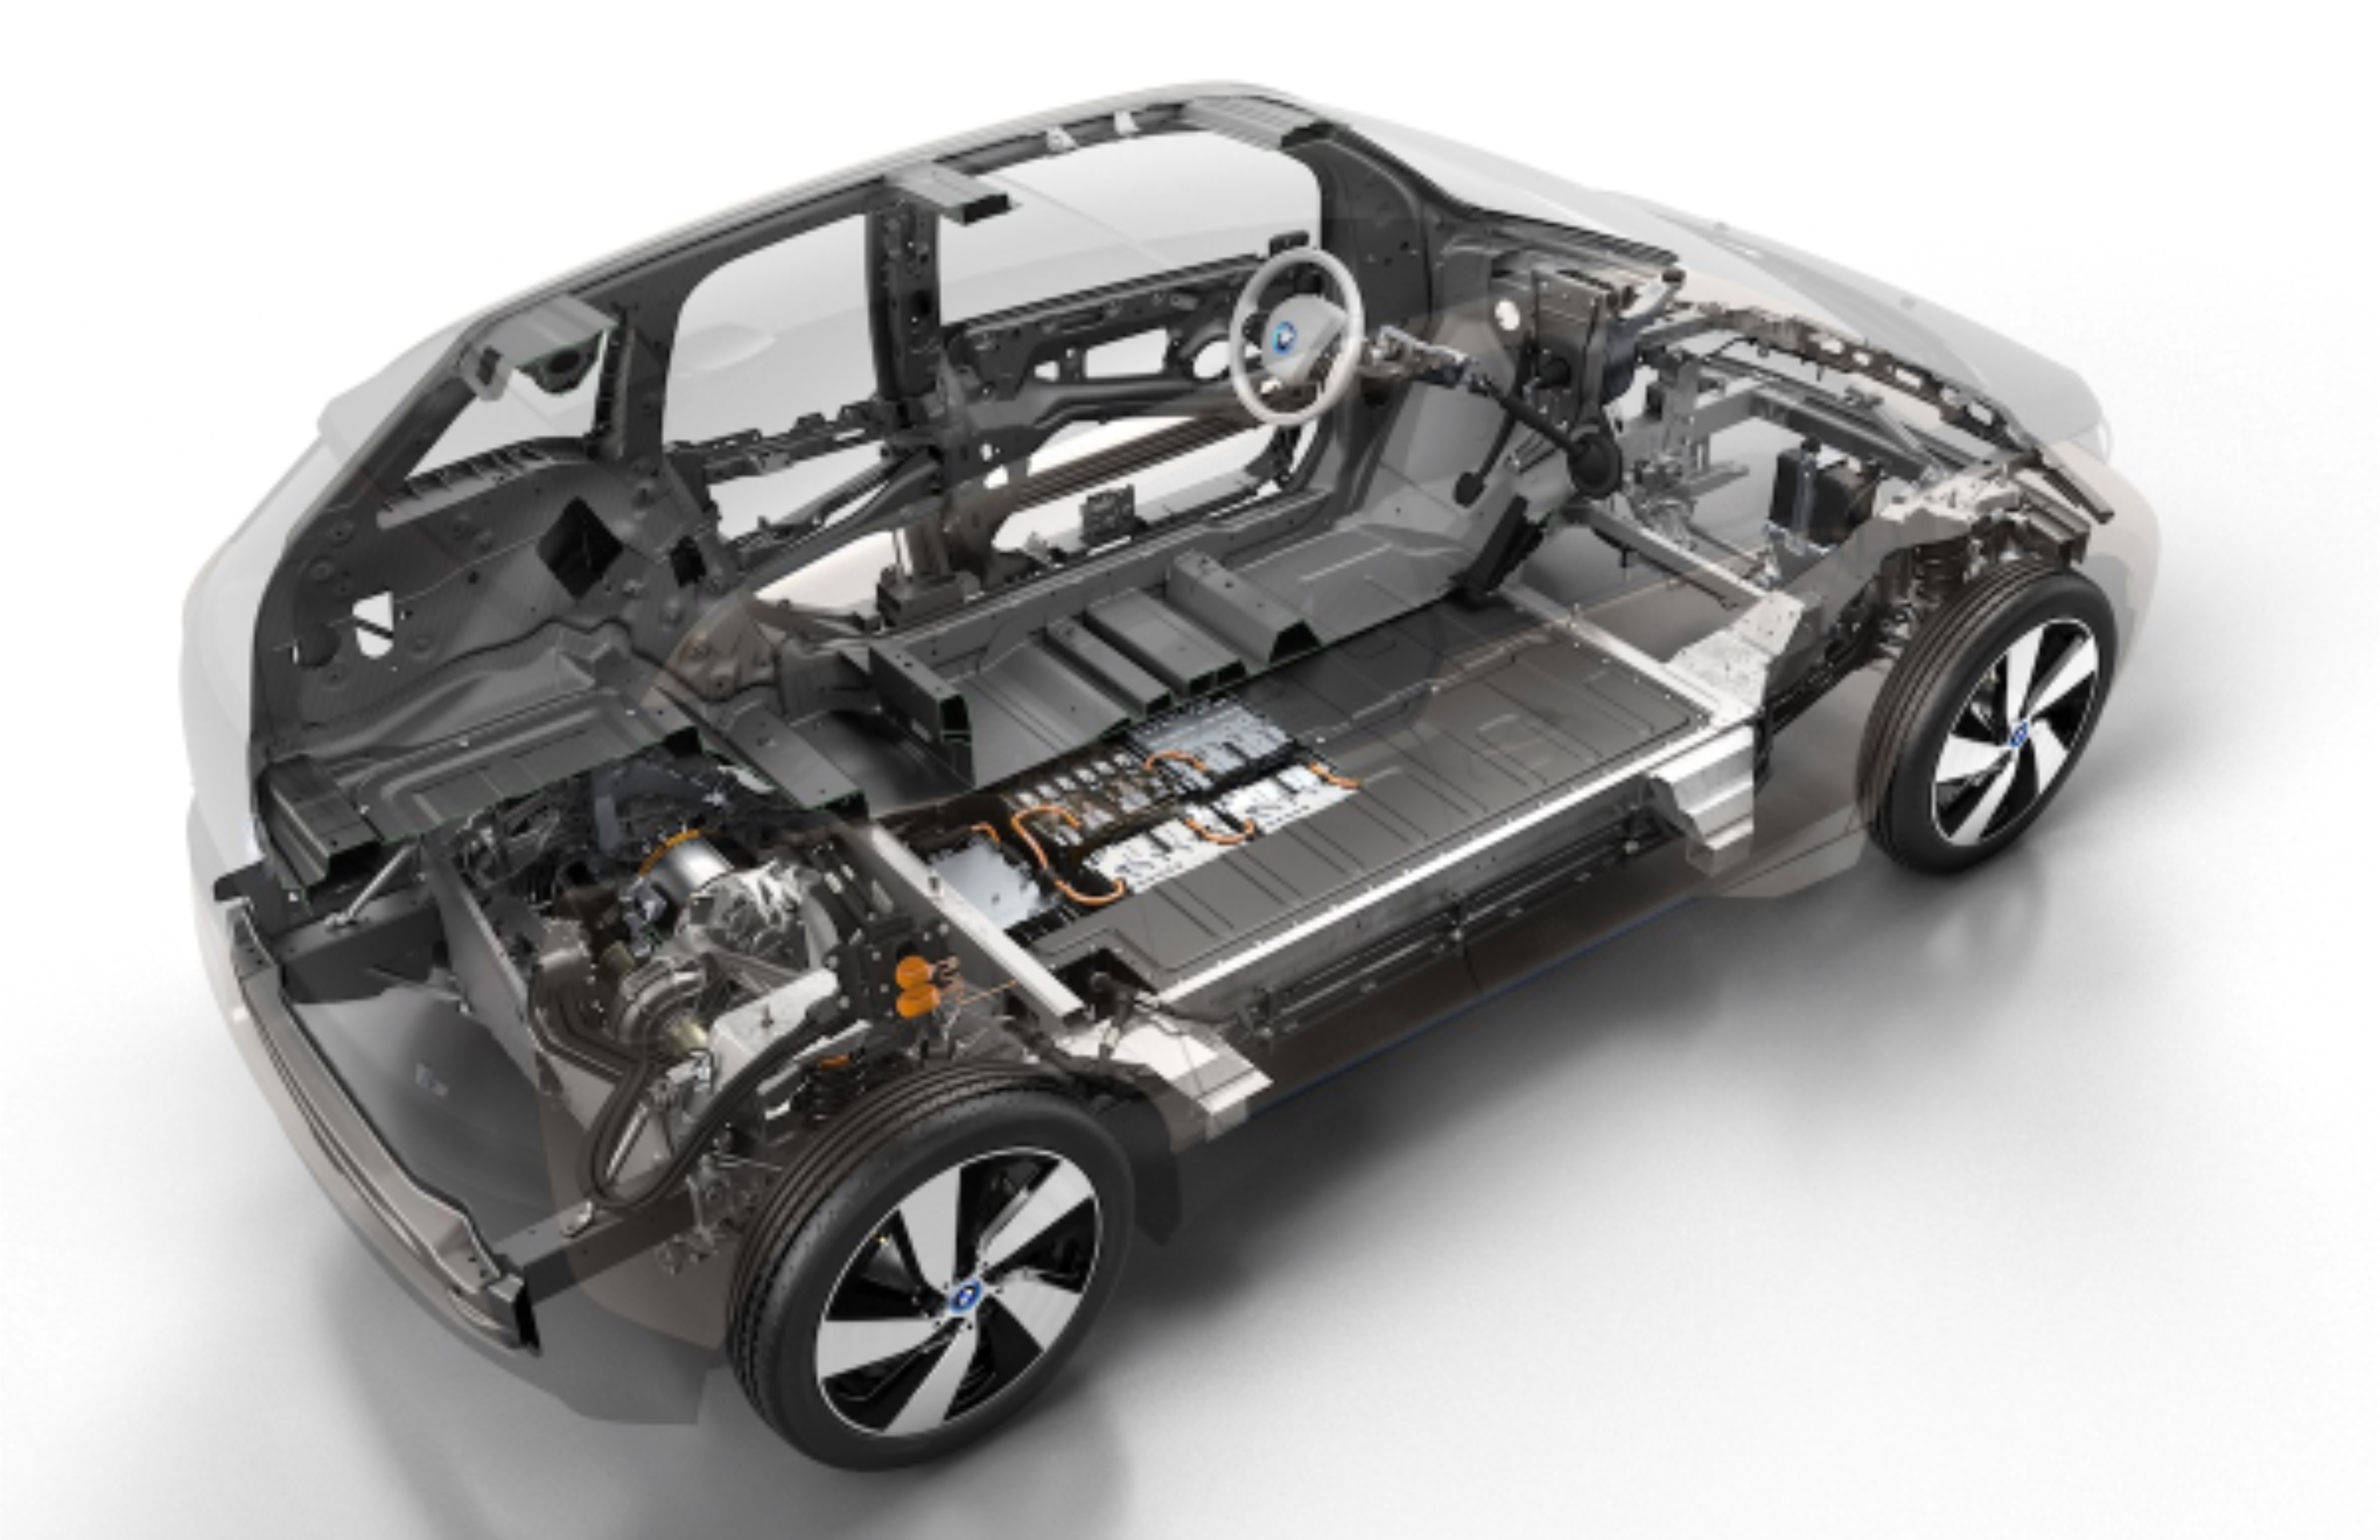
2014 BMW i3- platform

Constraints

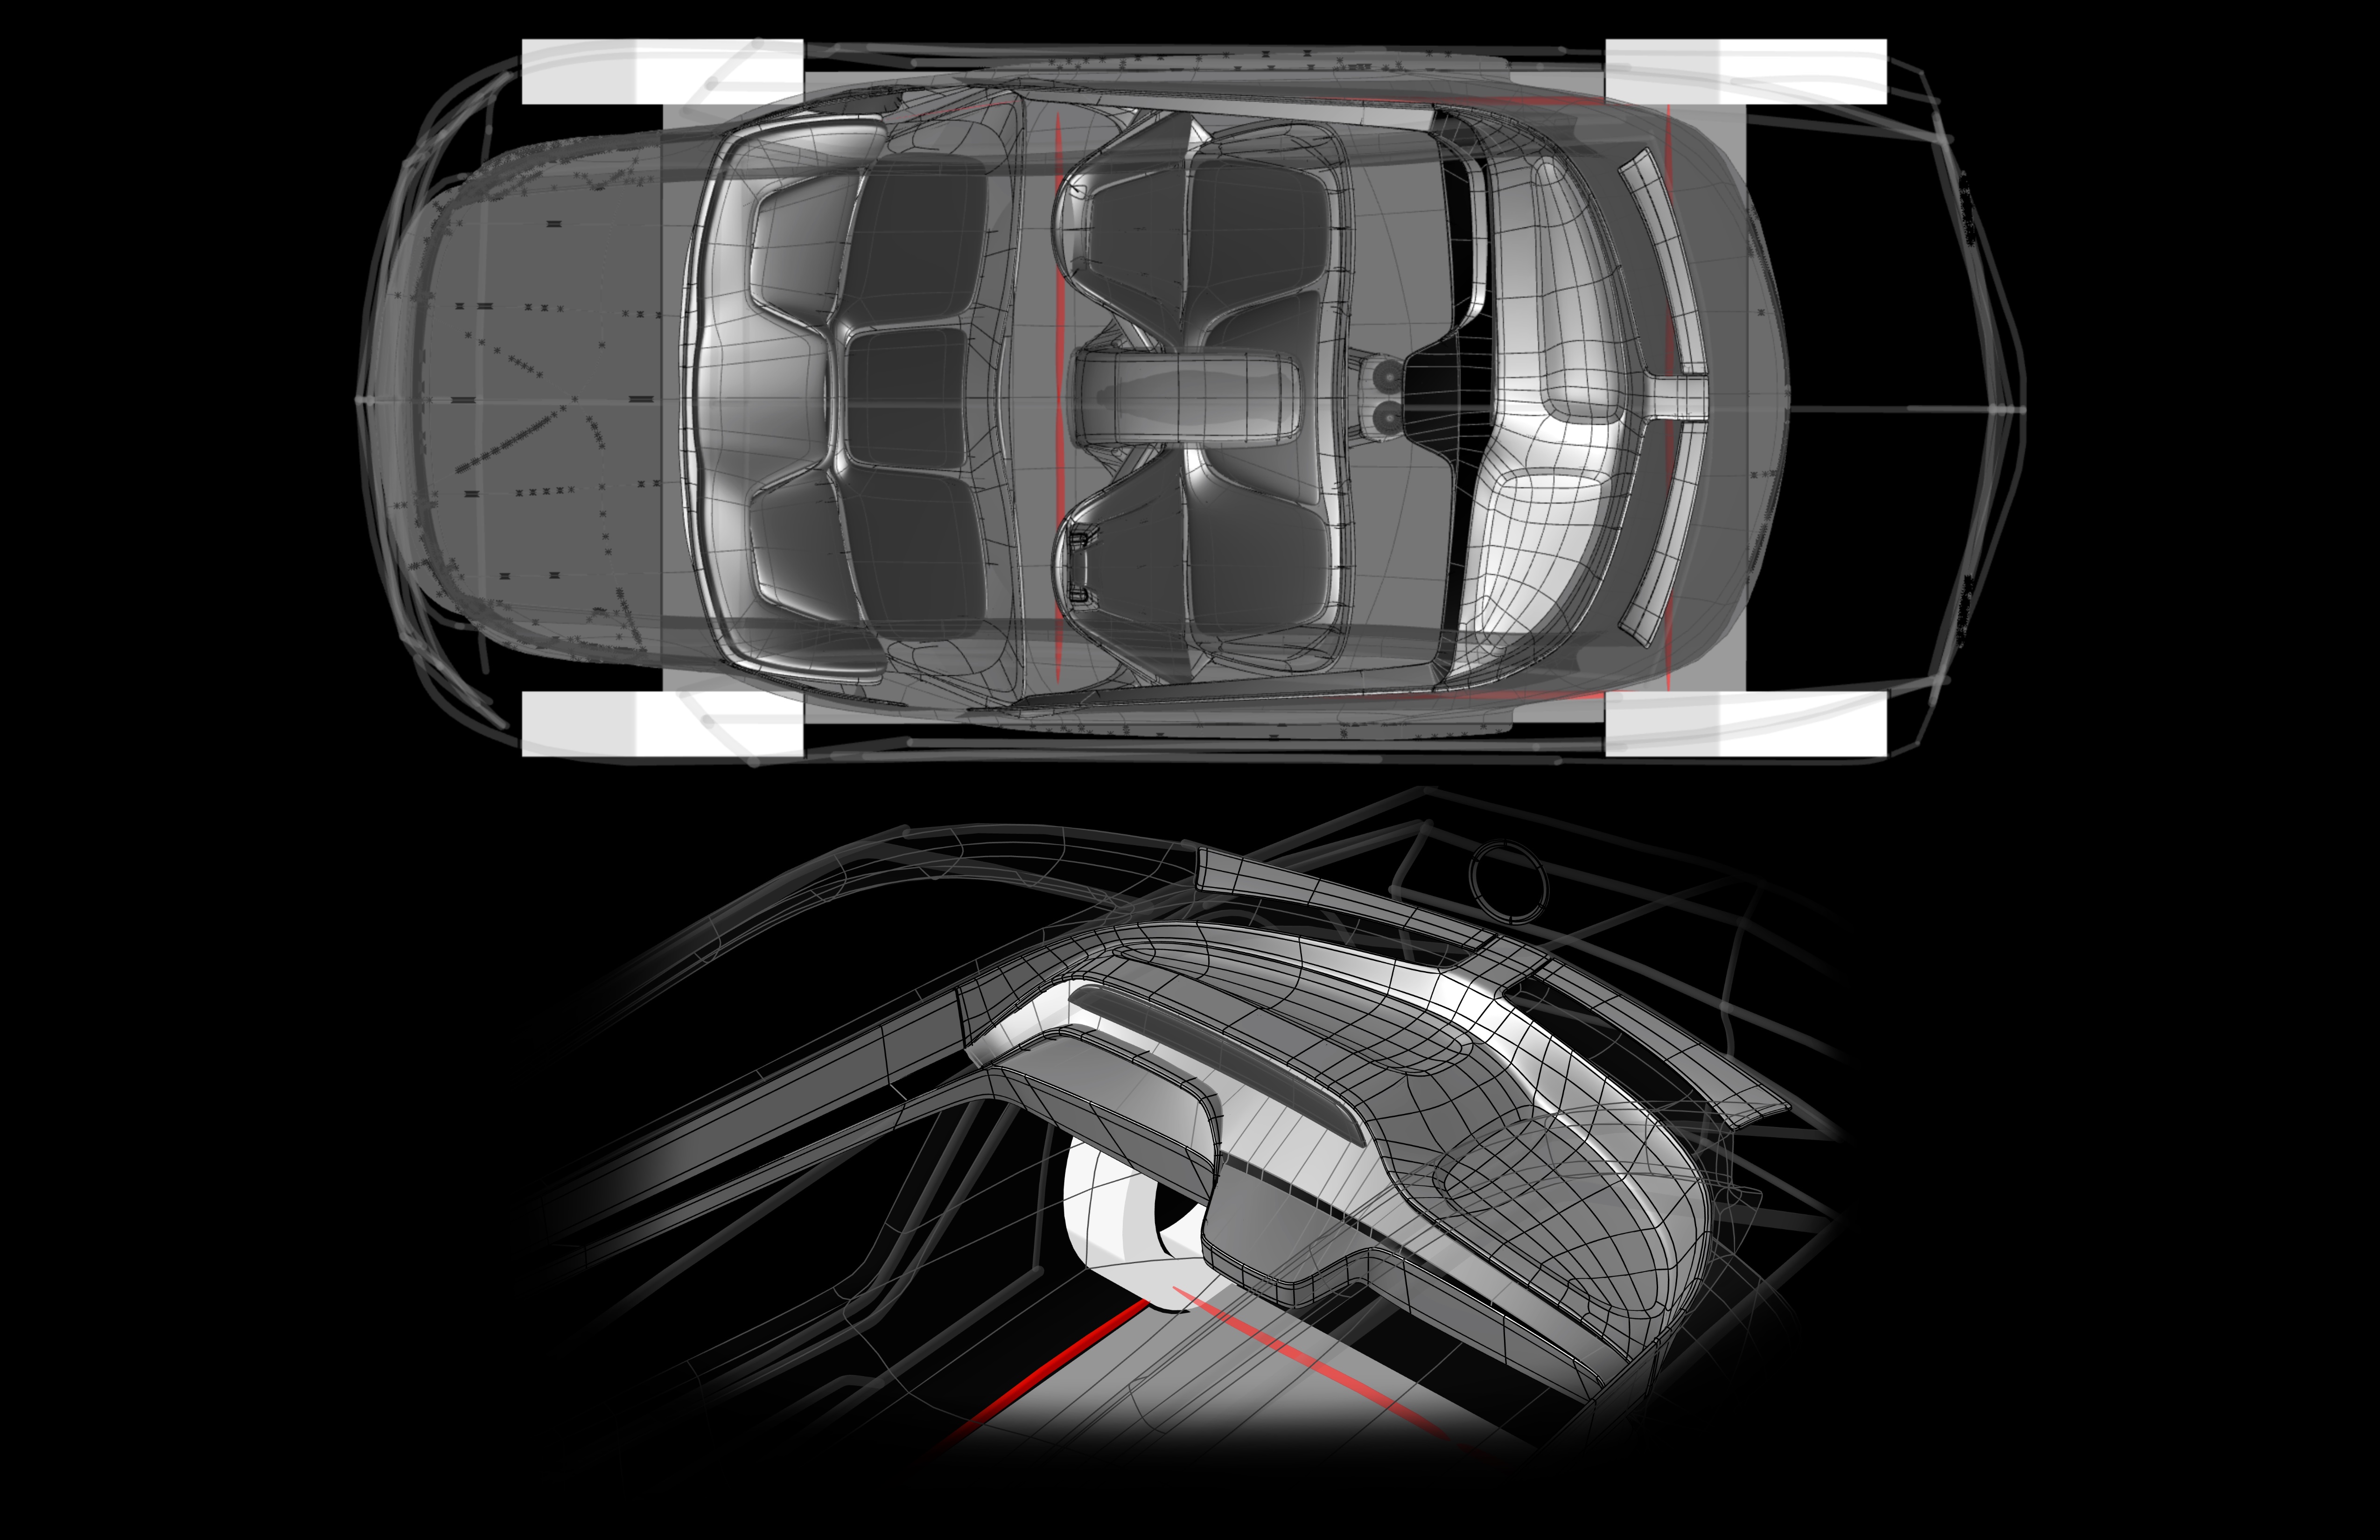
  • Utilizing the I3 platform means the sill height, wheel base, axel to dash, and A pillar touch down were all hard points.

Mood boards

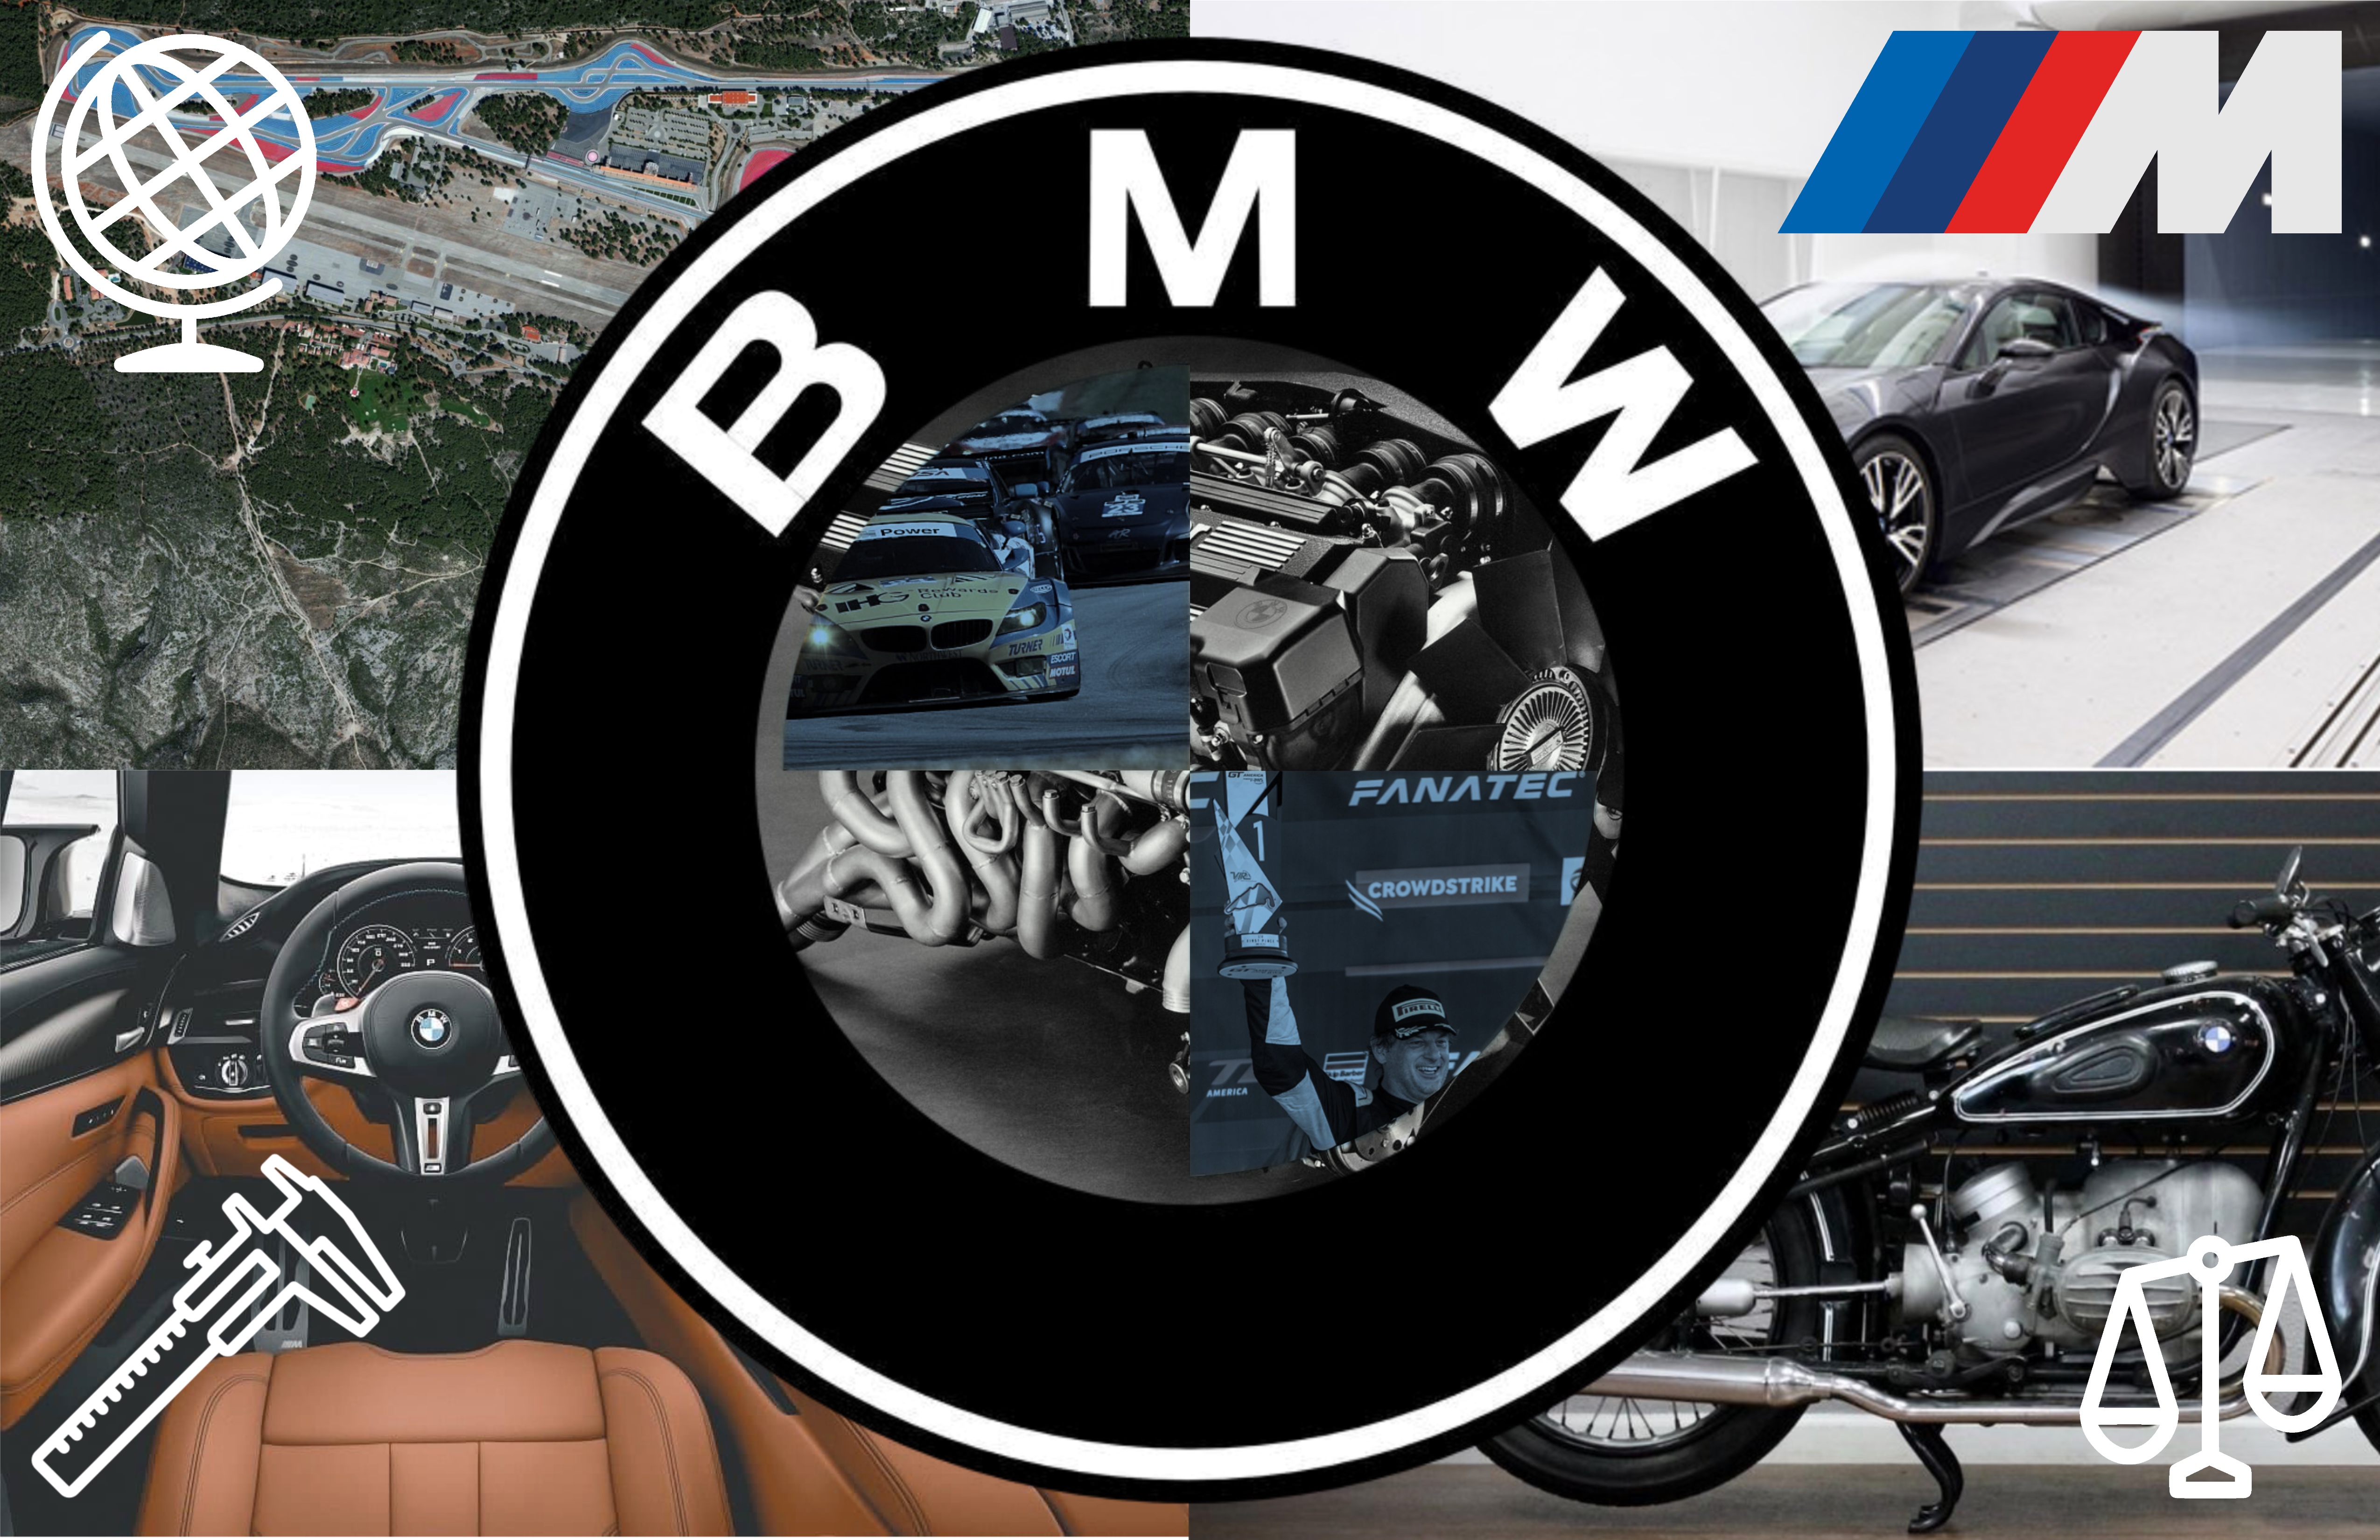
What BMW does in one picture; ”The ultimate driving machine.”

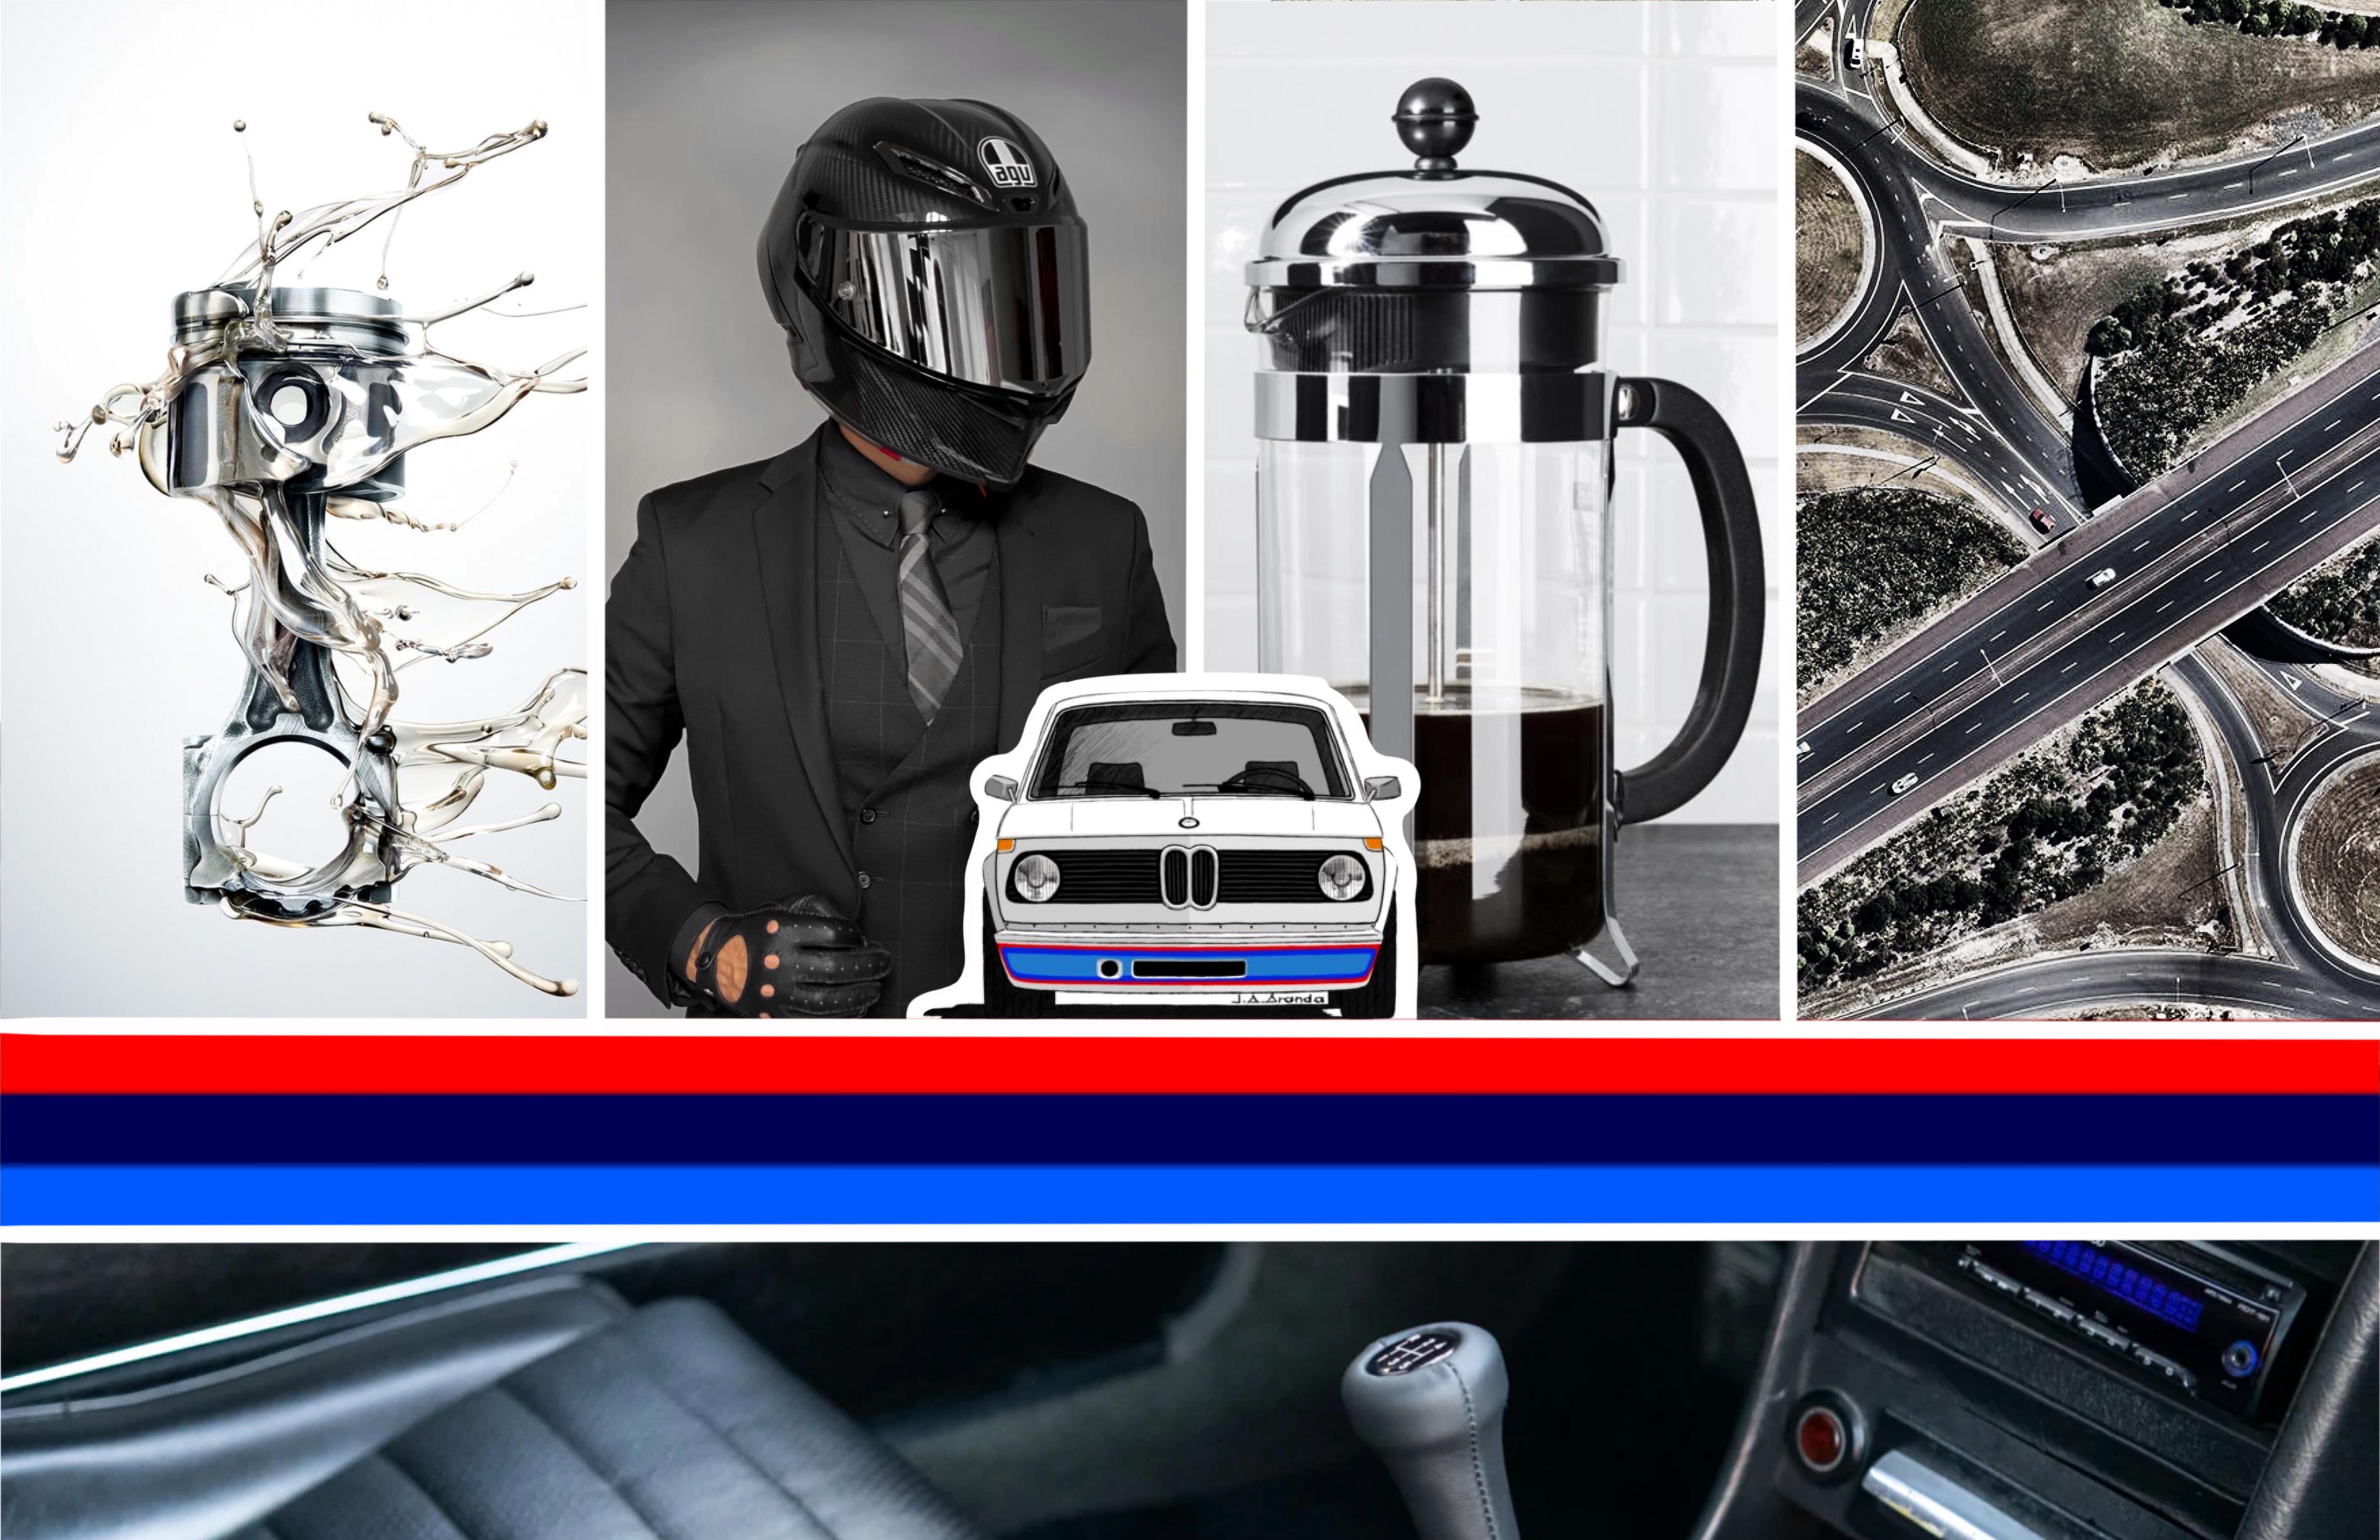
The playful yet sophisticated spirit of the 1973 BMW 2002 turbo.

The vision of the 2014 BMW i3.

Ideation

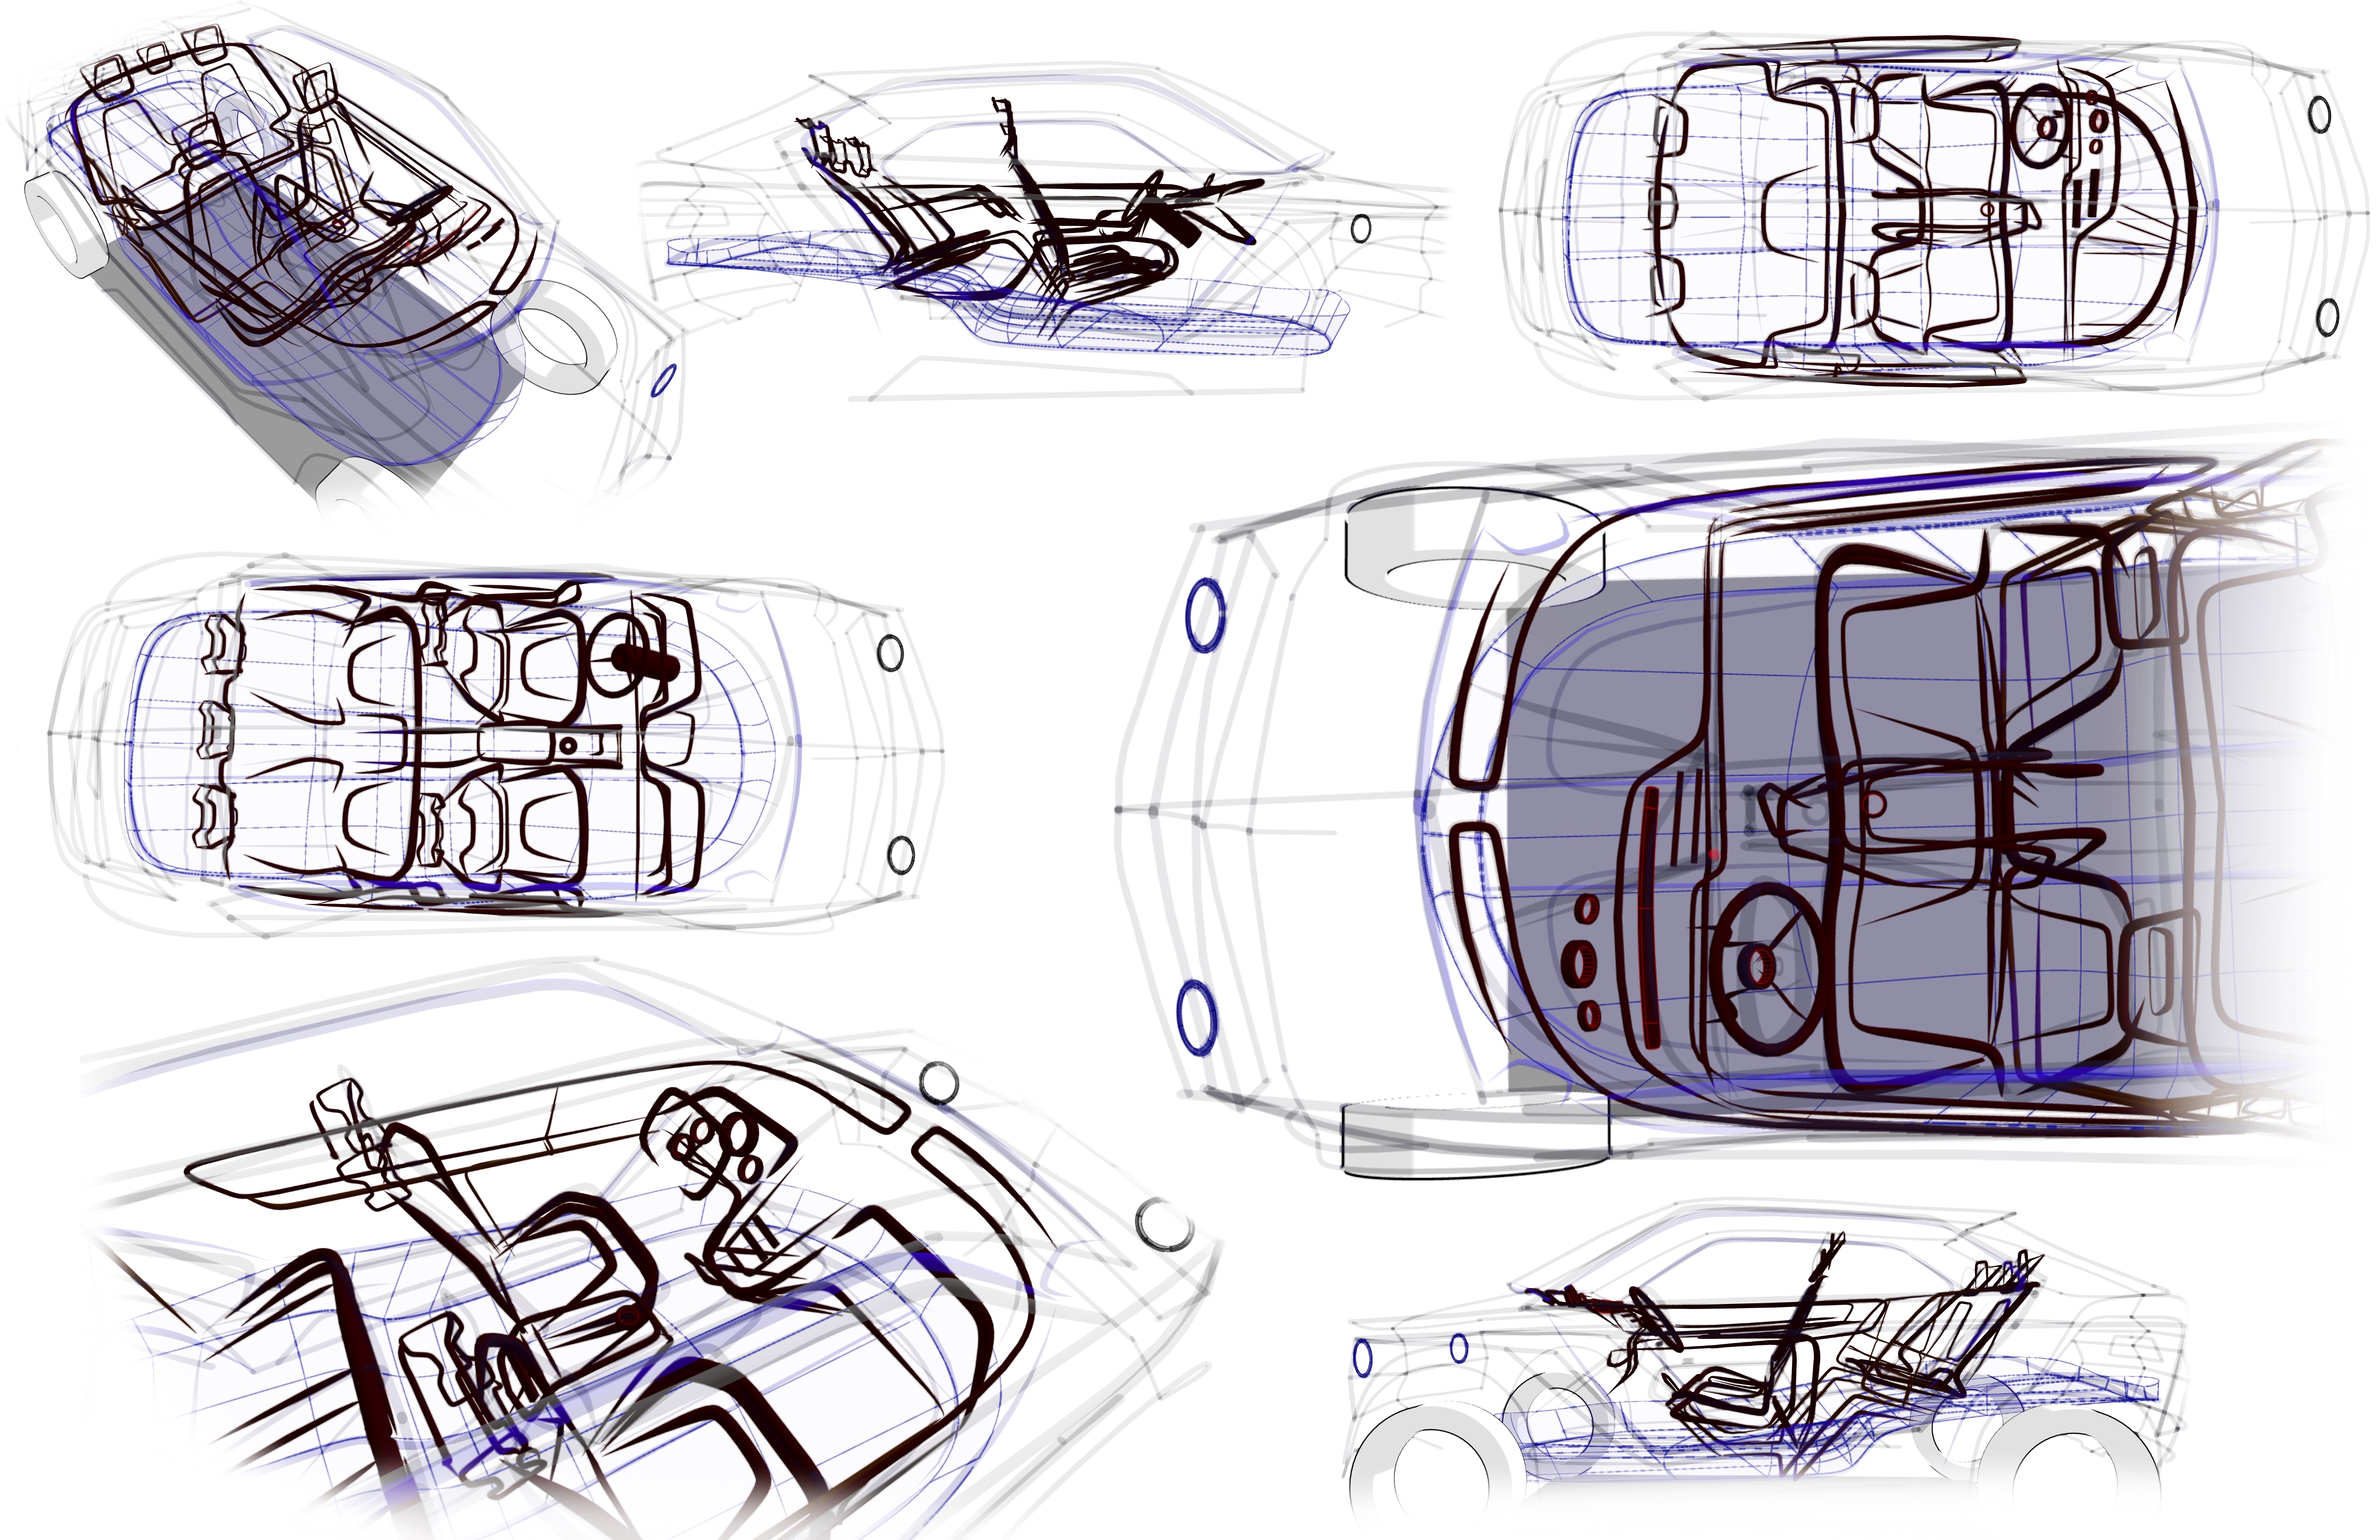
Interior

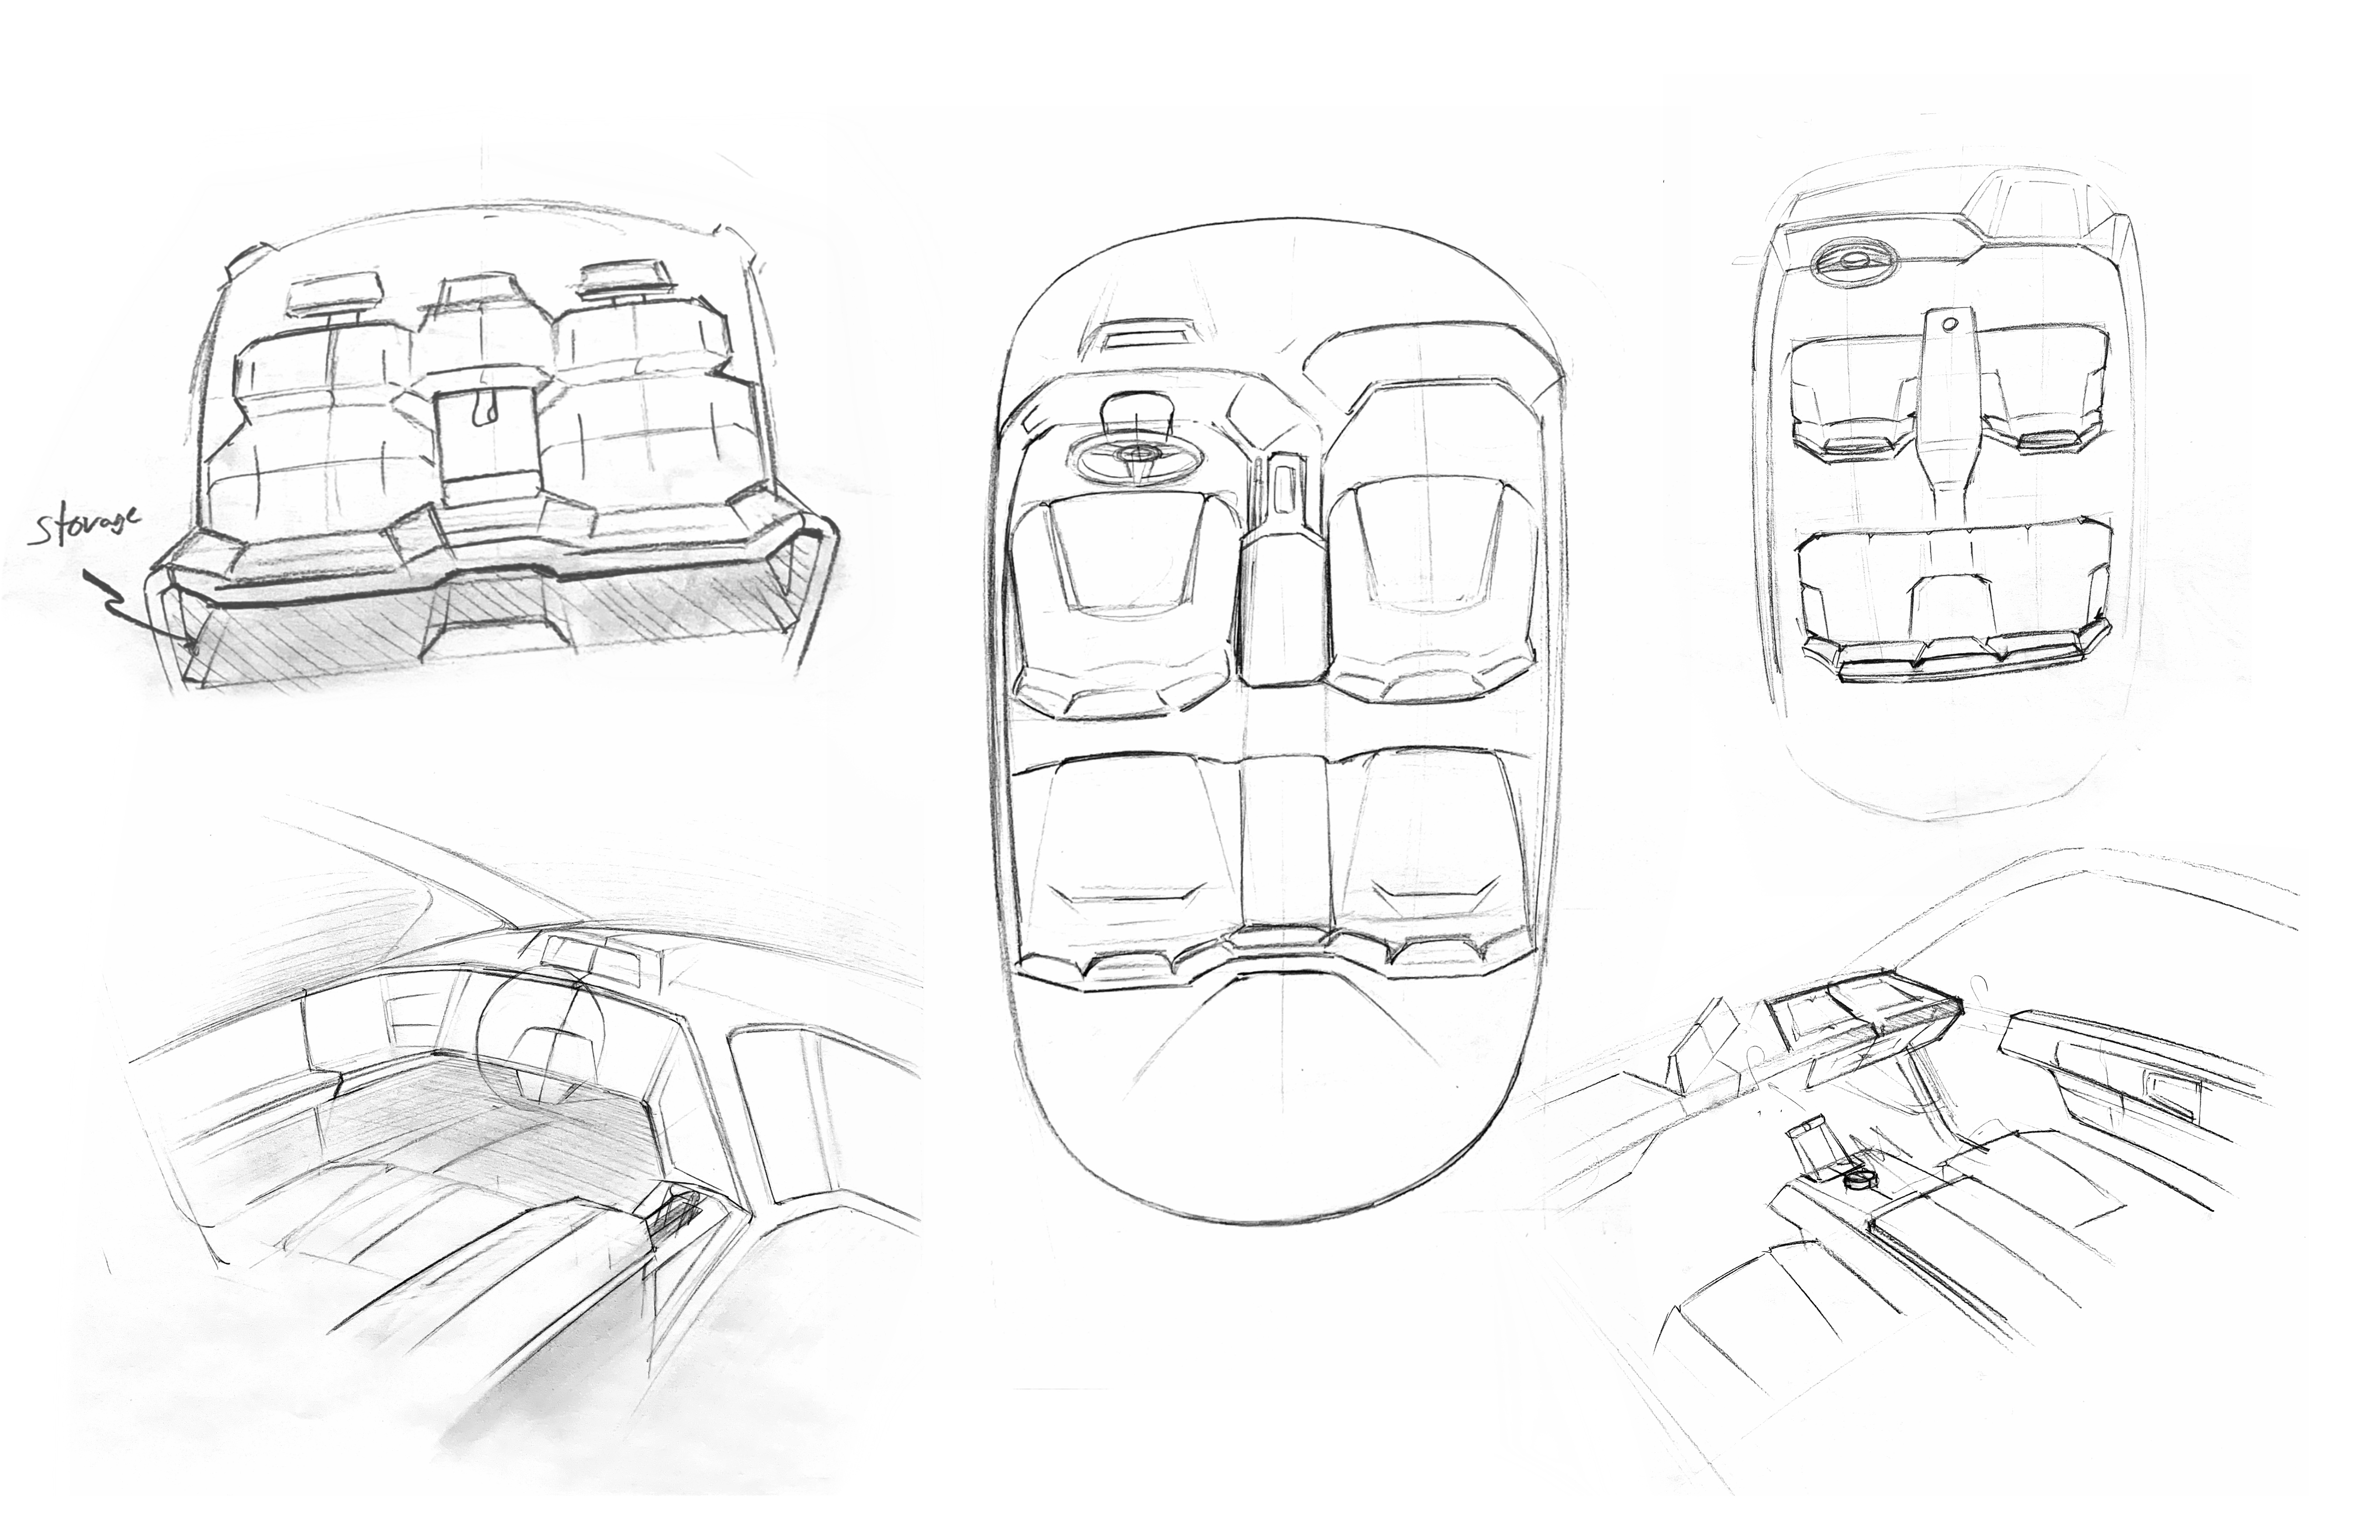
Pen & Paper

GravitySketch

Surfacing

GravitySketch

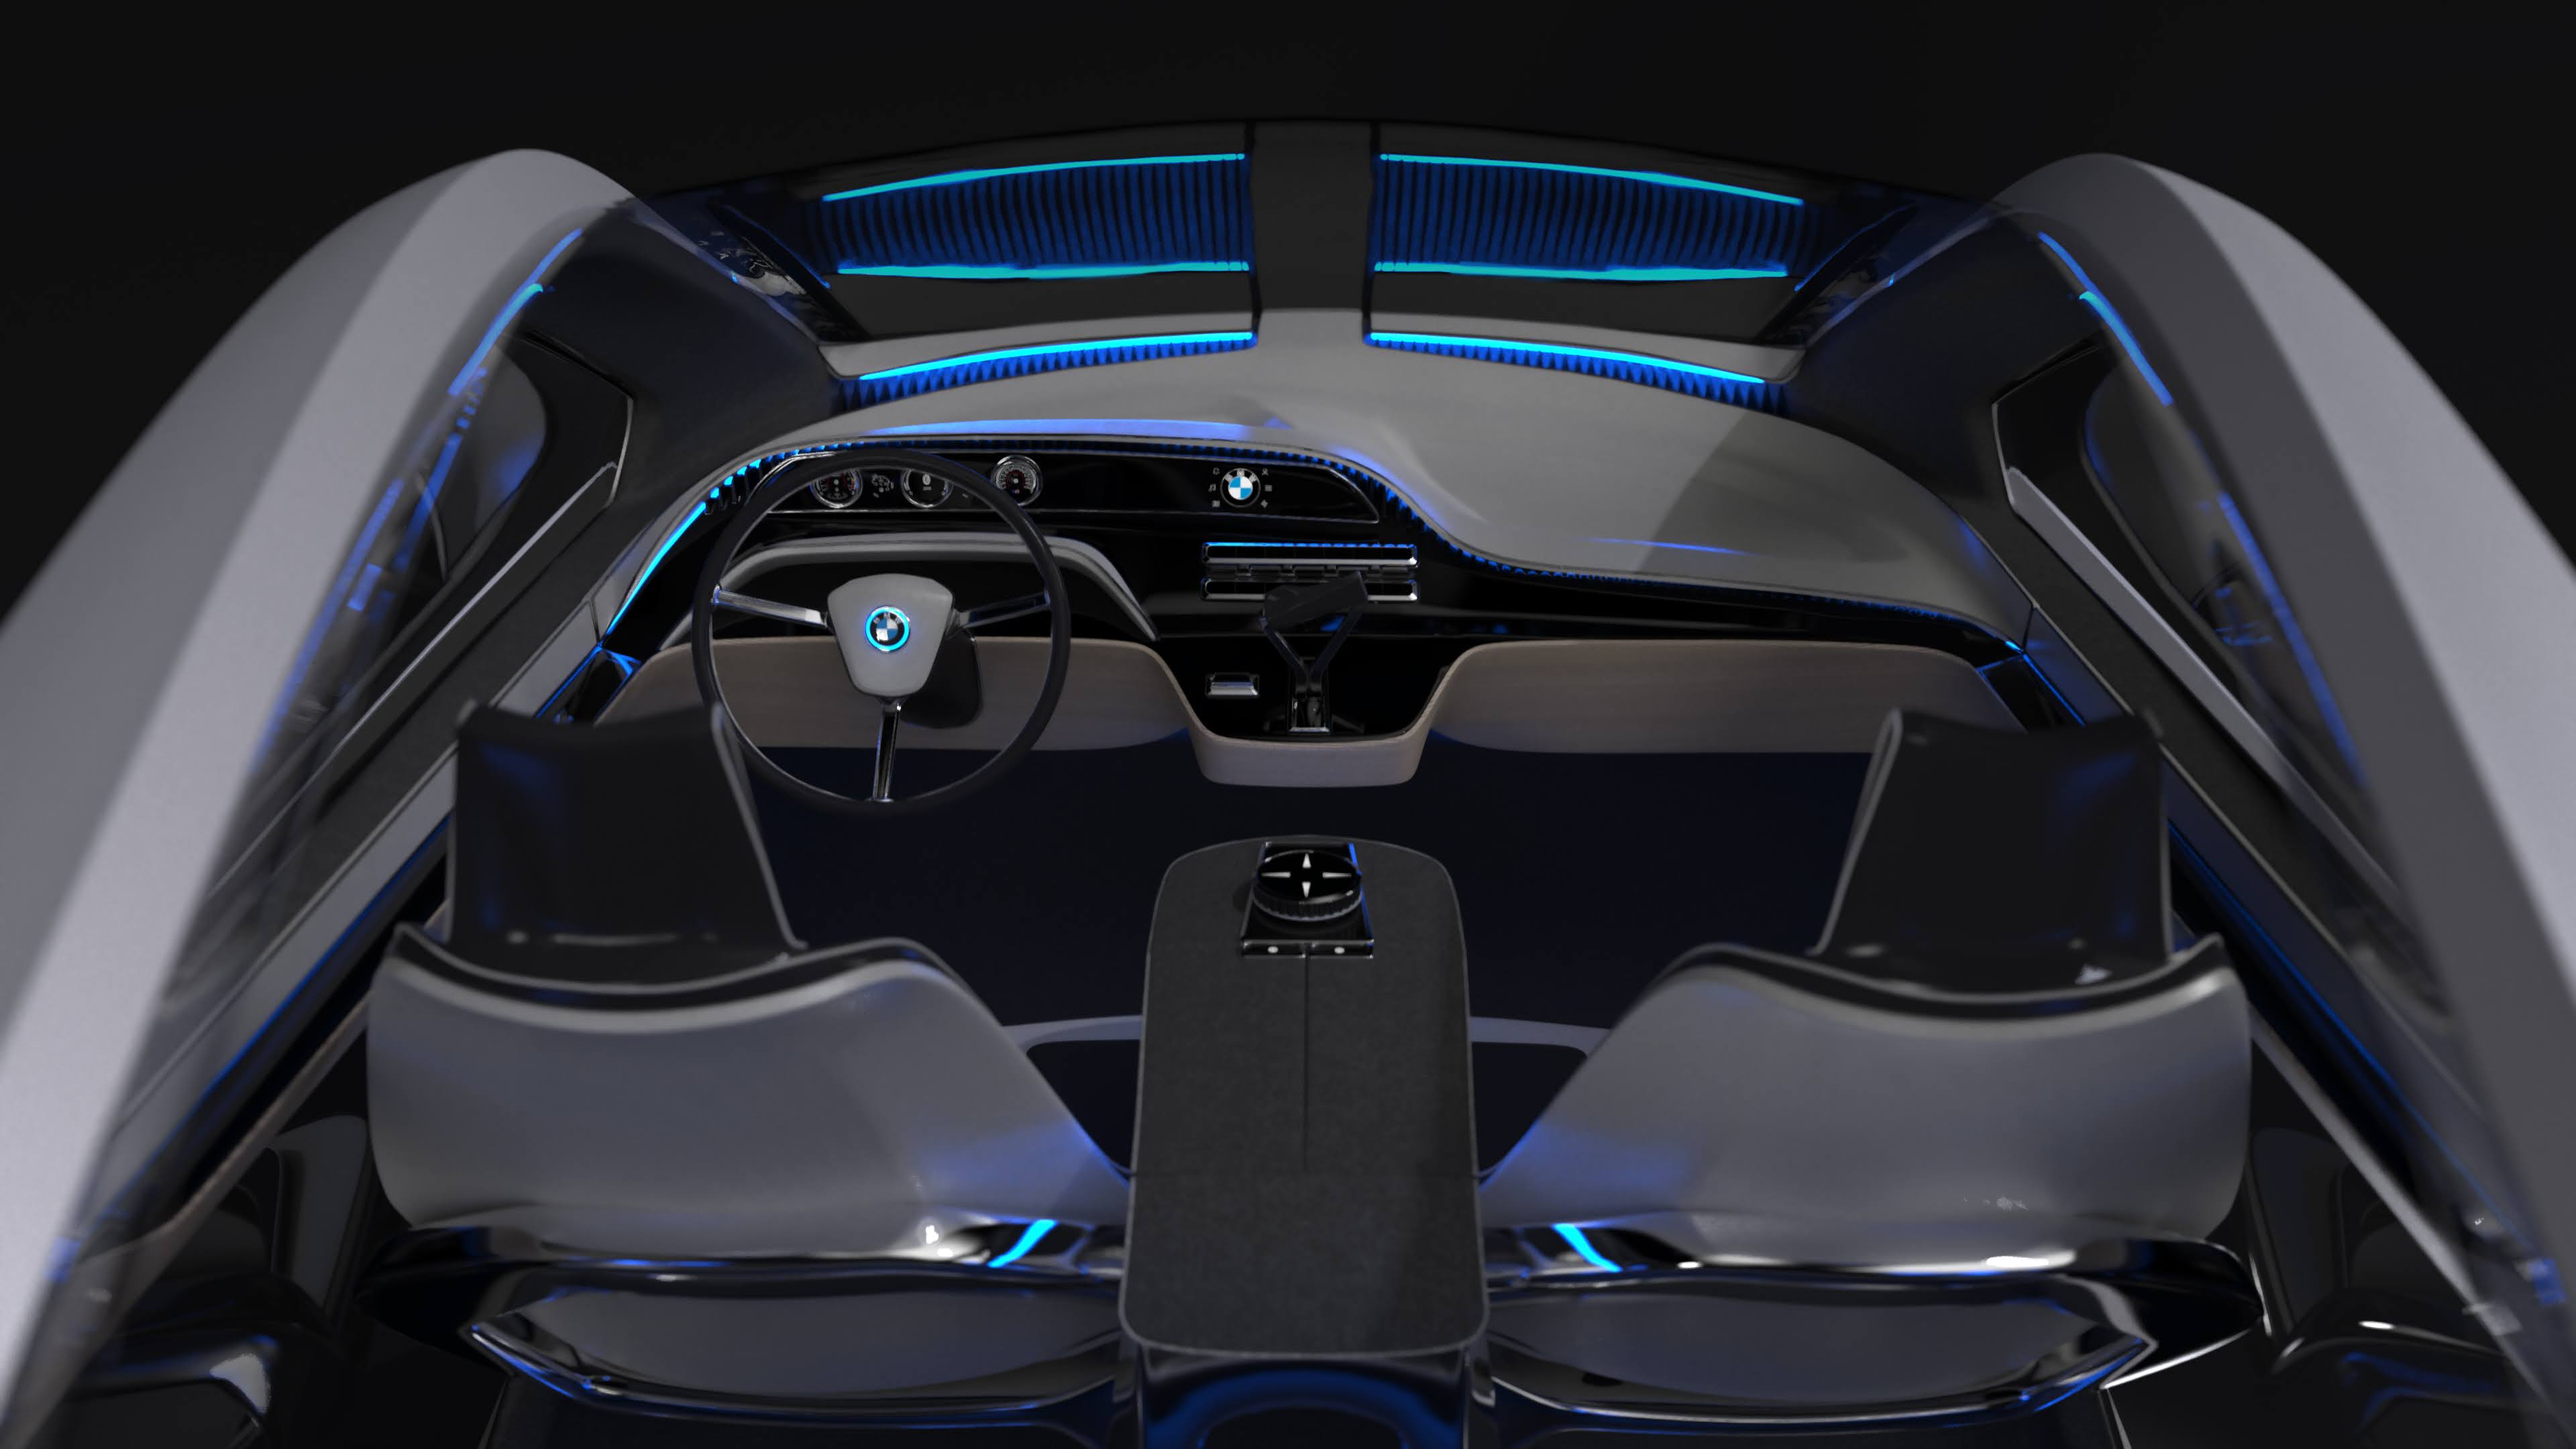
Interior

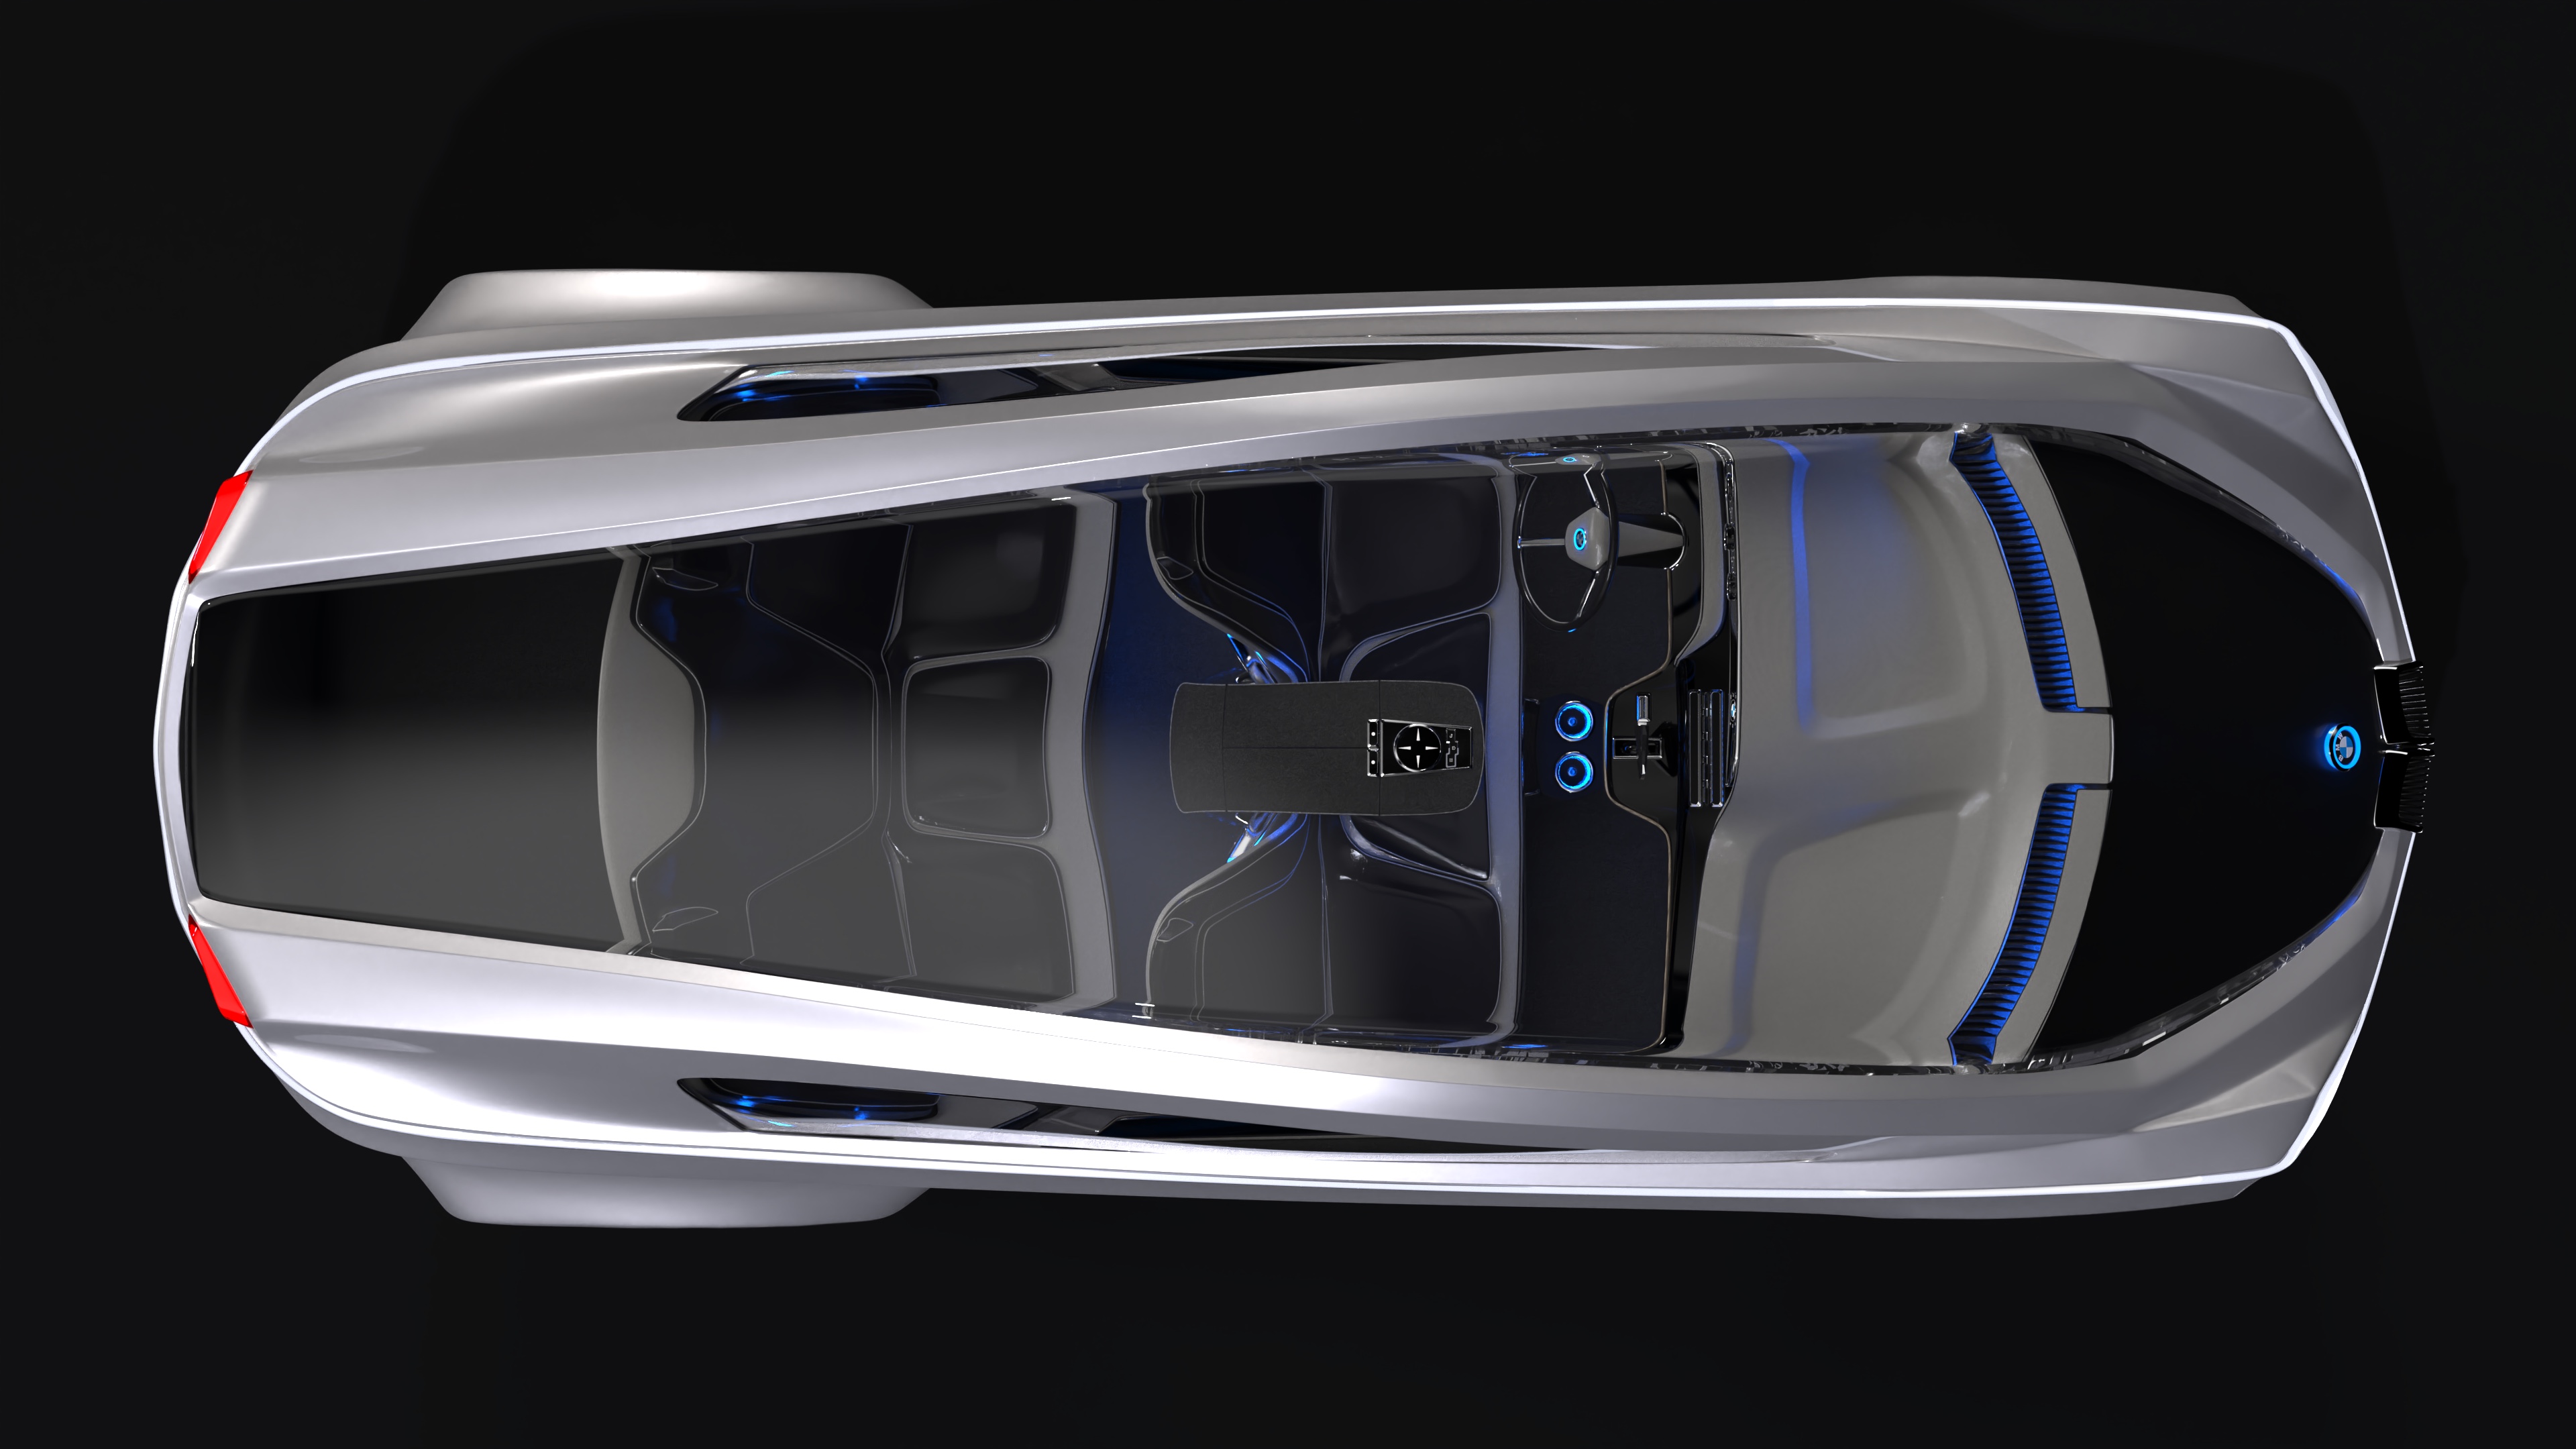
Rendered in: KeyShot

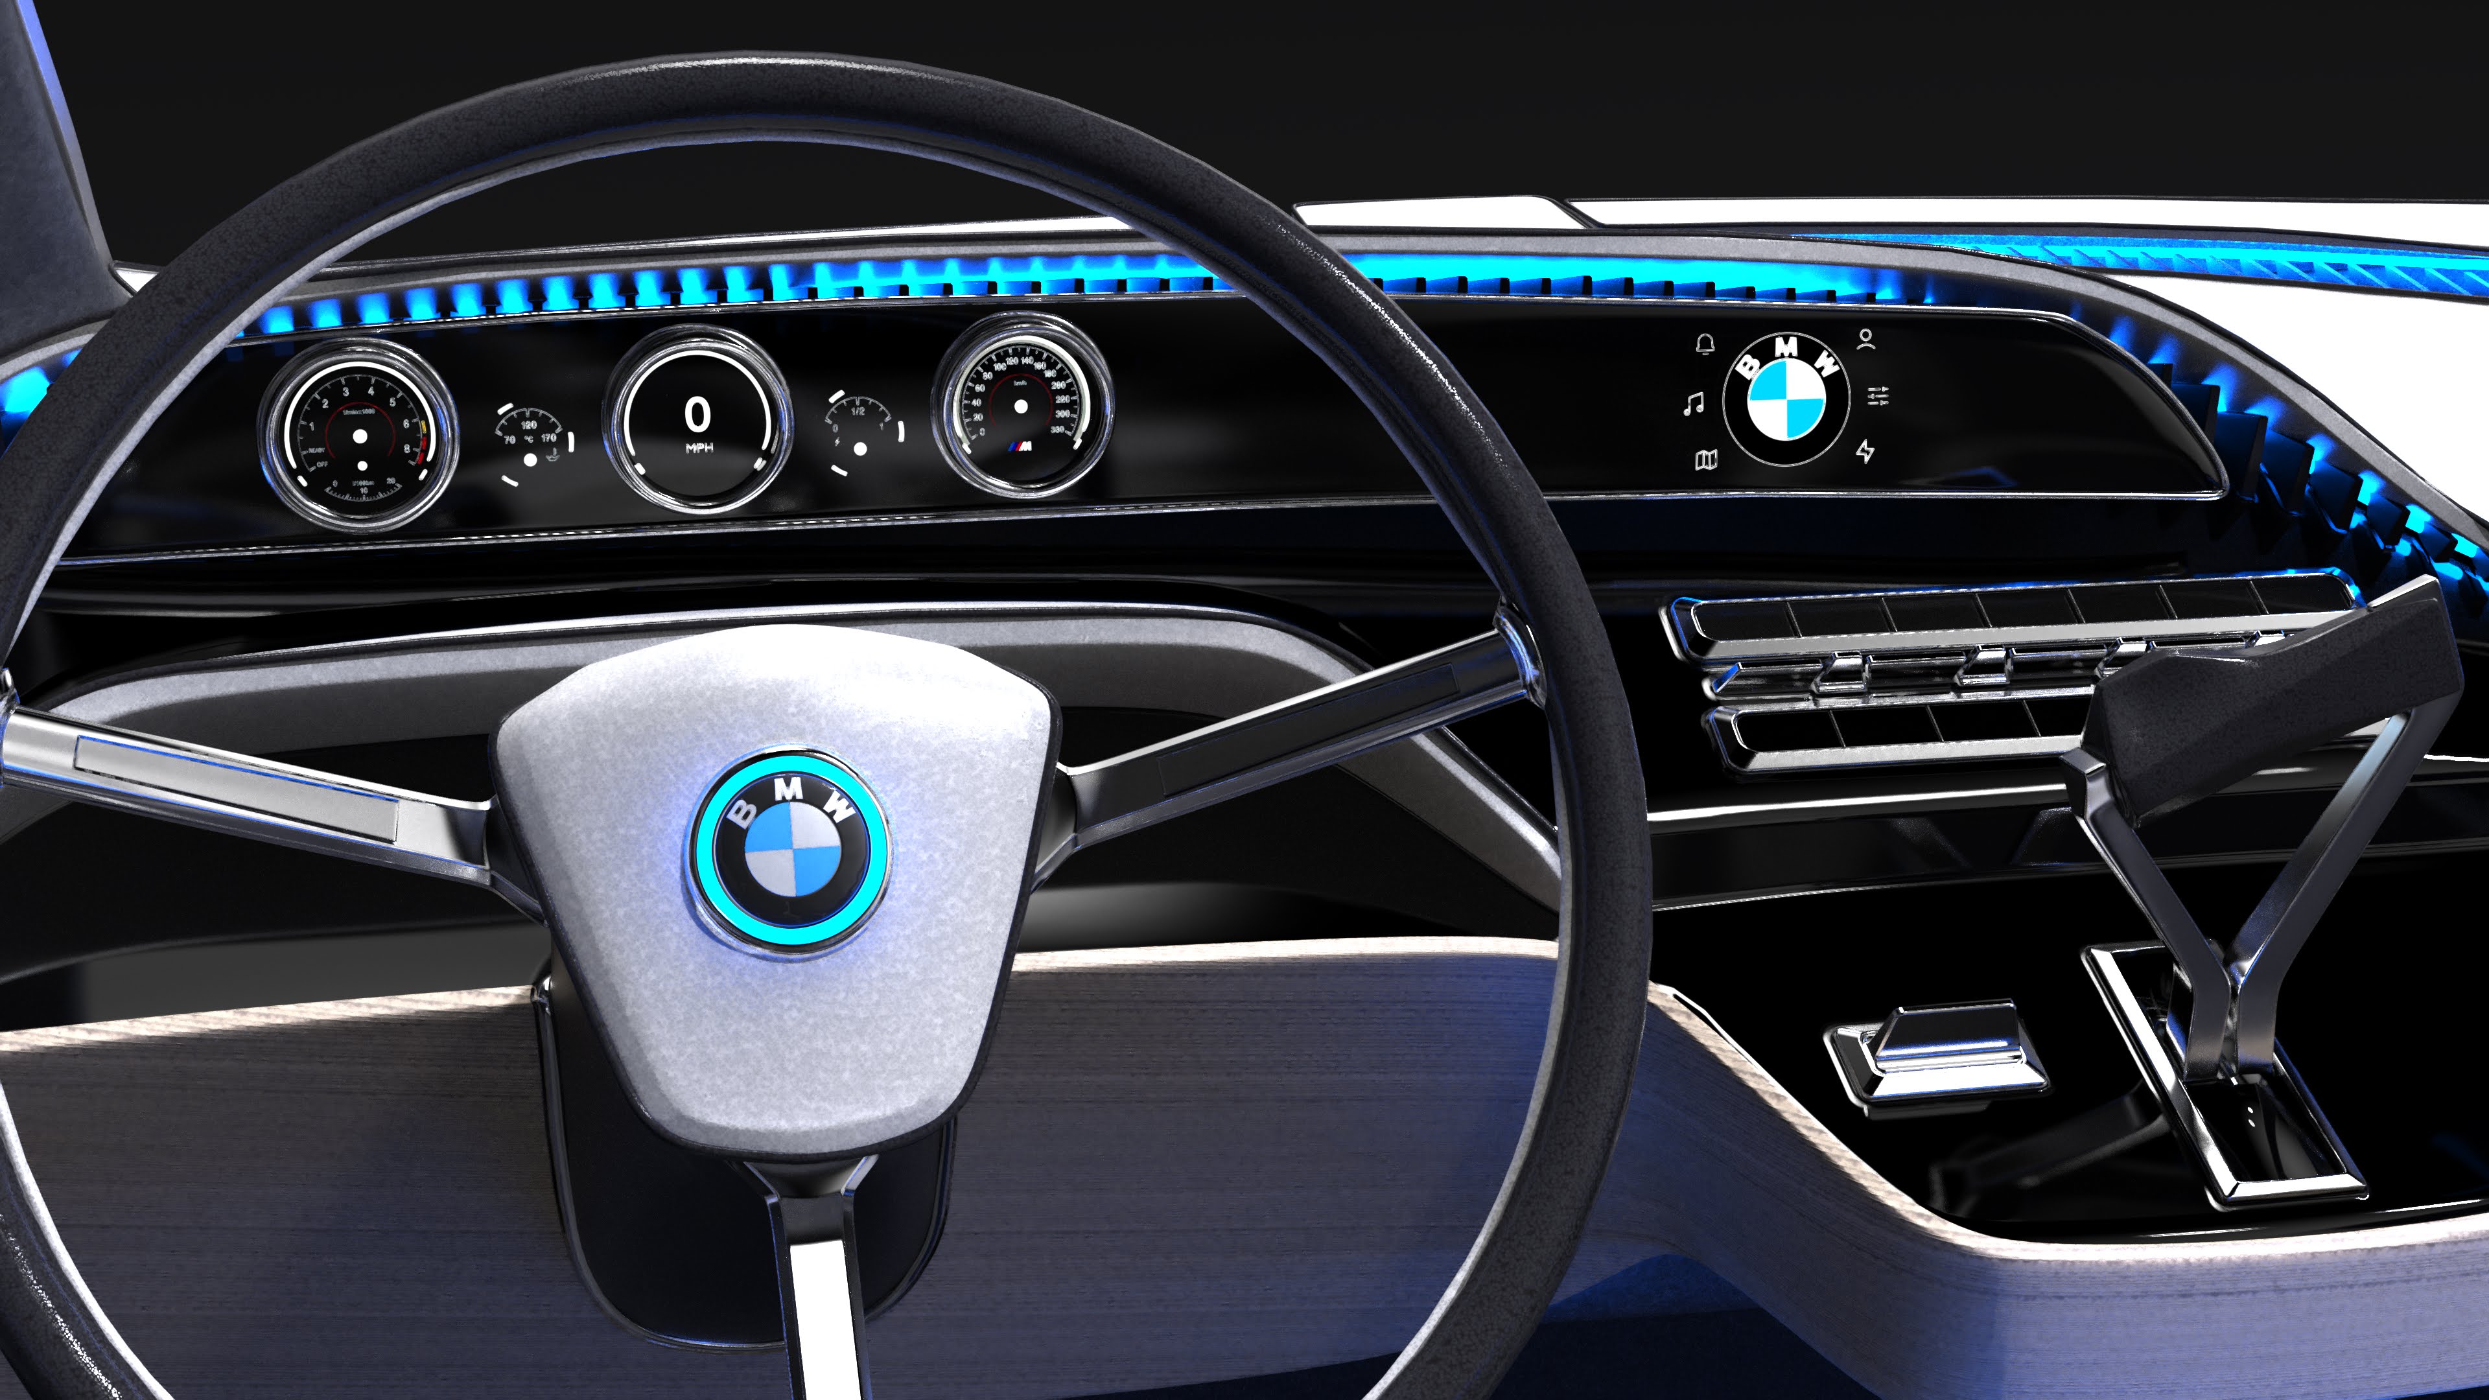
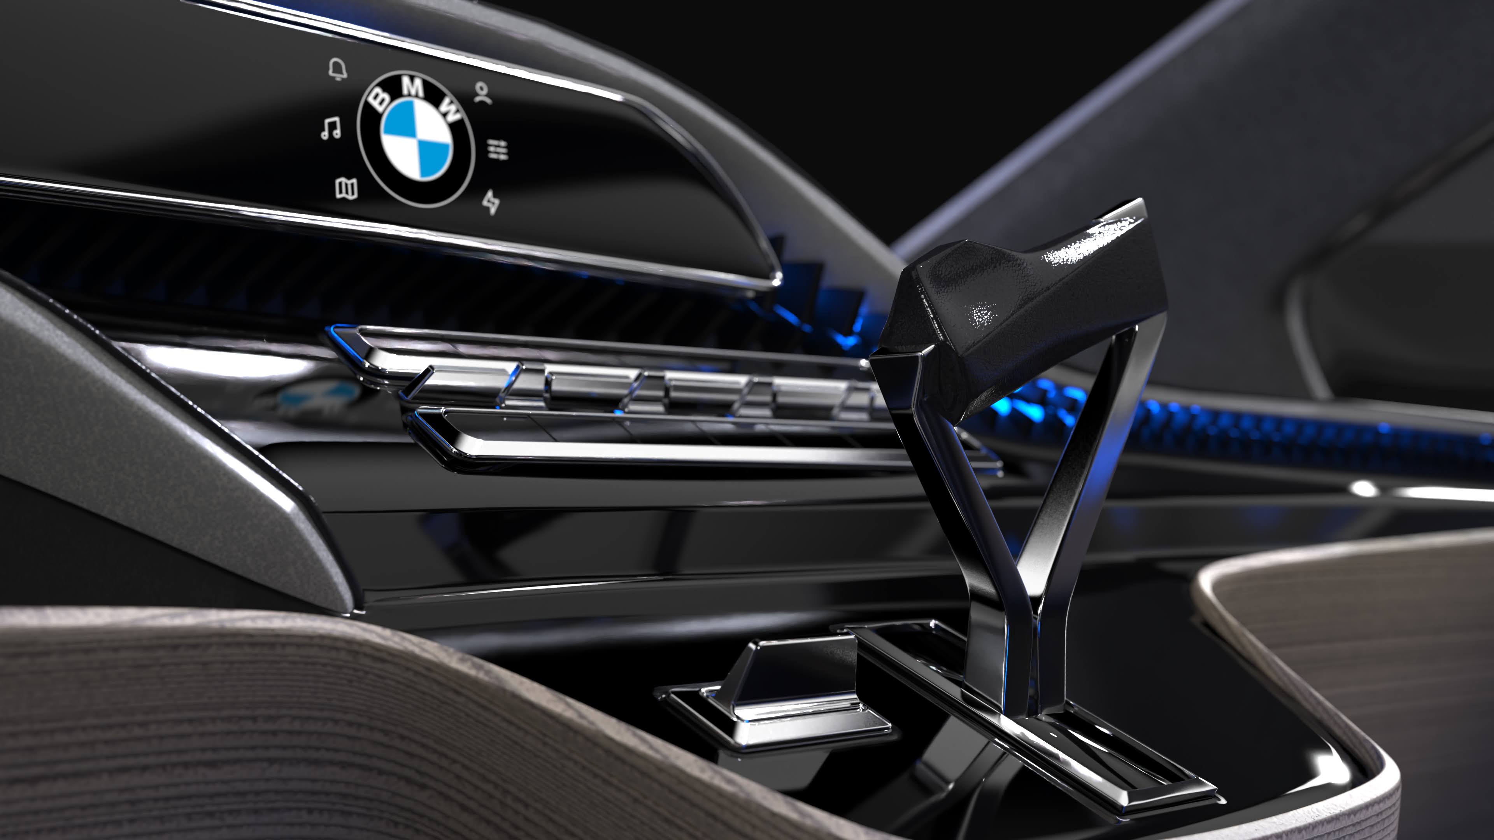
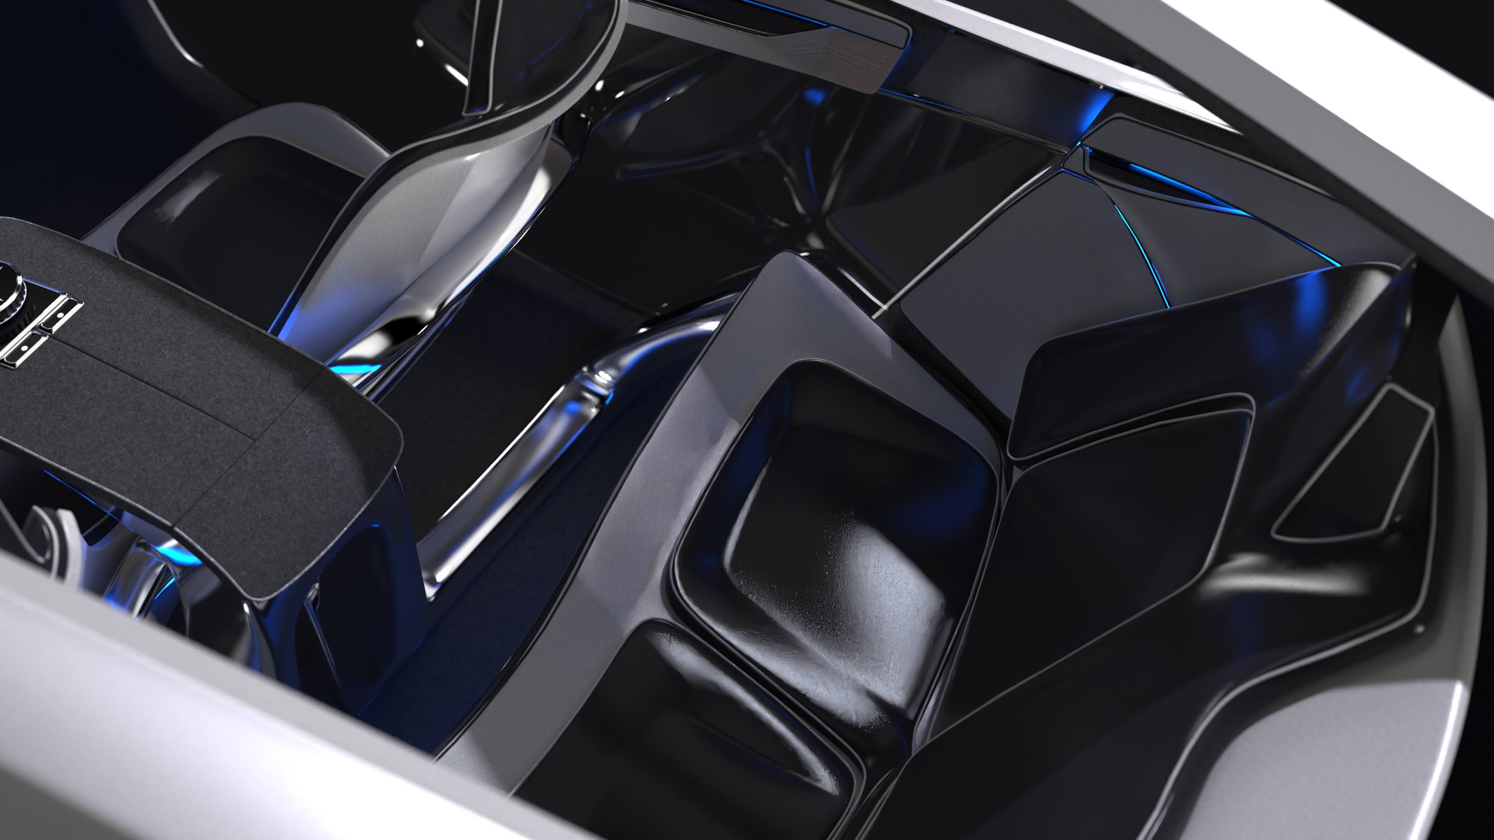
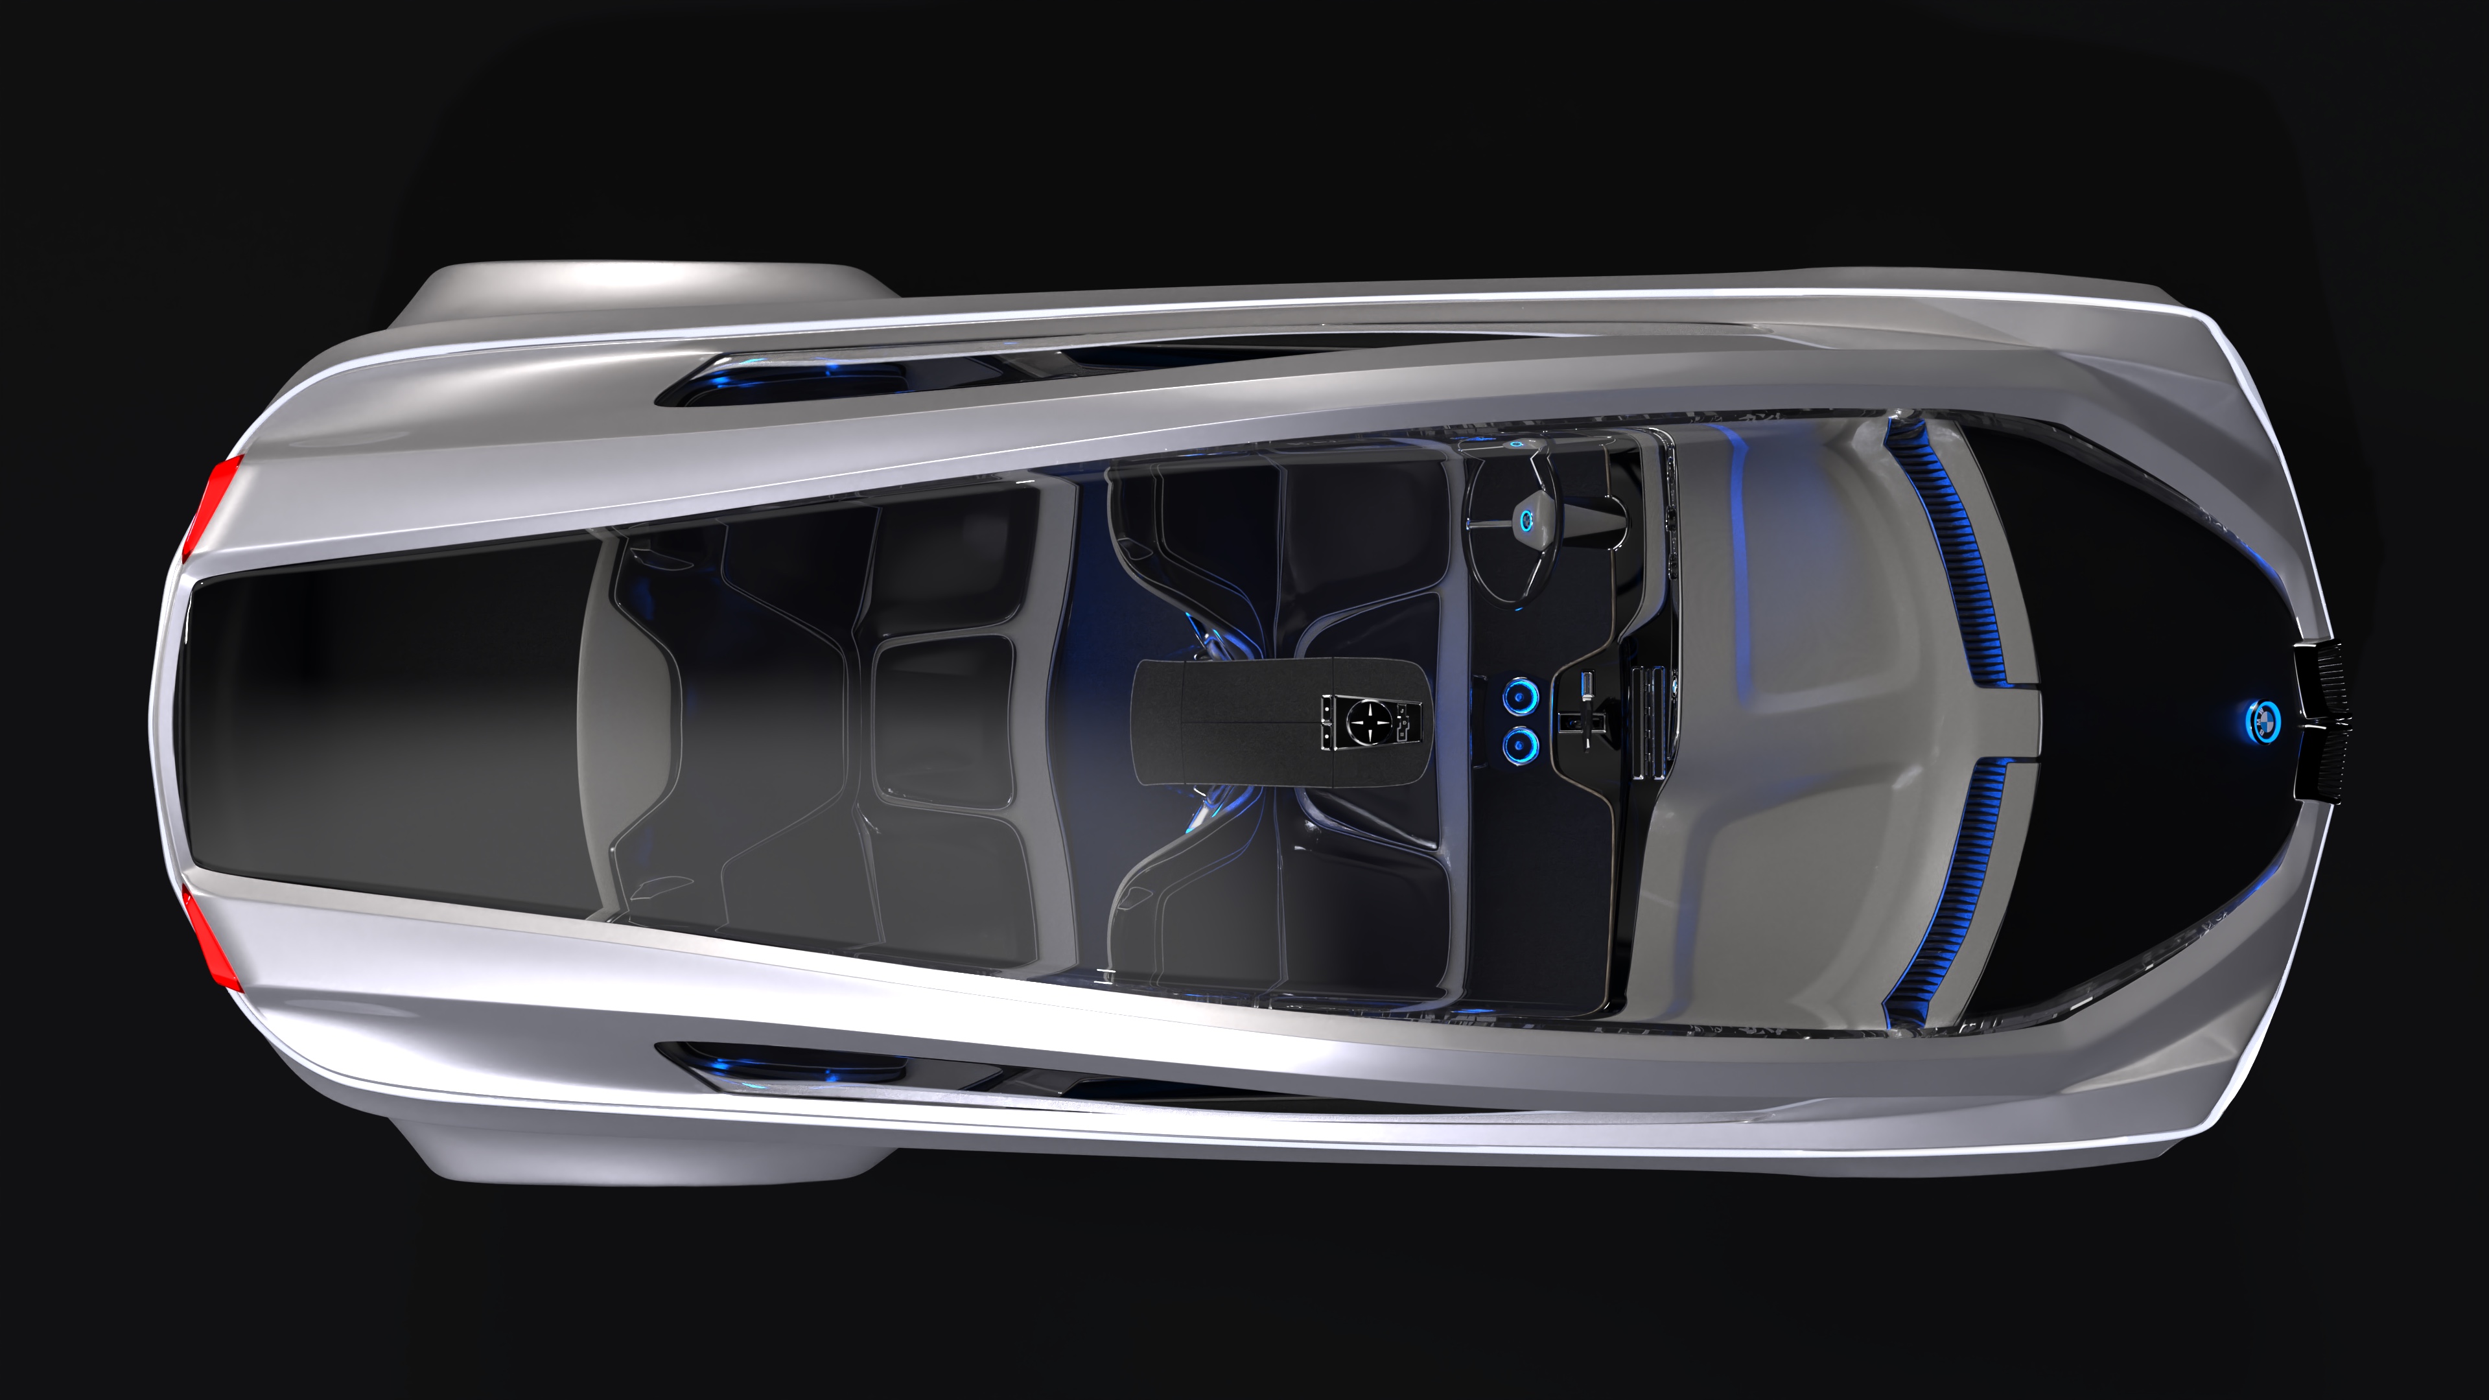
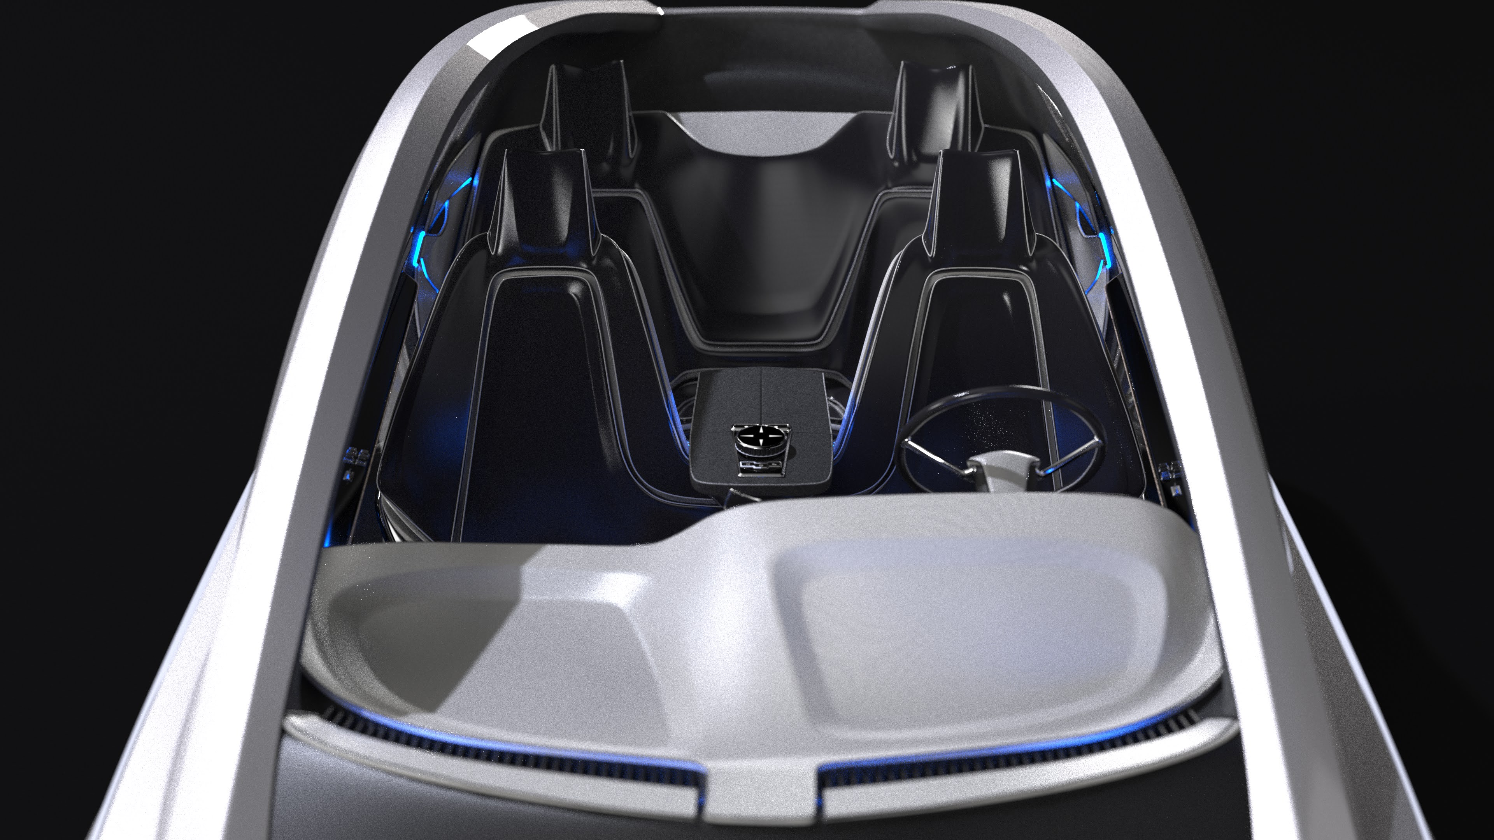
The wheel, dash shape, large gear selector, and how the bone line is highlighted on the inside of the car are all direct callbacks to the Turbo.

The wheel is the biggest throwback. In time I imagine that safety features could be reduced in size, like the airbag.

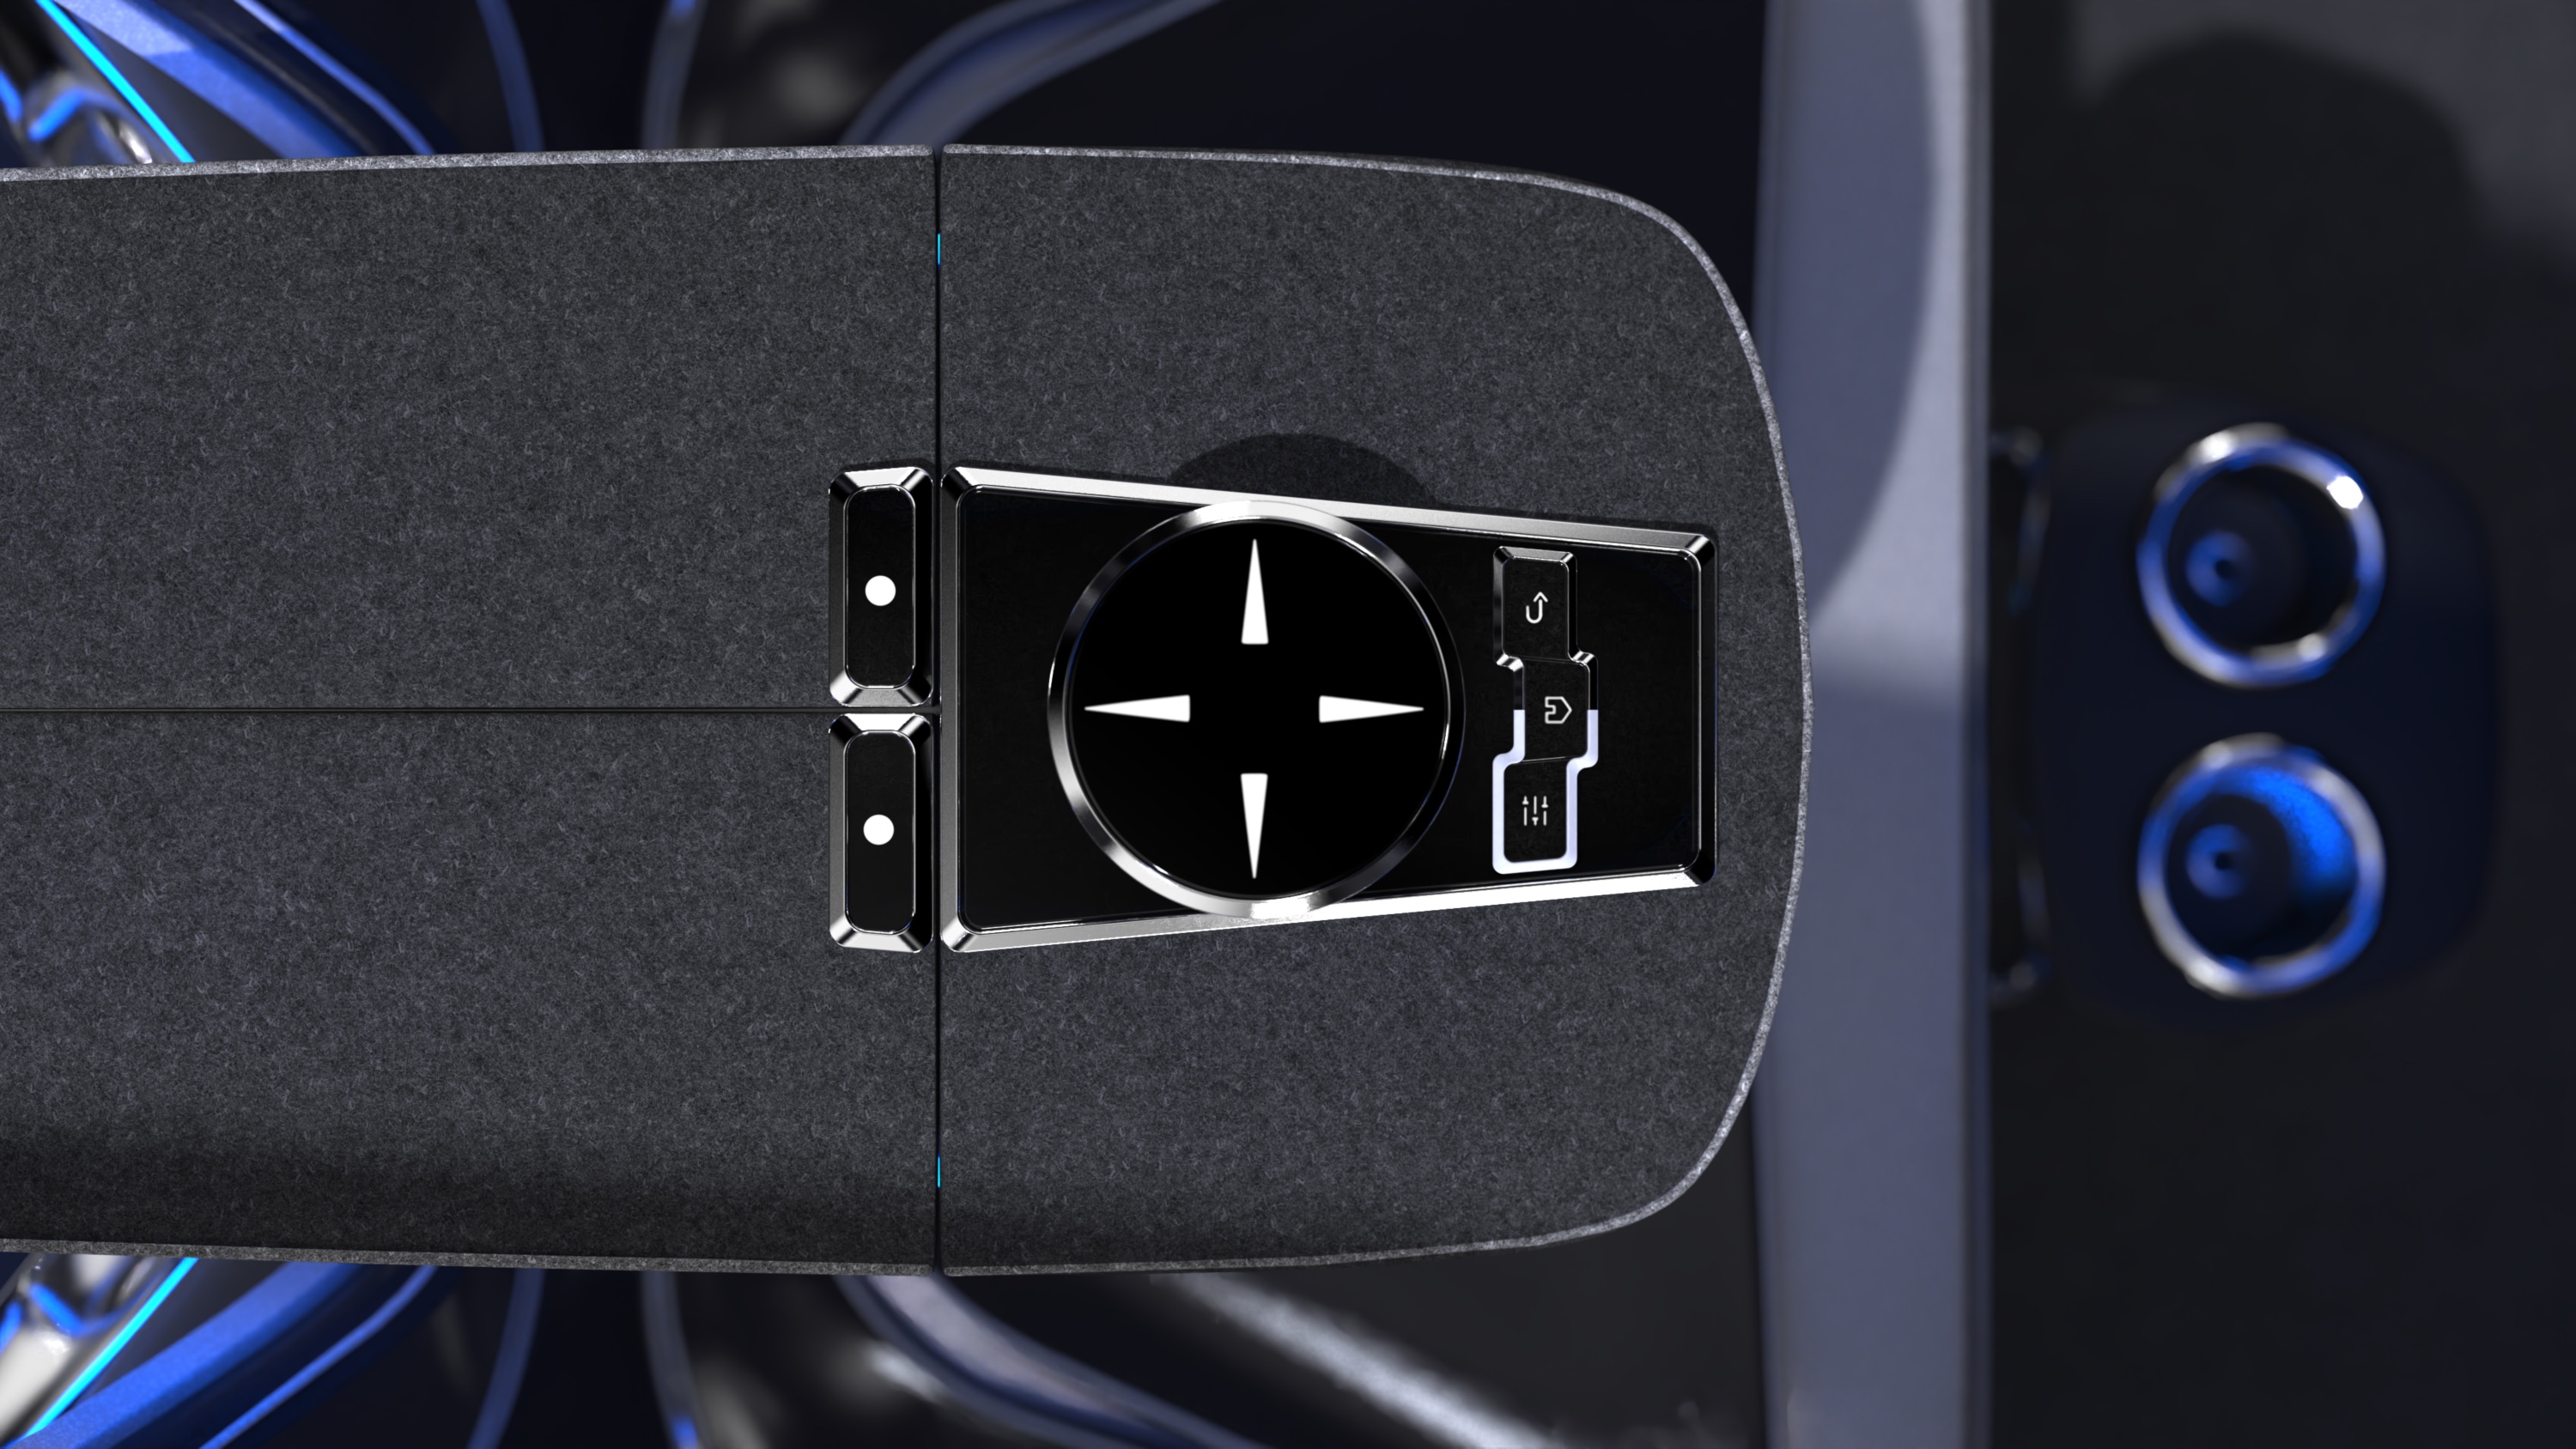
It has been proven that touch screens are dangerous to use when driving. Instead we focused on tactile buttons with physical and digital feedback.

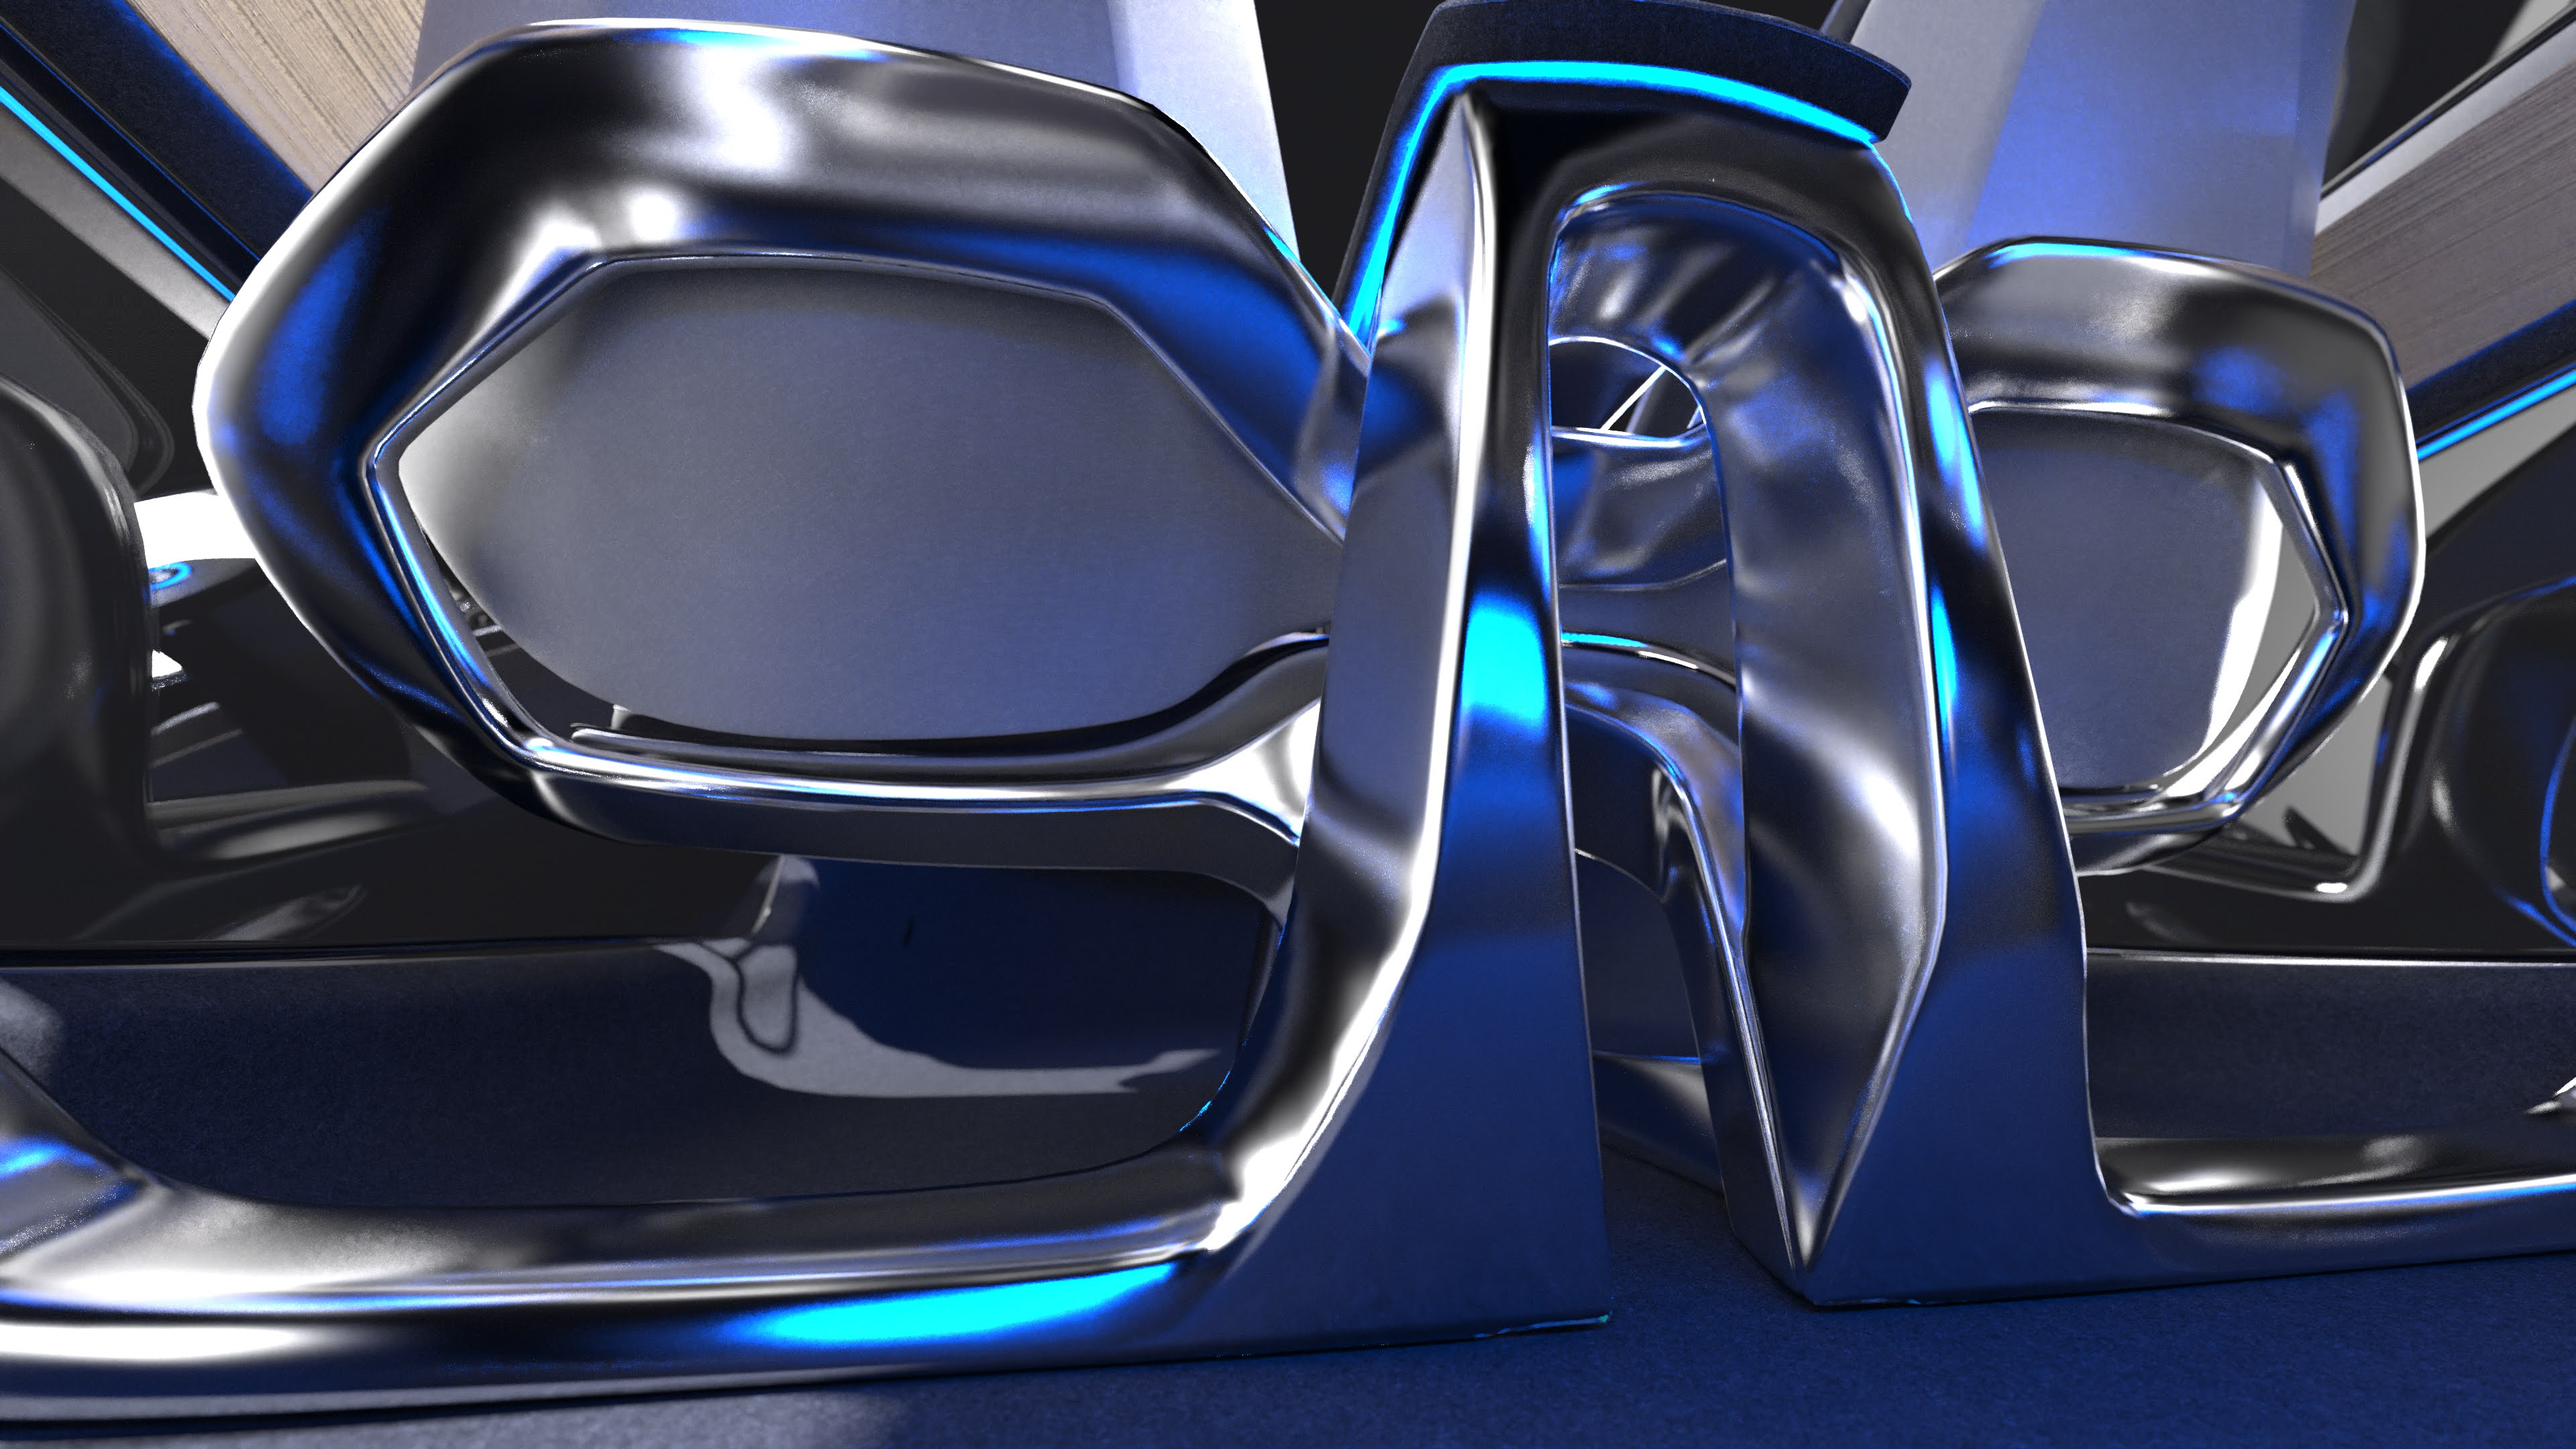
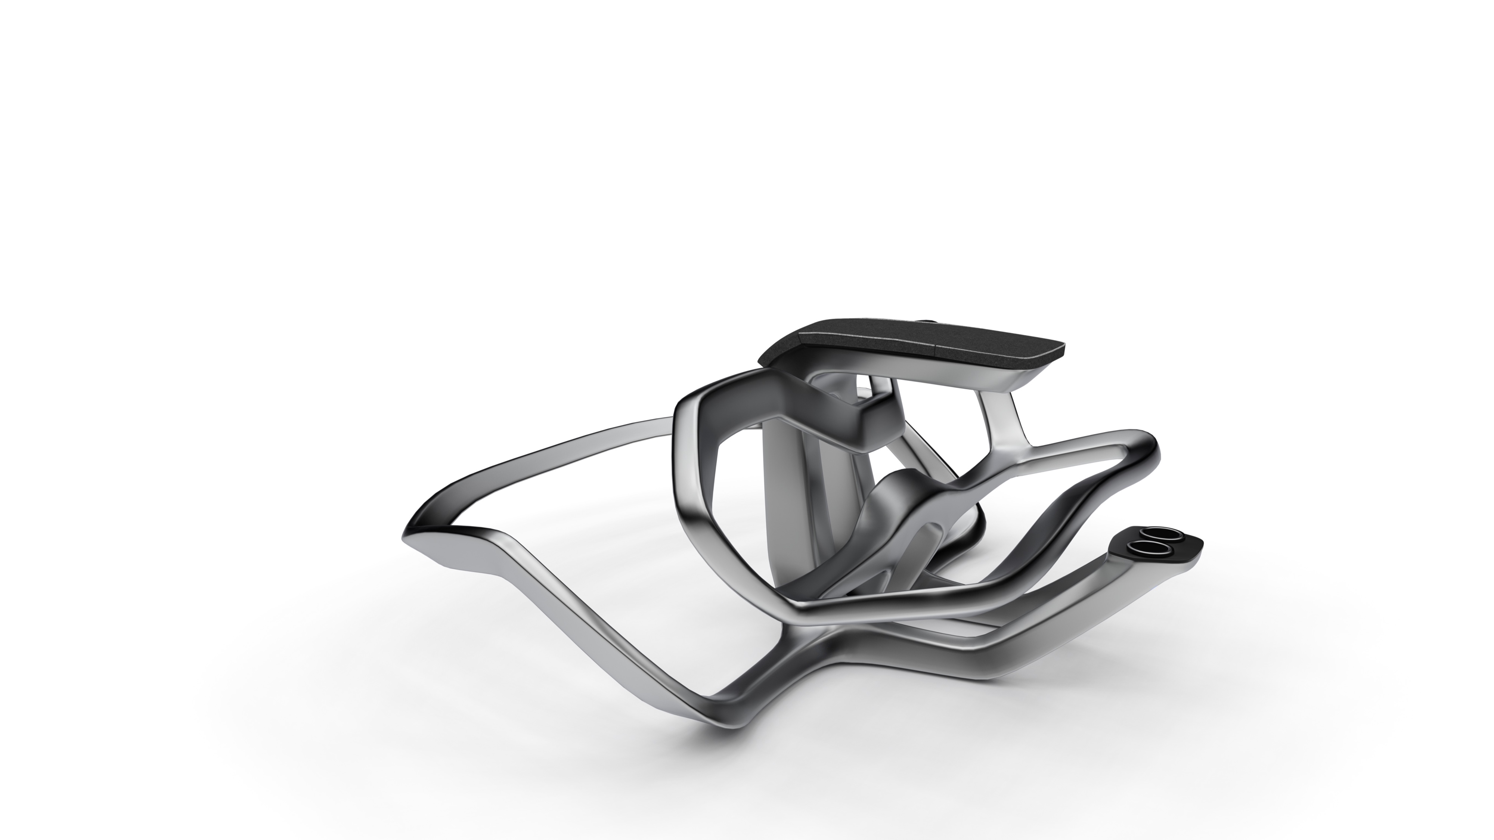
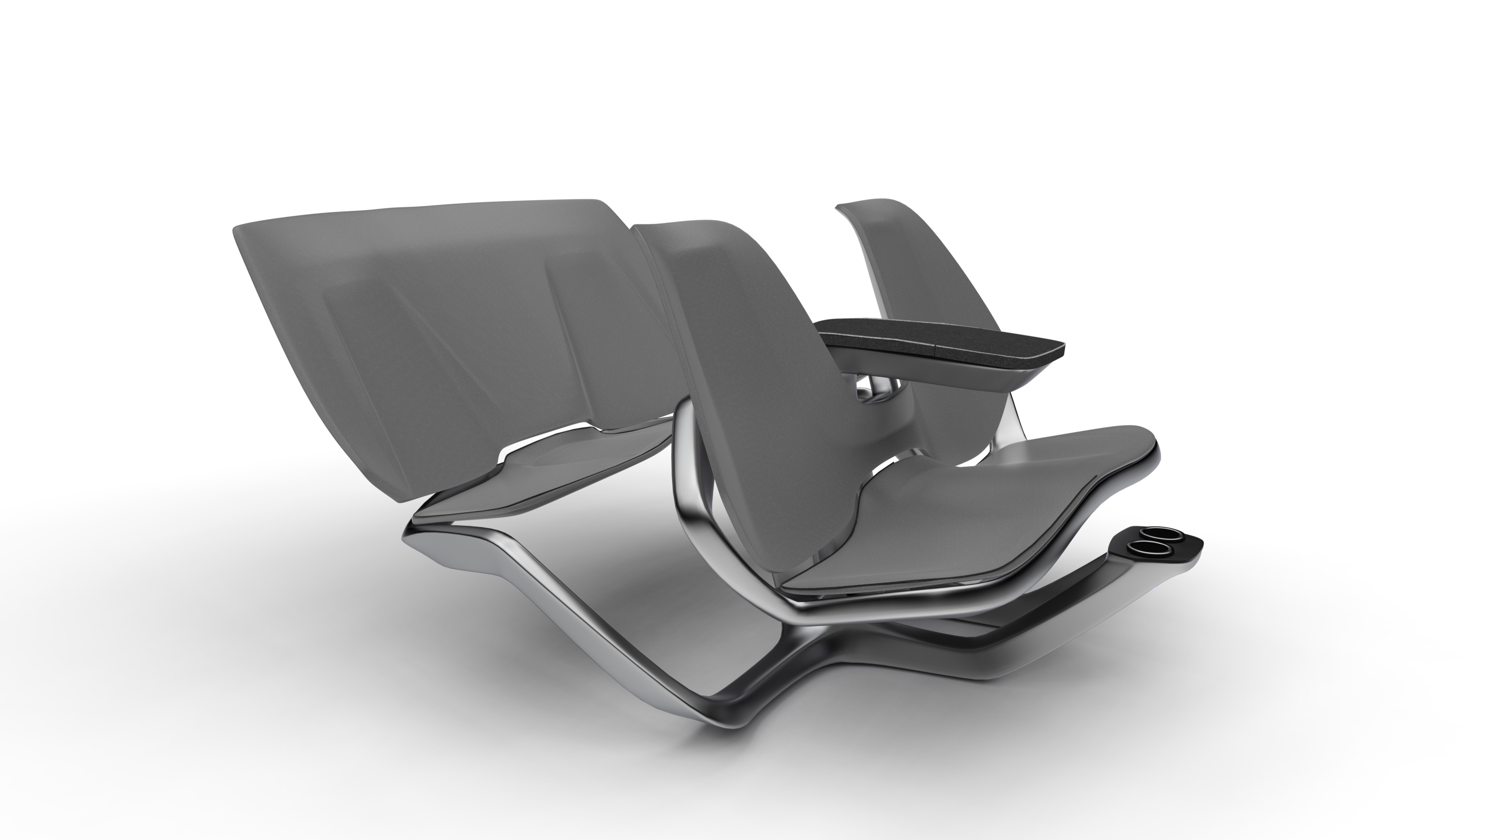
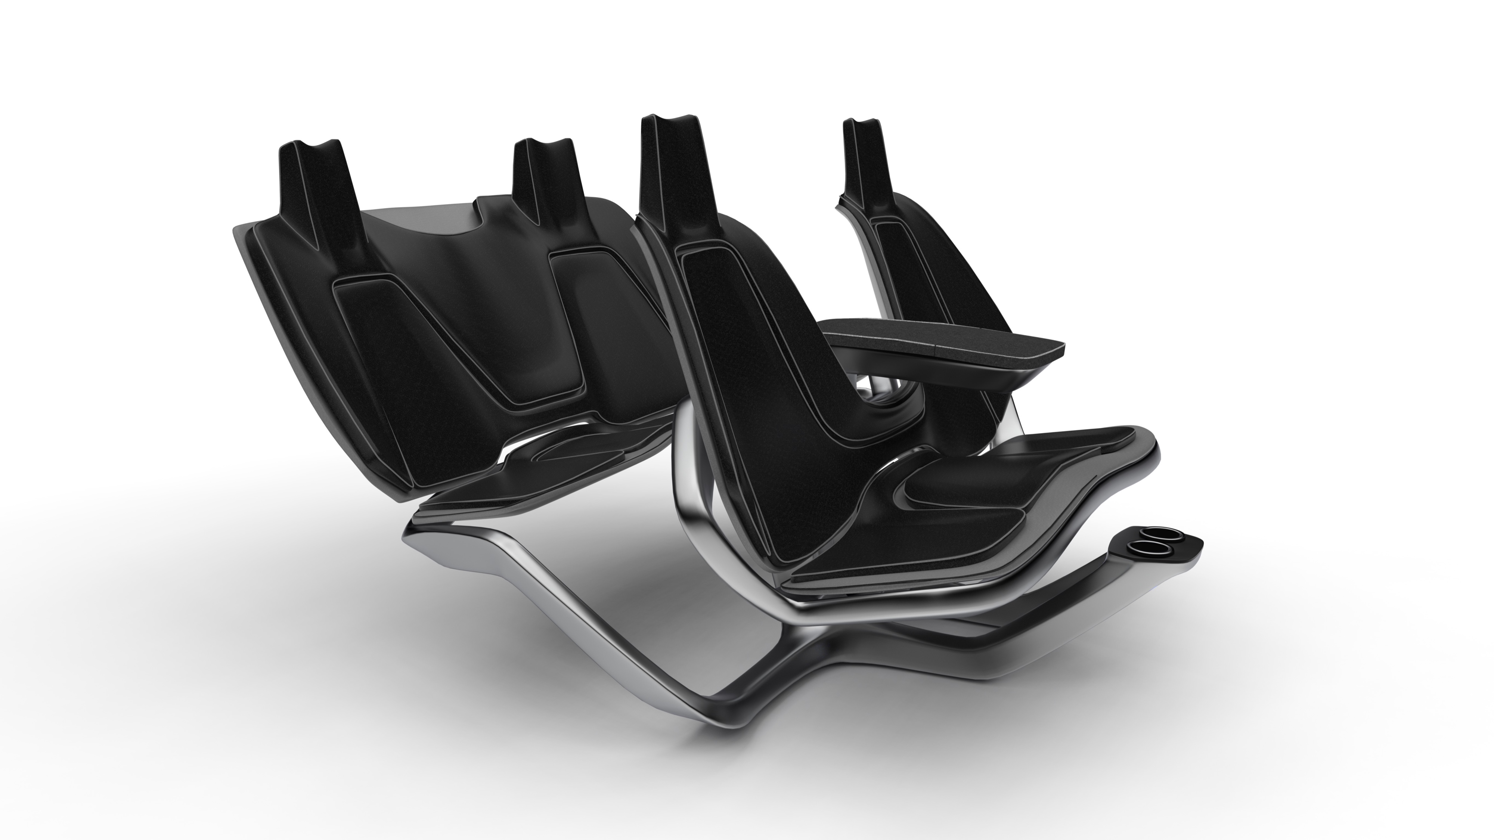
The seat support evolved out of my concern for storage space and my desire for a bench seat. The seat tree is vaguely reminiscent of the acacia tree.

Goals Completed
Summary
  • Playful yet sophisticated
  • Tactile buttons and switches
  • Maximum storage space
  • Futuristic design

The Acorn

Fortner & ICC Spring 2022

Project brief
  • Phase 1: Discover and research a market for natural organic furniture
  • Phase 2: Visualize what reaching that target audience might look like.
Project background
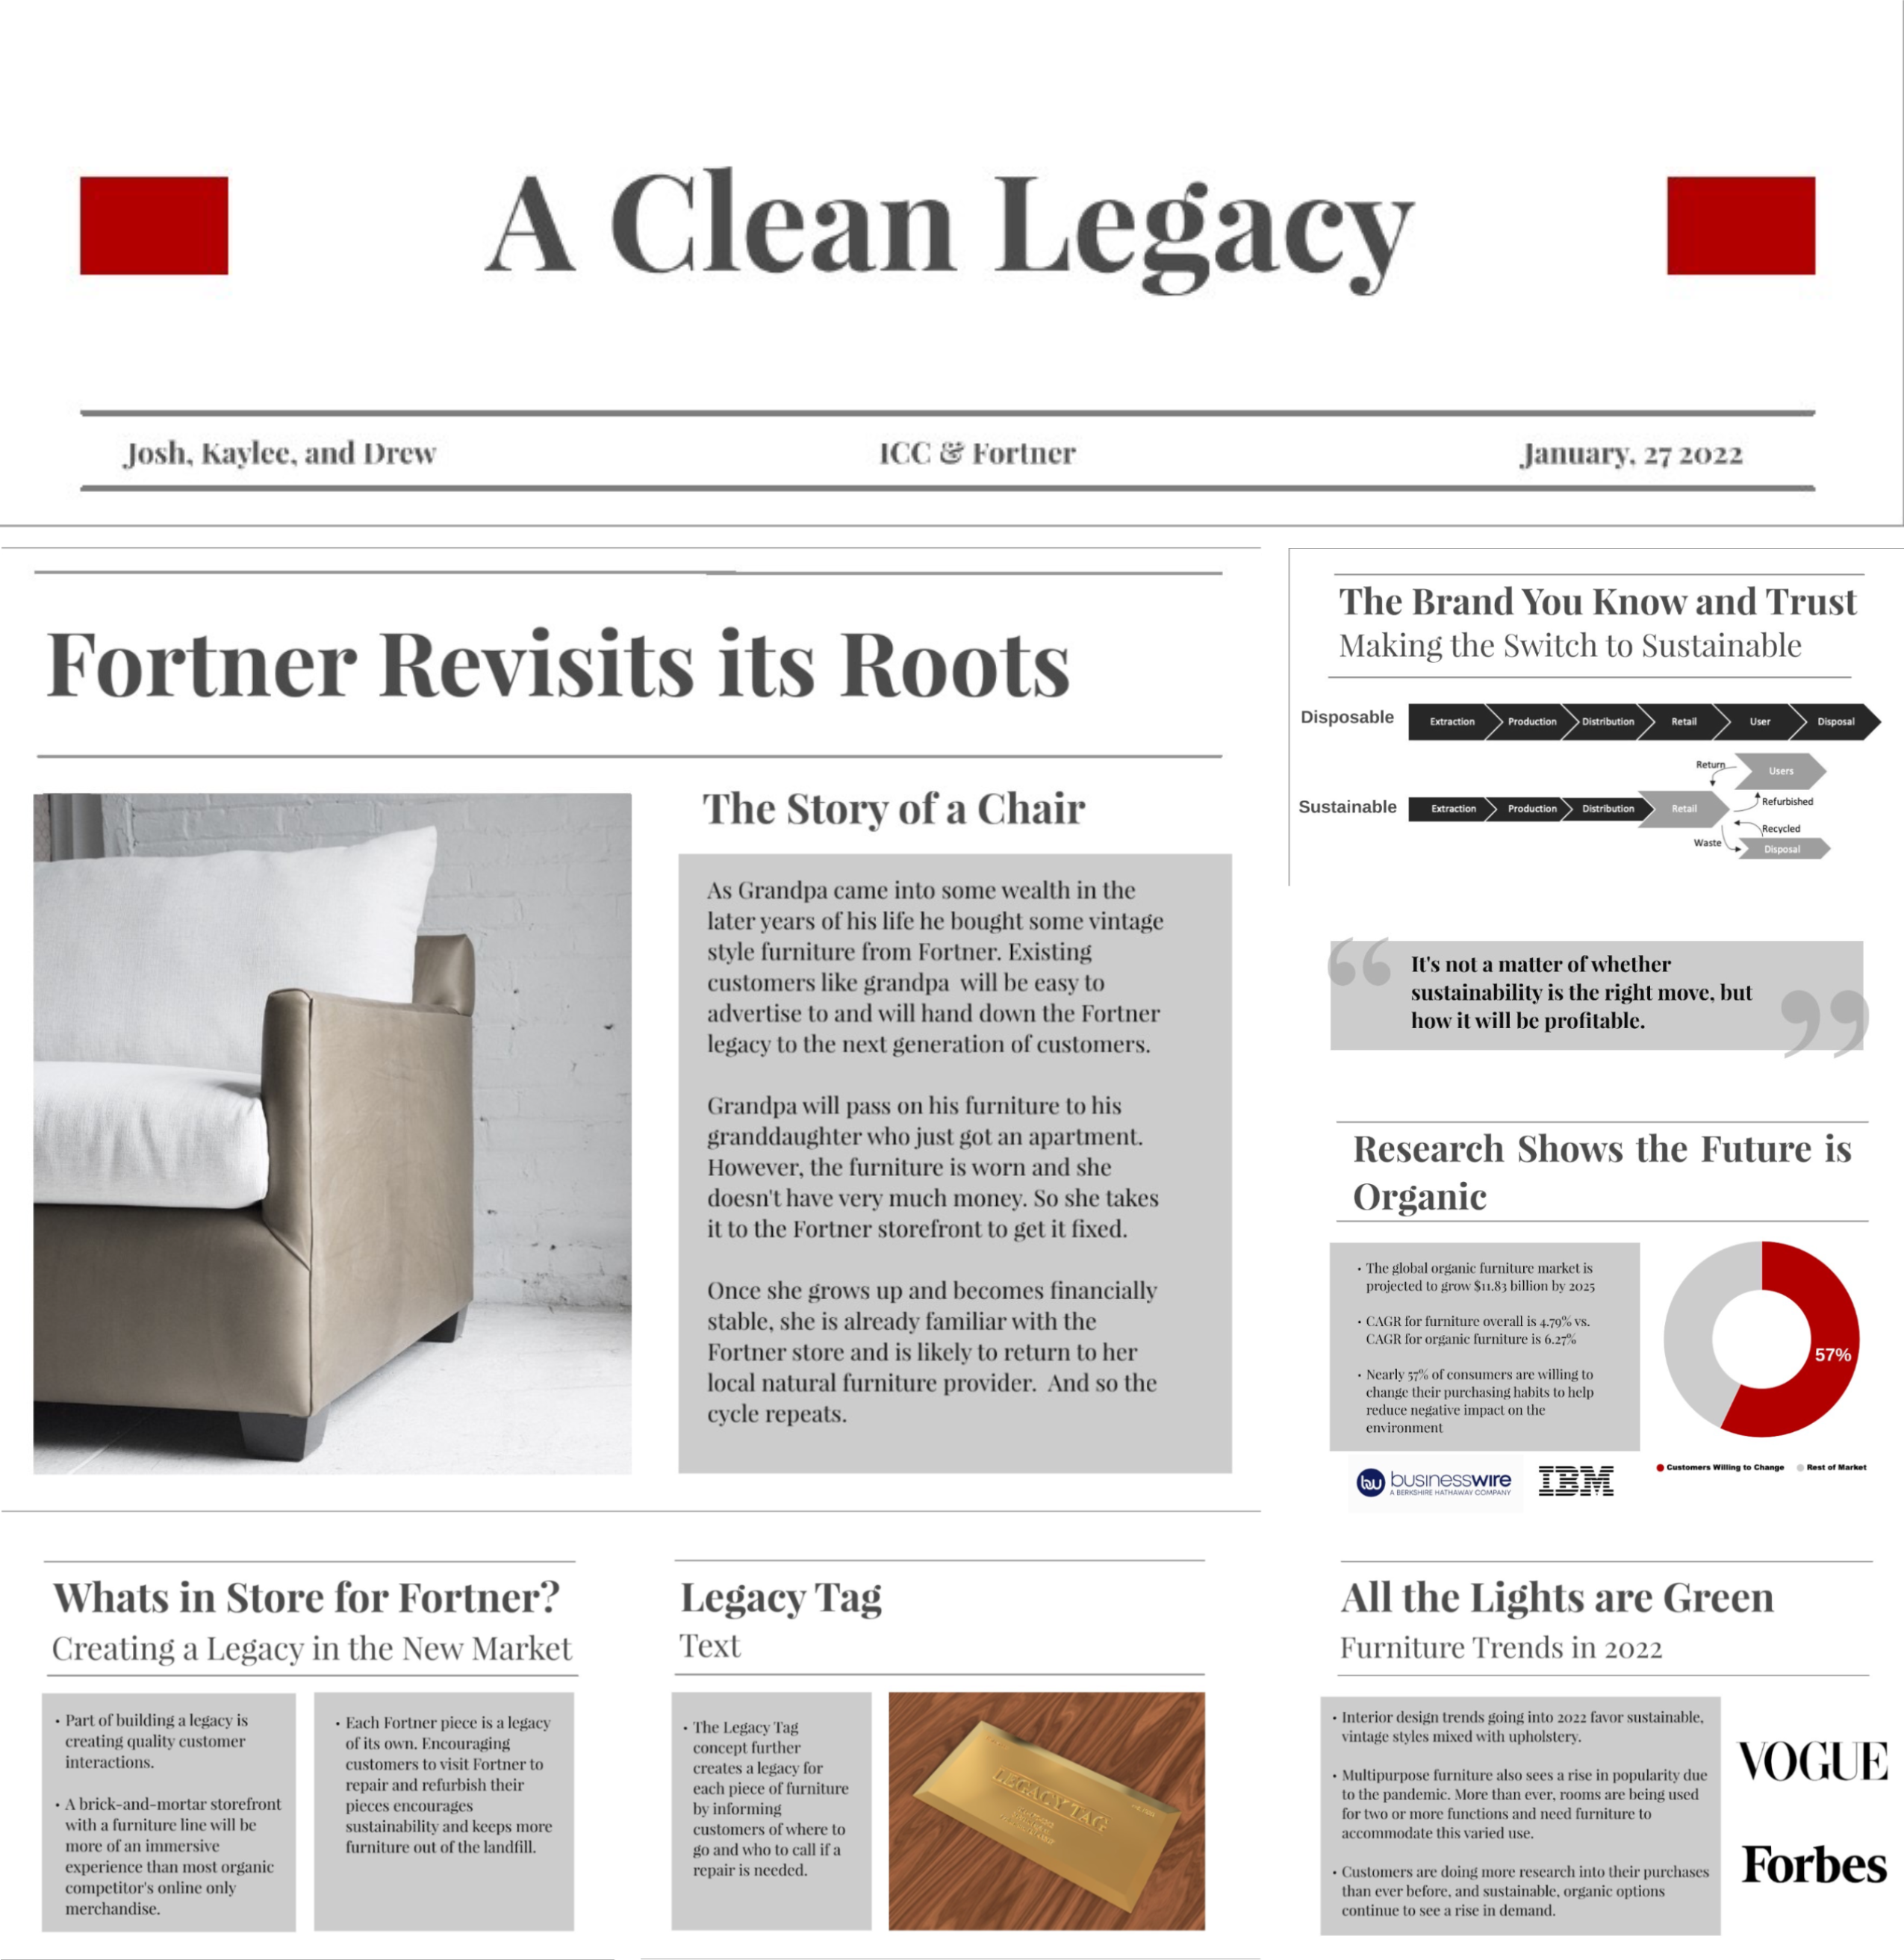
Fortner is a local furniture and reupholstering business. Fortner was looking to create a new line of natural organic furniture outside of their normal custom and commercial sales. Fortner reached out to the ICC as a part of testing the waters.

Phase 1

Research

Is there a market for natural organic furniture?

Establishing a presence in the sustainable market is a must. Sustainability is not a quick trend but rather a slow burn that will see consistent growth over time. Incorporating organic natural materials into Fortner's business model would be answering a growing demand for sustainable furniture.

Design Guidelines
Non-toxic

To prevent VOC (volatile organic compound) off gassing in homes we chose non-toxic latex foam and cotton batting.

Natural

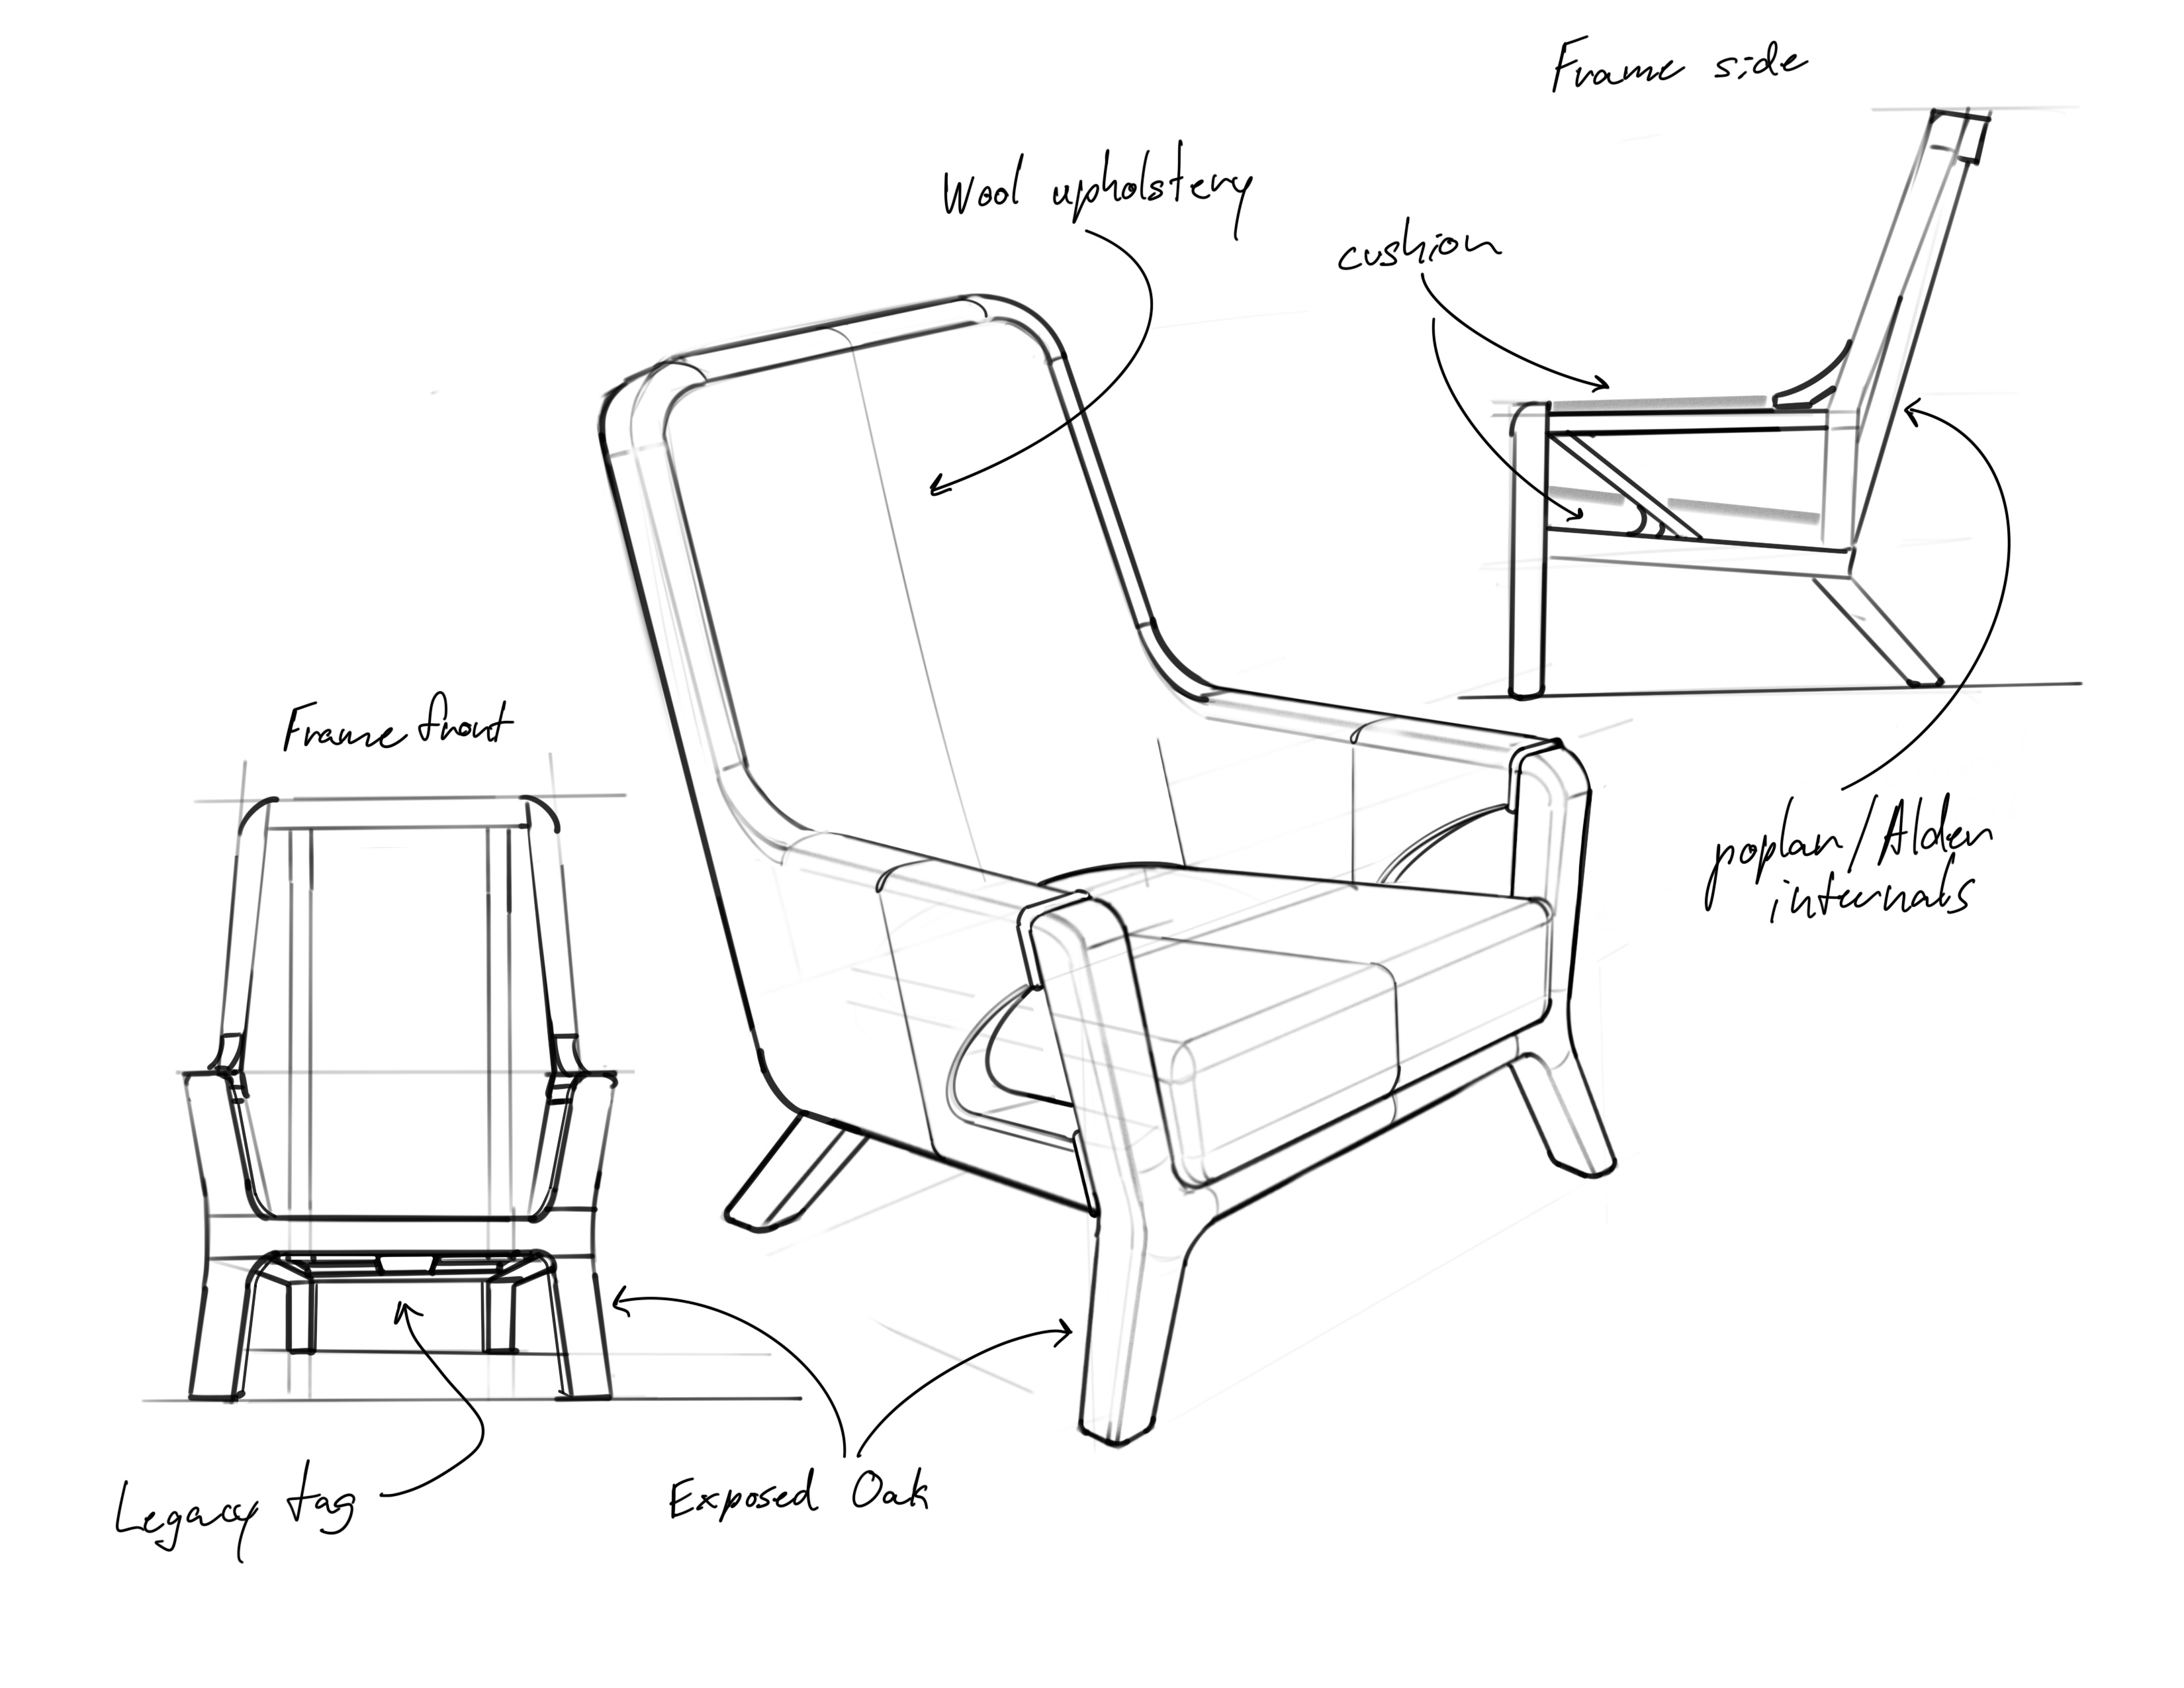
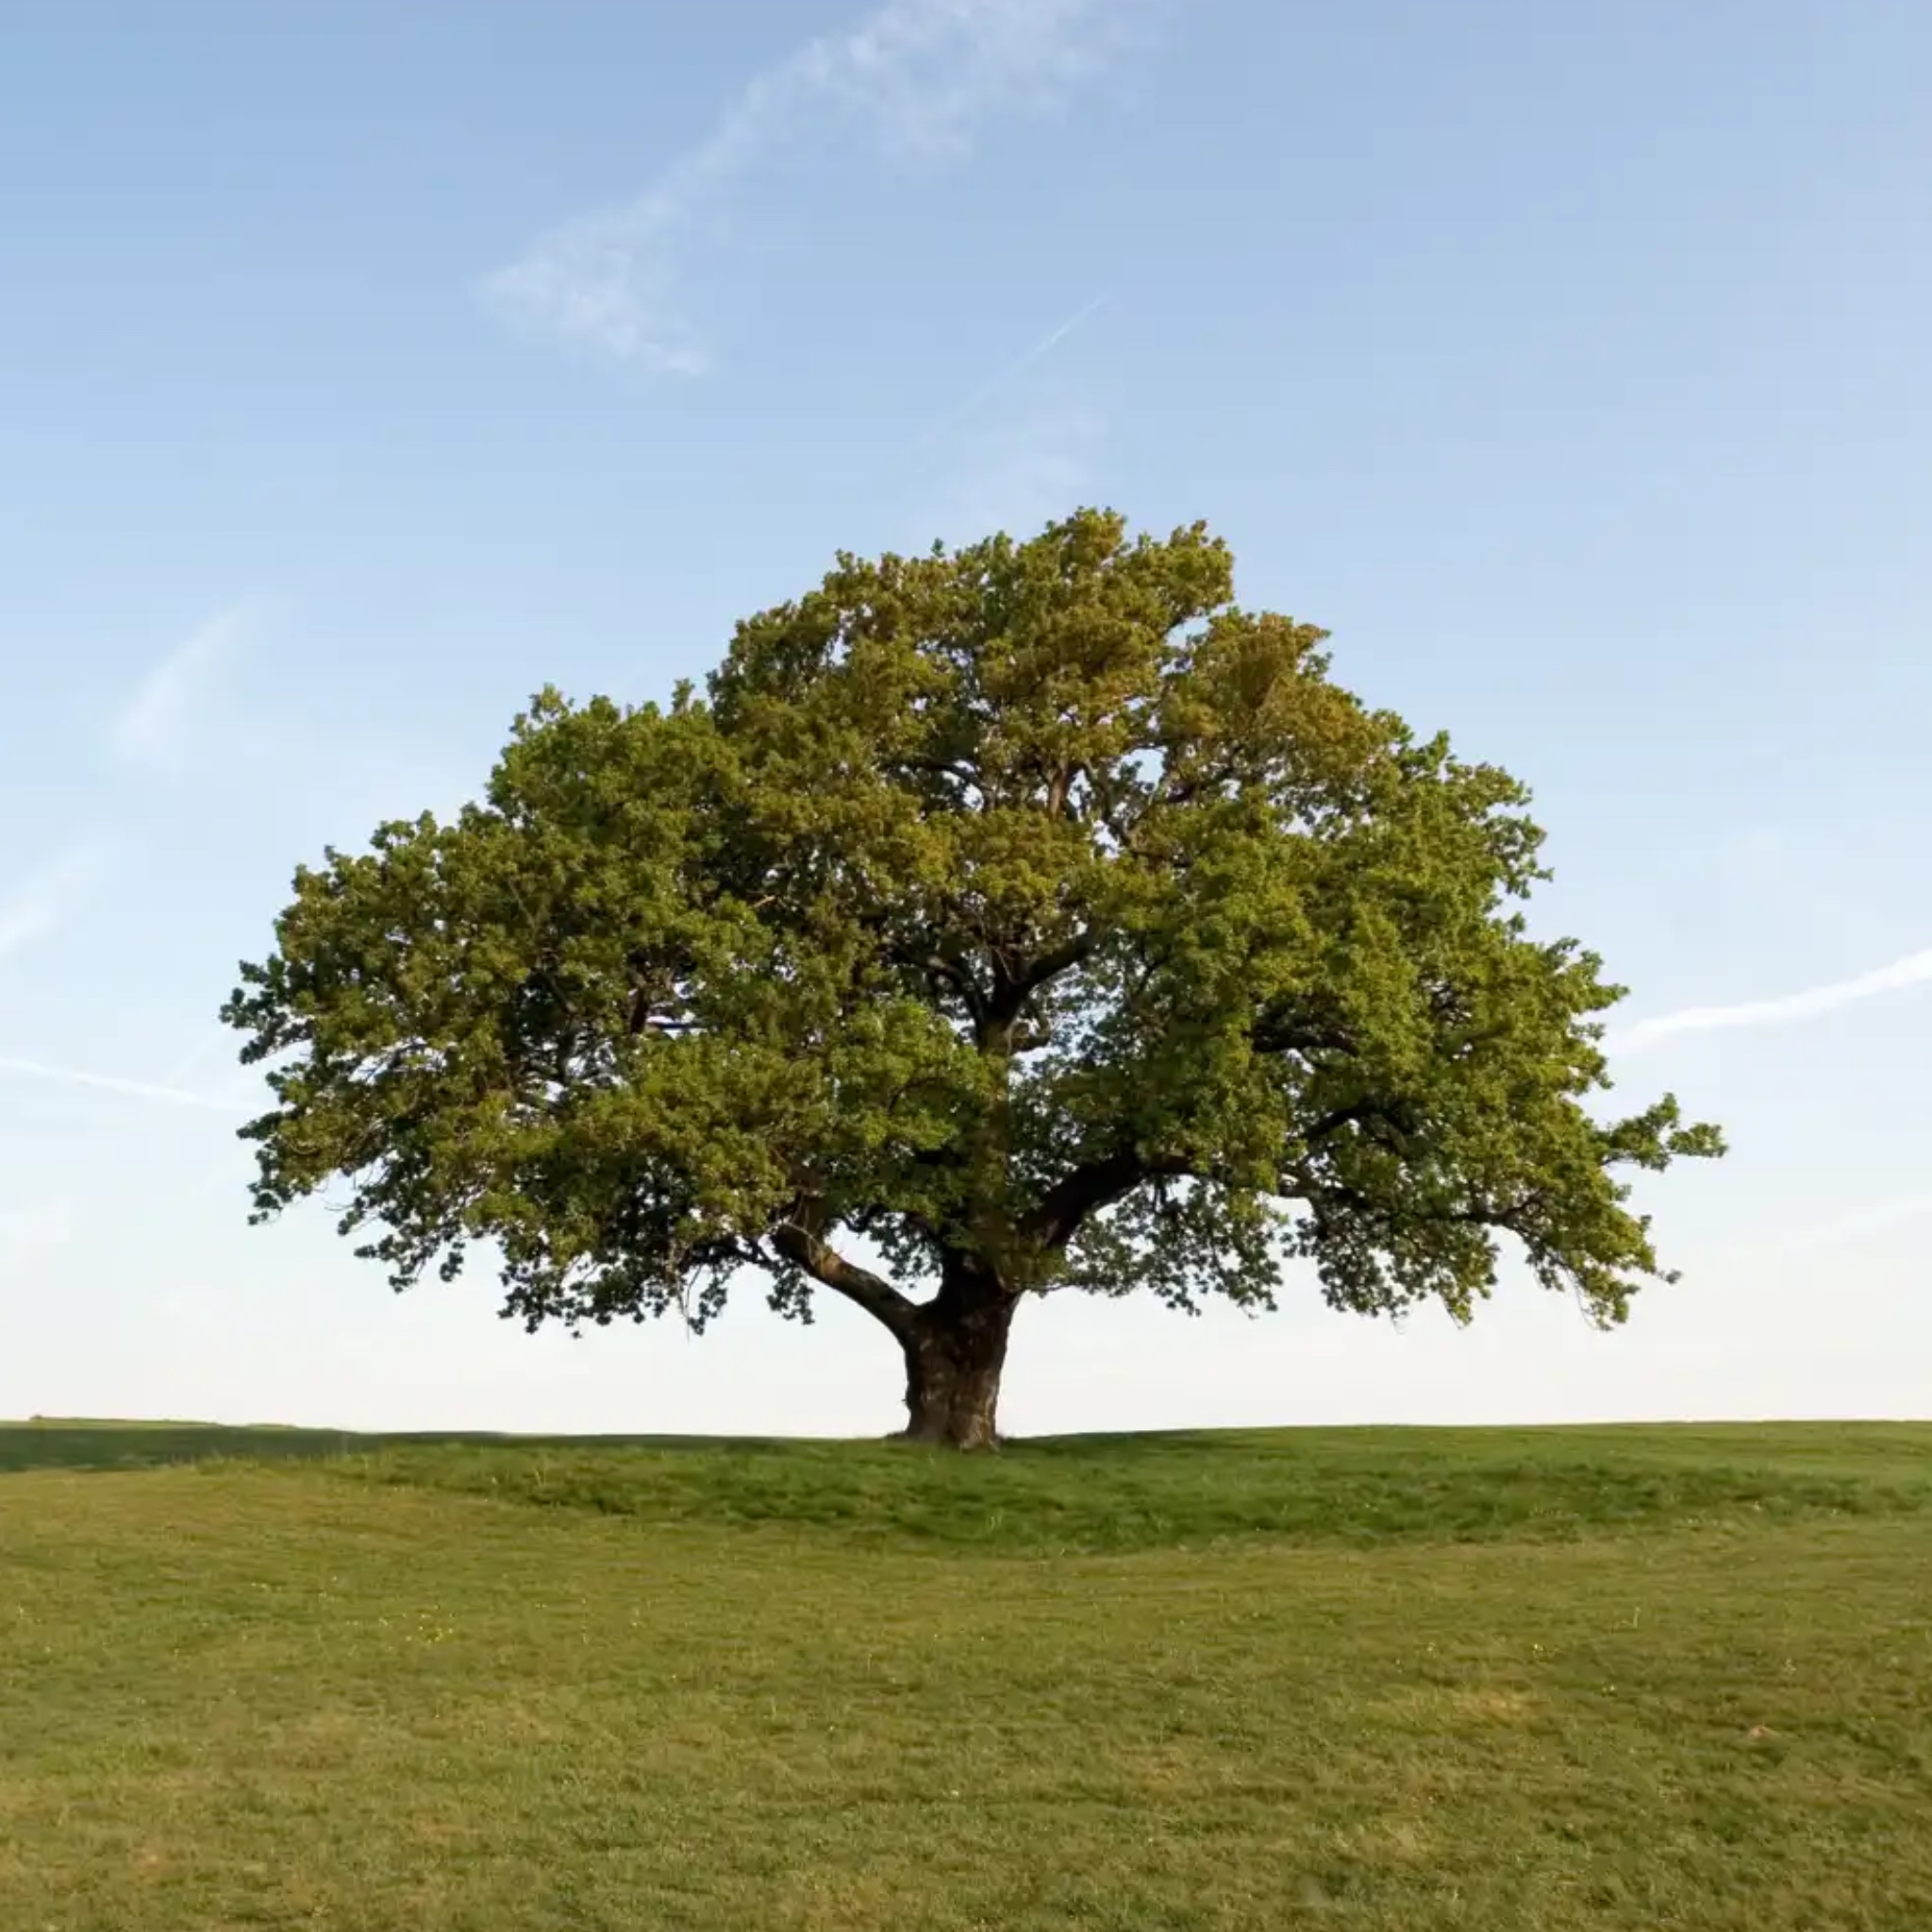
To decrease the environmental impact we chose locally sourced white oak. Oak in key places will make this chair memorable.

Heirloom

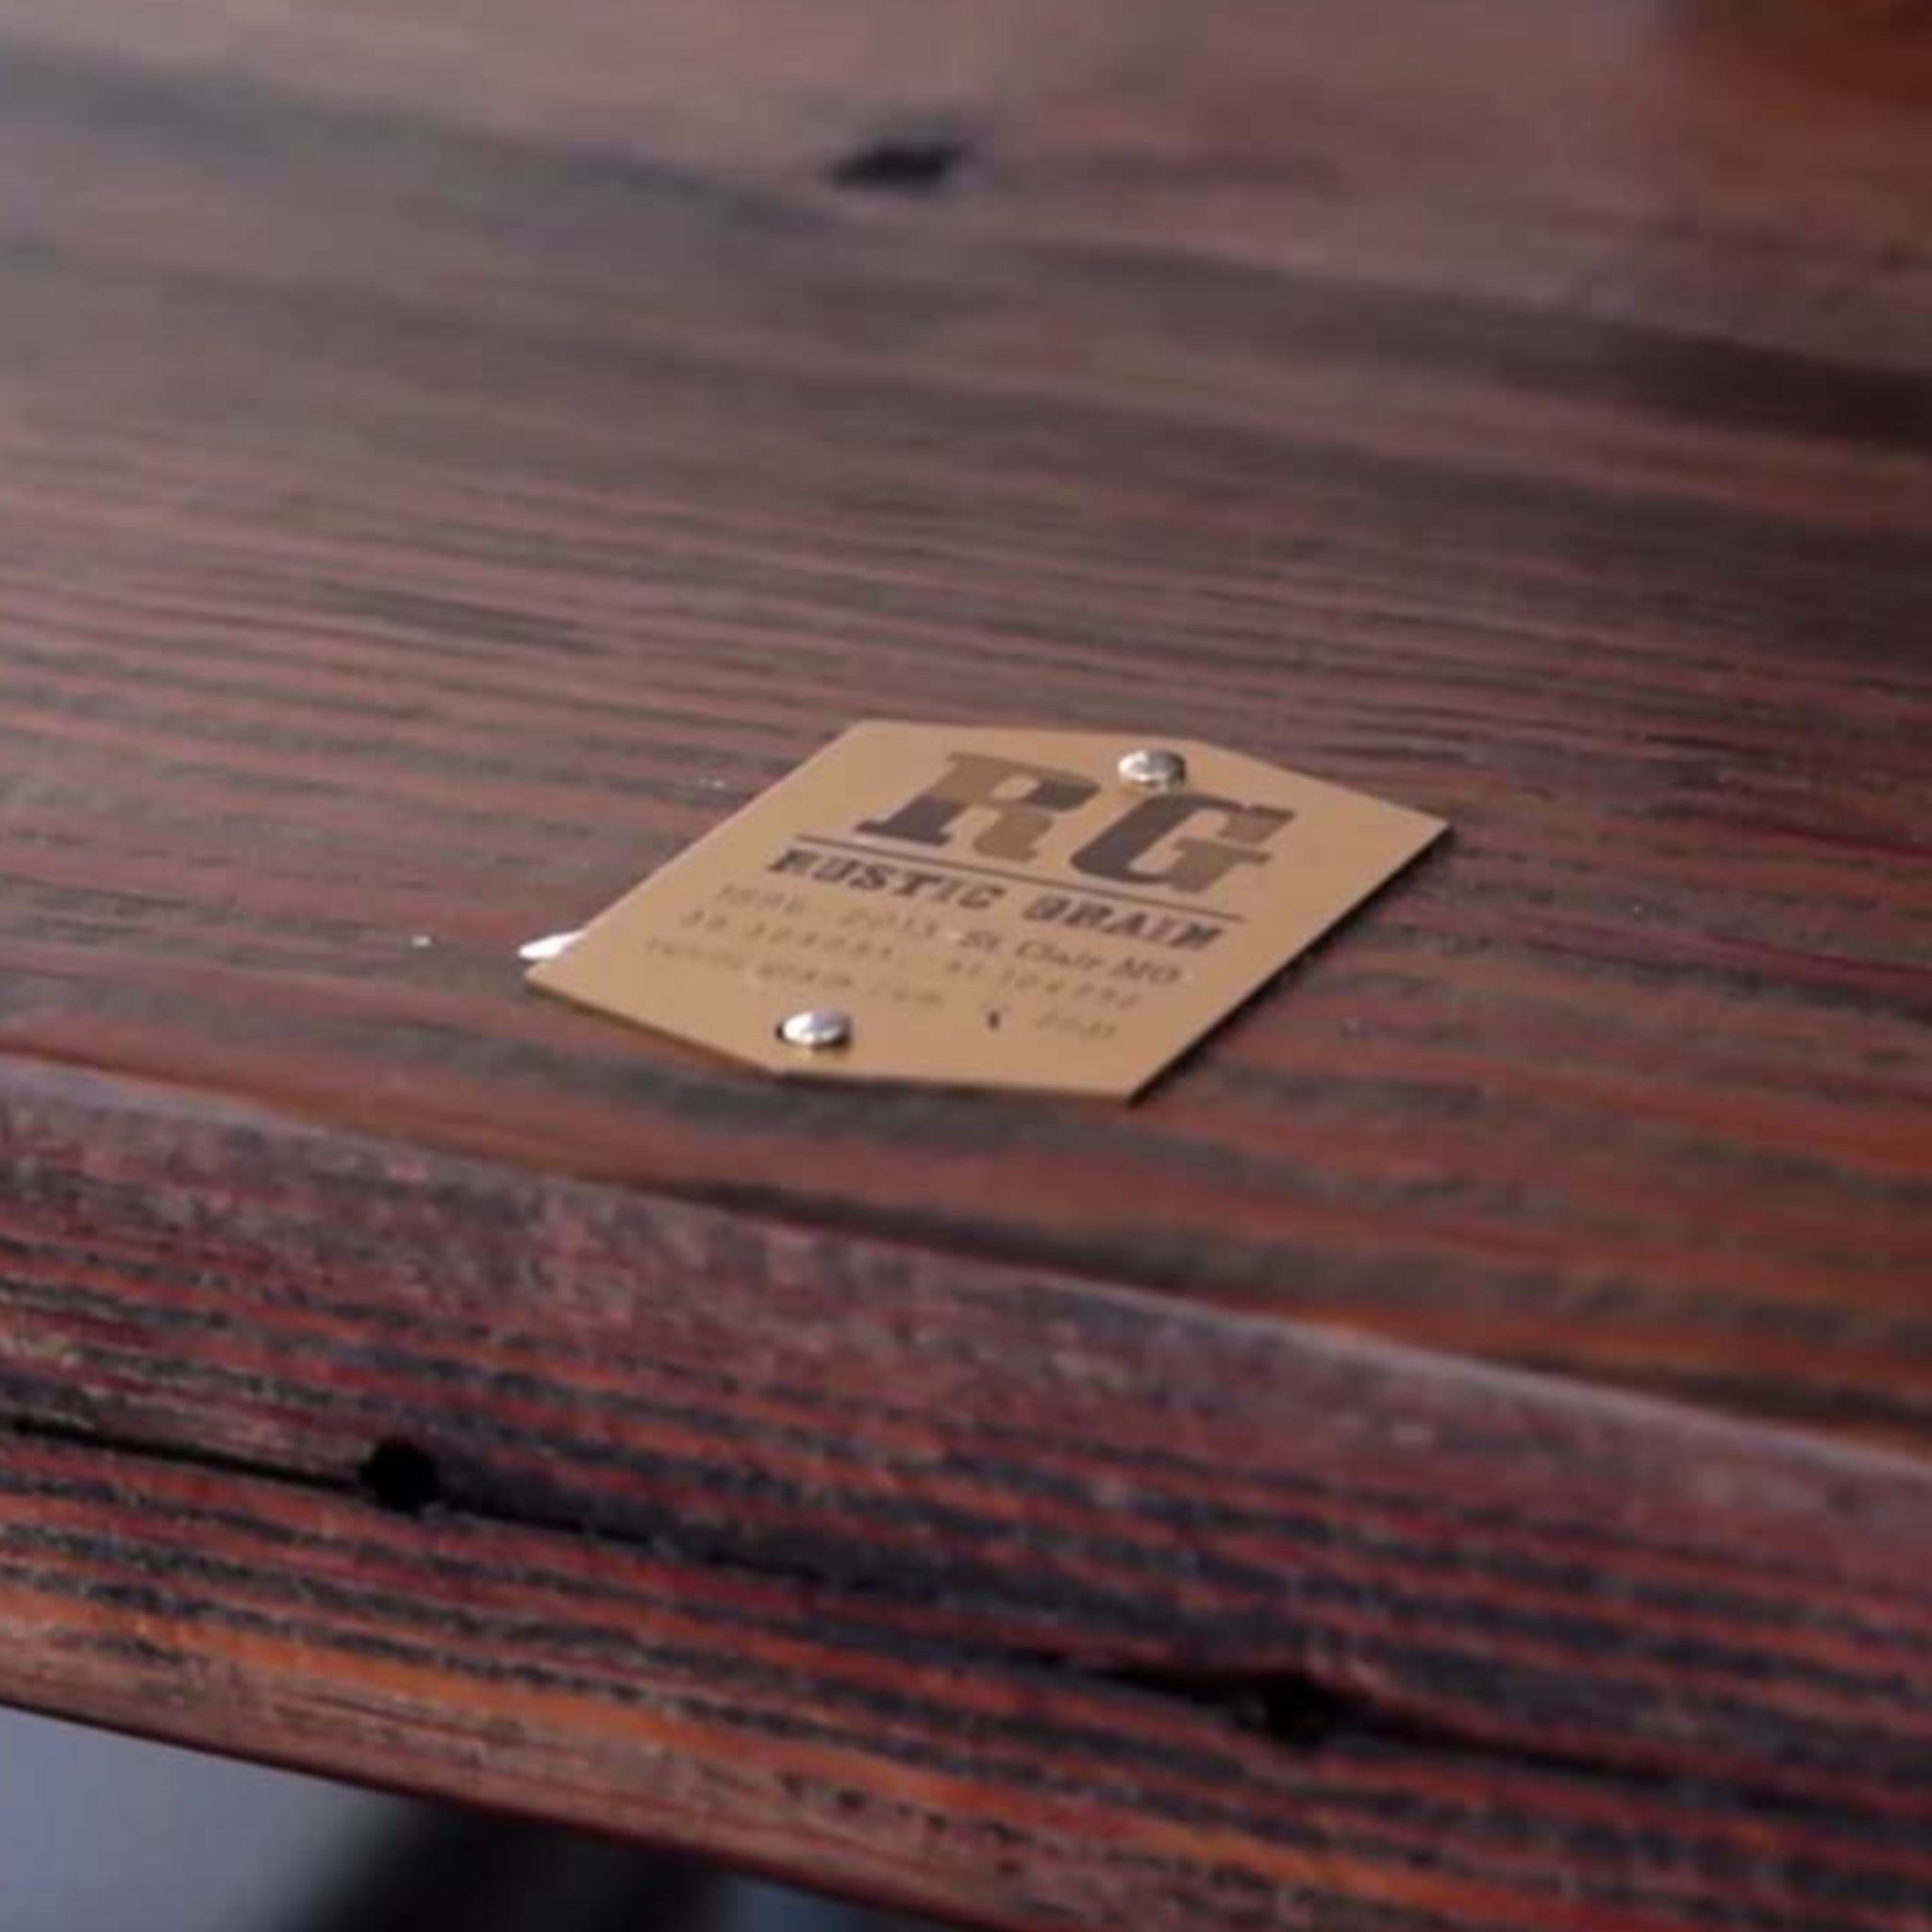
A durable designer brand label makes it more likely for the chair to be passed on, or brought back to Fortner for  reupholstery.

Phase 2

Visualization

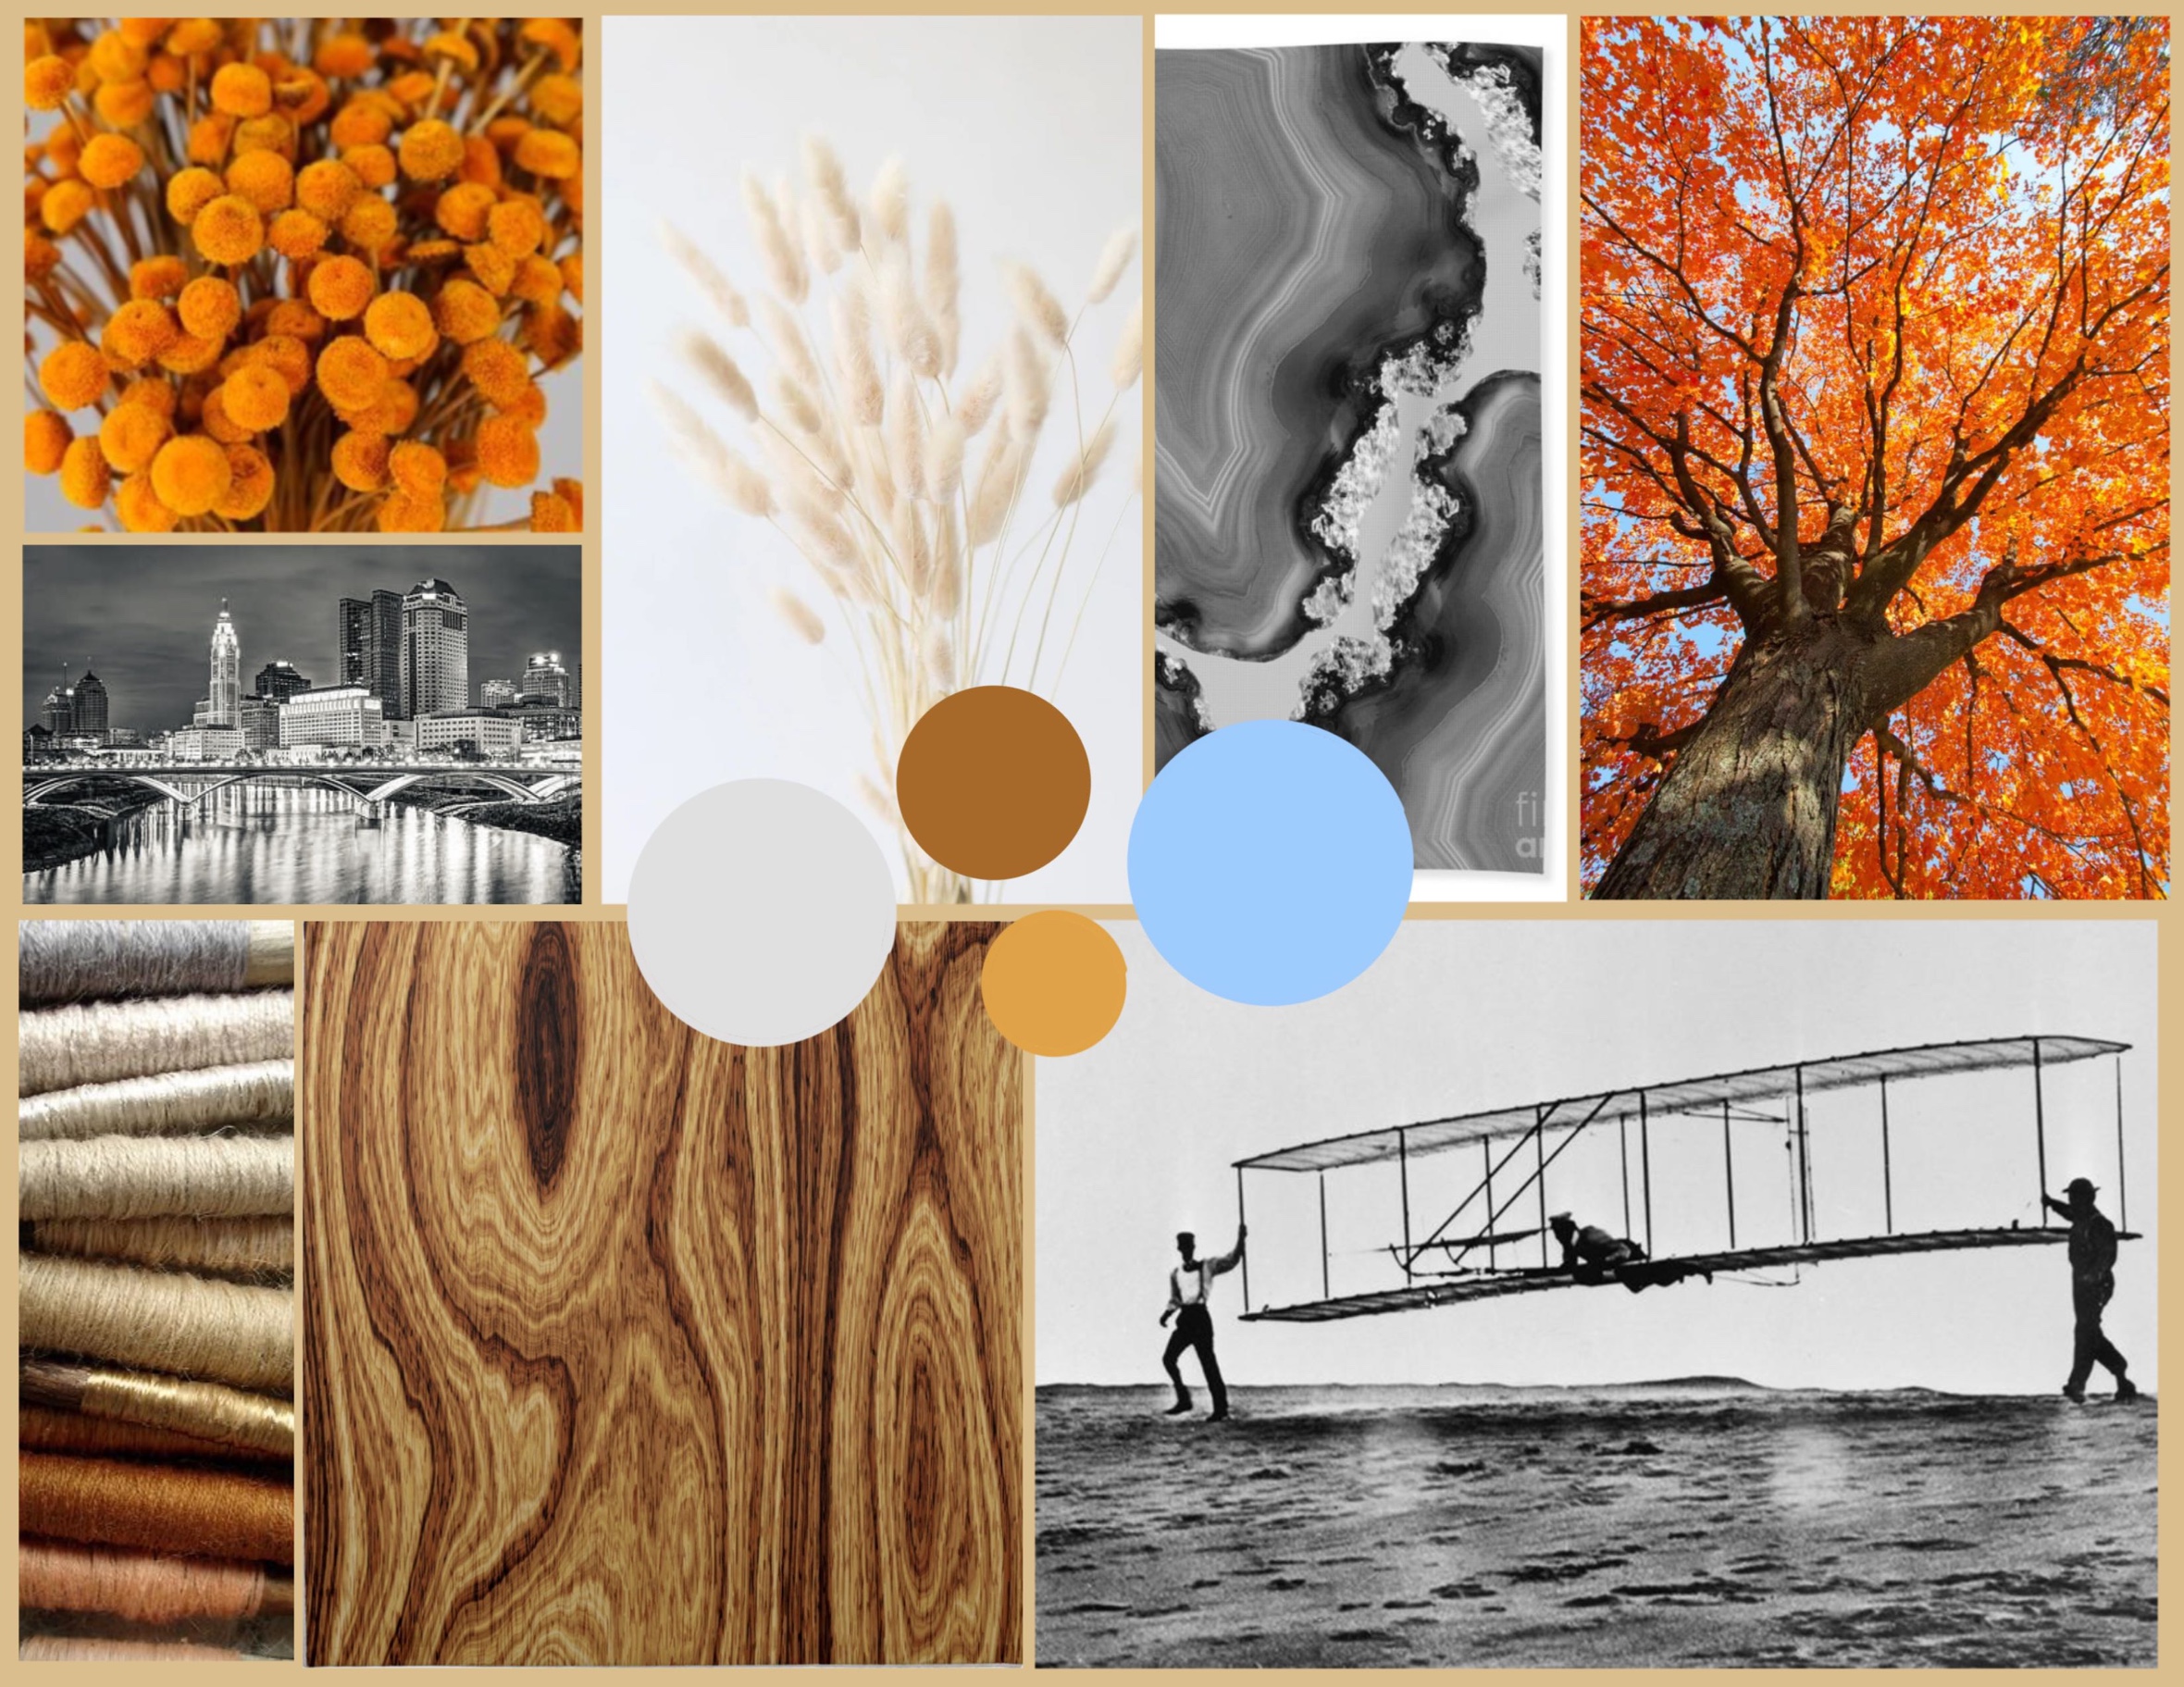
Mood board
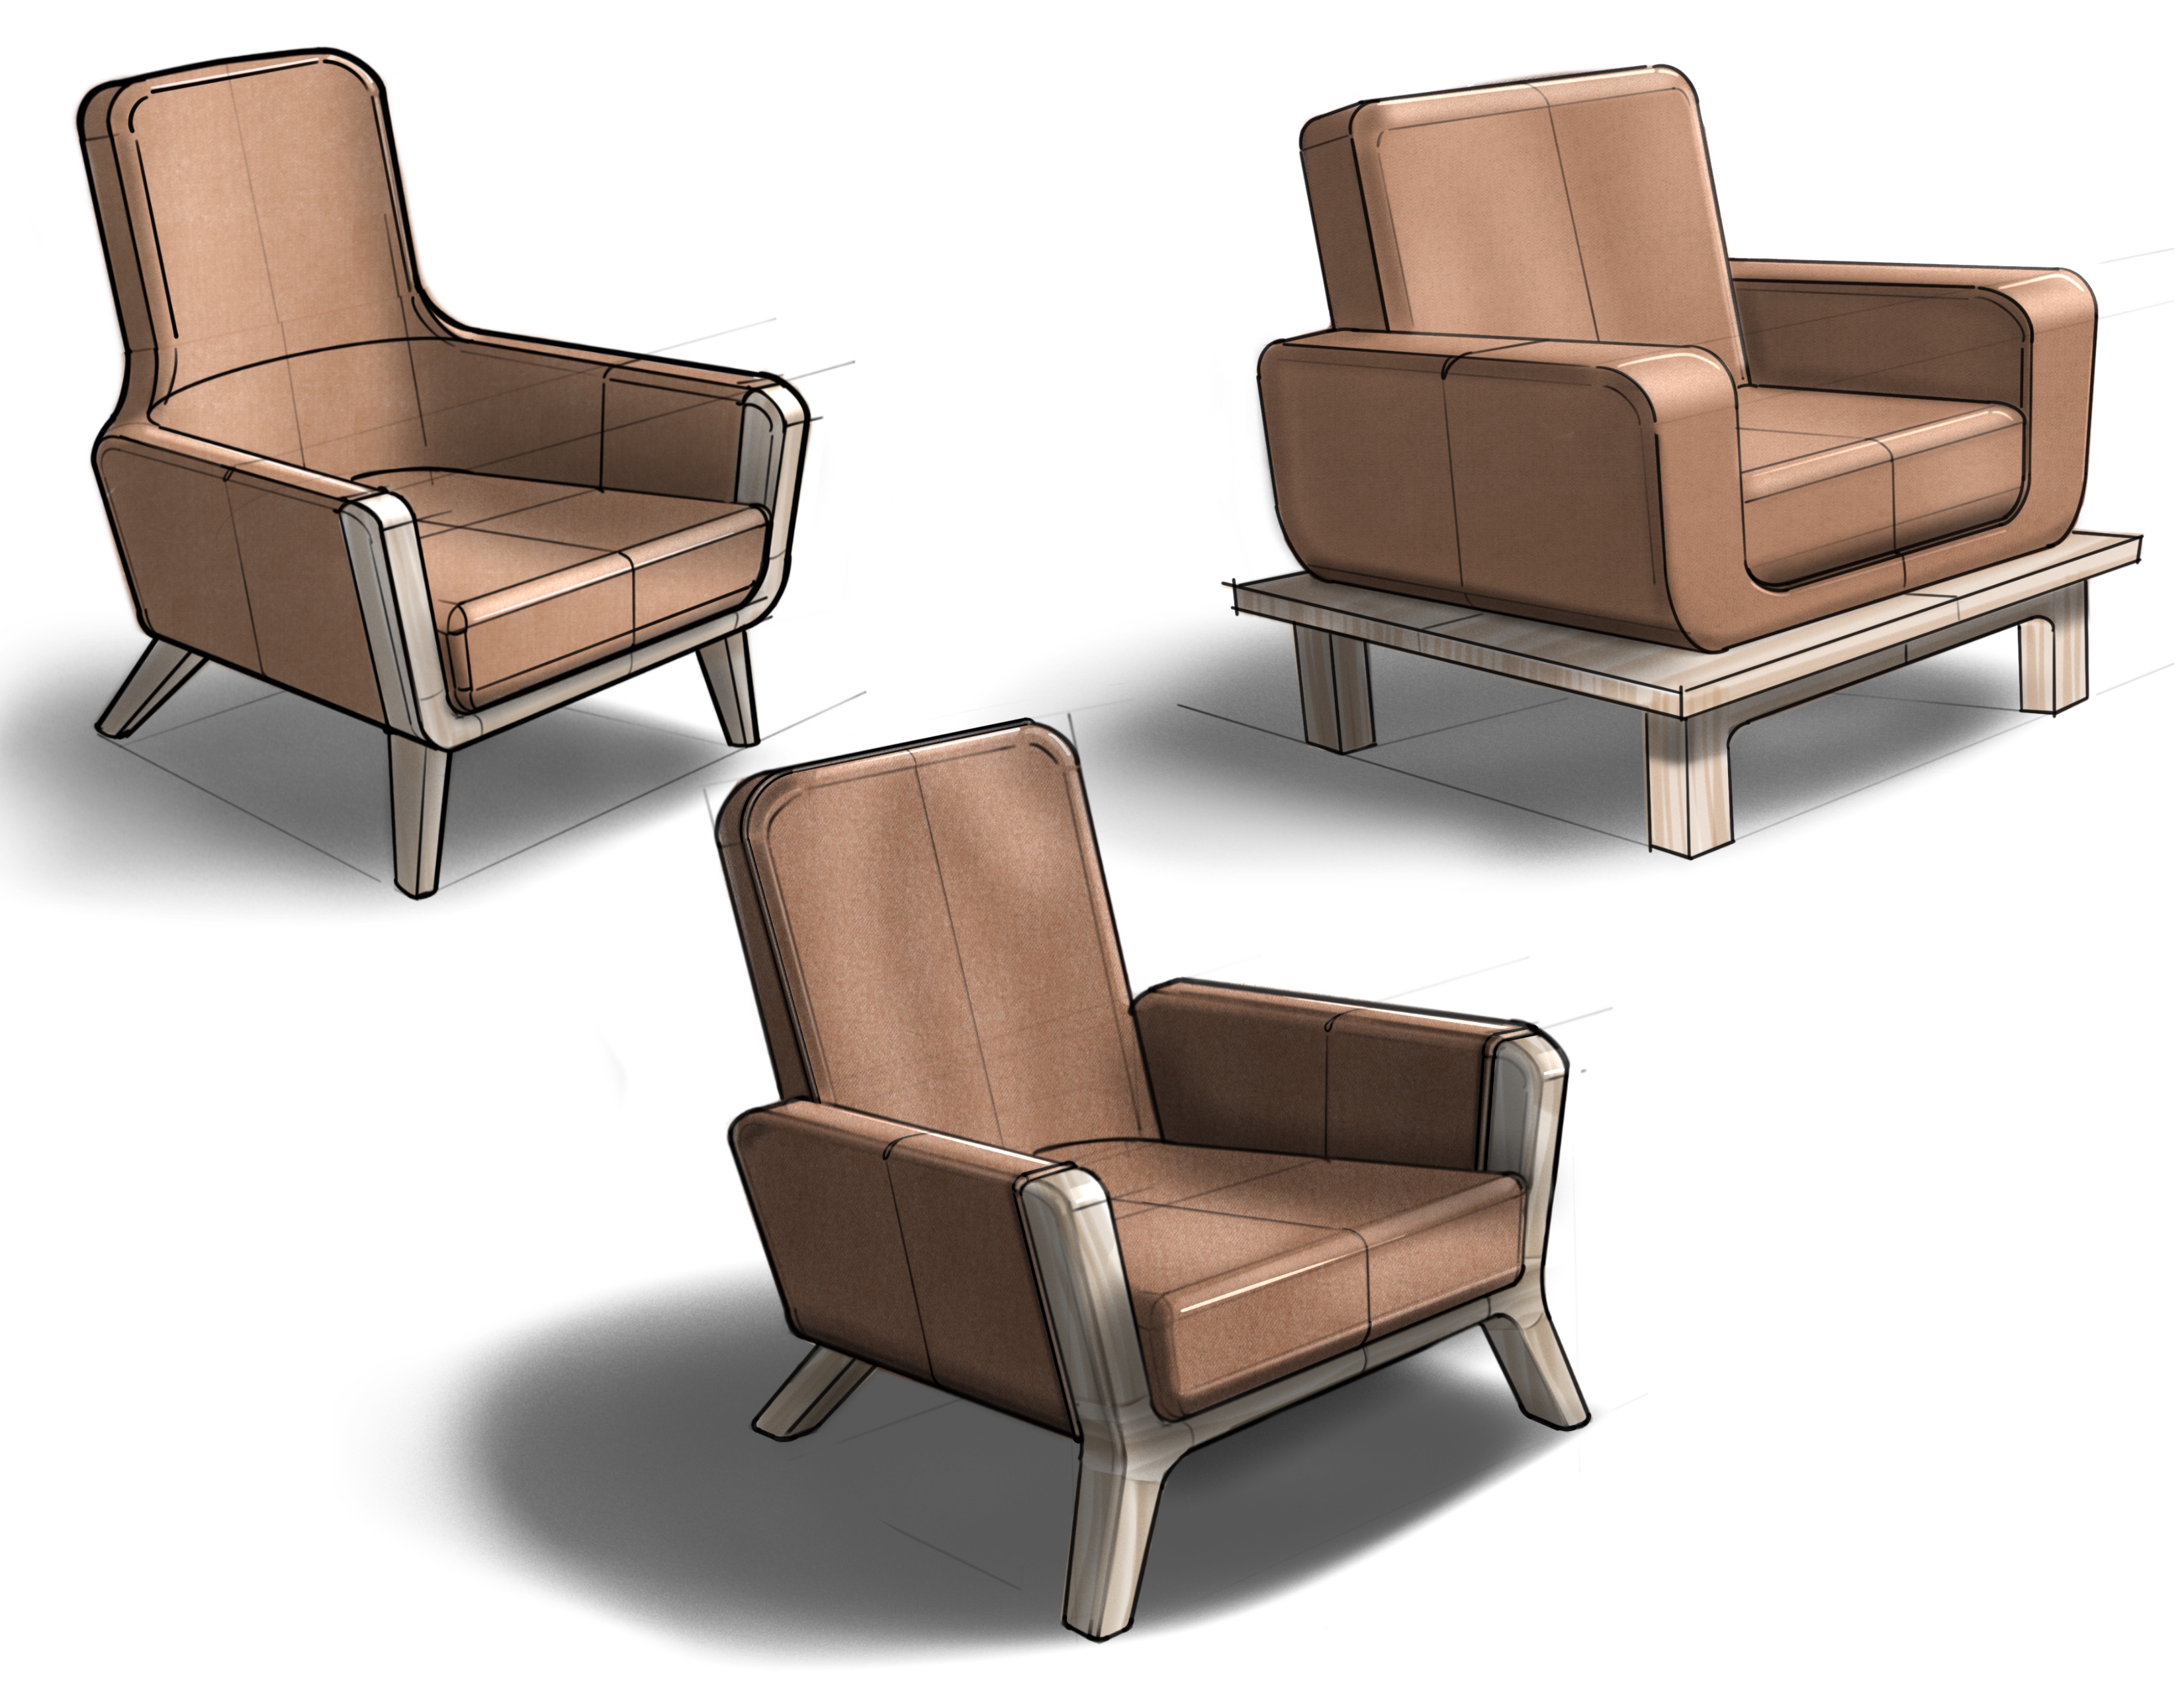
Sketching
Viable materials
  • White Oak
  • Soy based plywood
  • Alder wood
  • Natural Dunlop Latex
  • Wool Textiles
  • Poplar wood
Aesthetic goals
  • Local
  • Sturdy
  • Natural
  • Vintage
  • Instant classic
  • Clean Legacy

I wanted to make something with history and meaning that embodied elements of inventors and designers in Ohio.

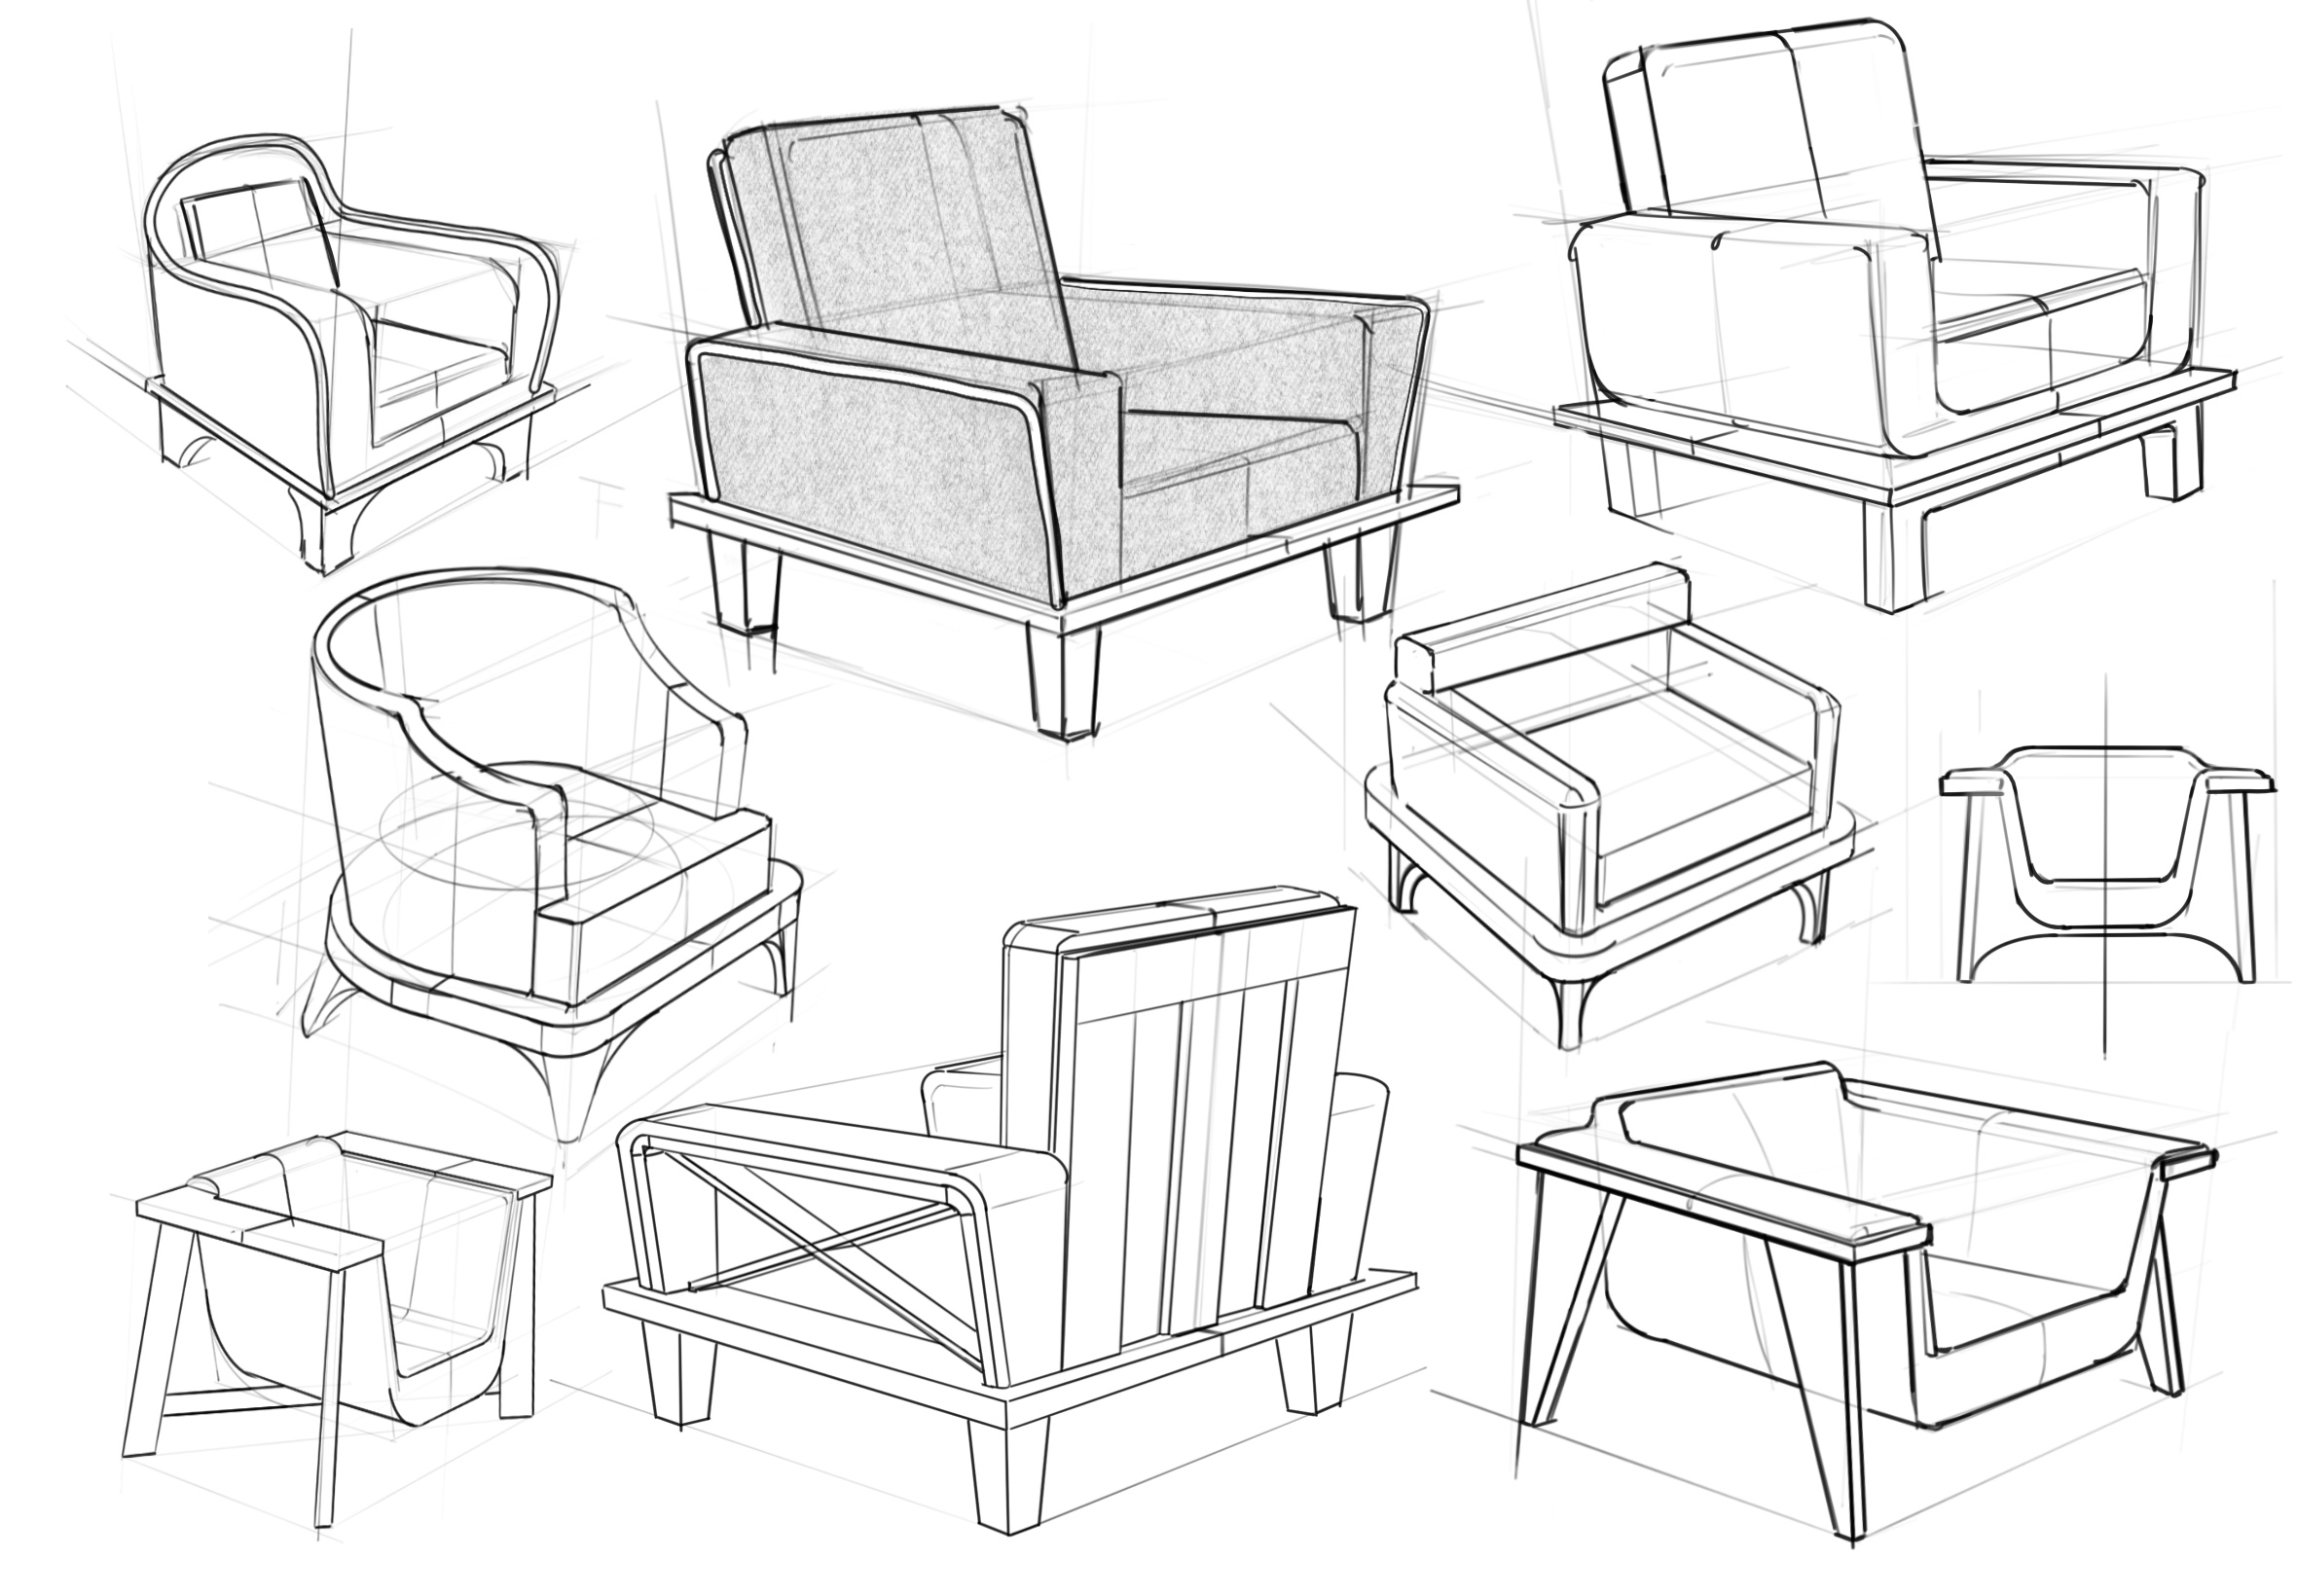
This project required a balance of complexity and timelesness. We took great care to consider the ratio of wood to upholstery for optimal comfort and style. We also wanted to balance avant-garde classical styles with something that would be accepted in a broader range of homes.

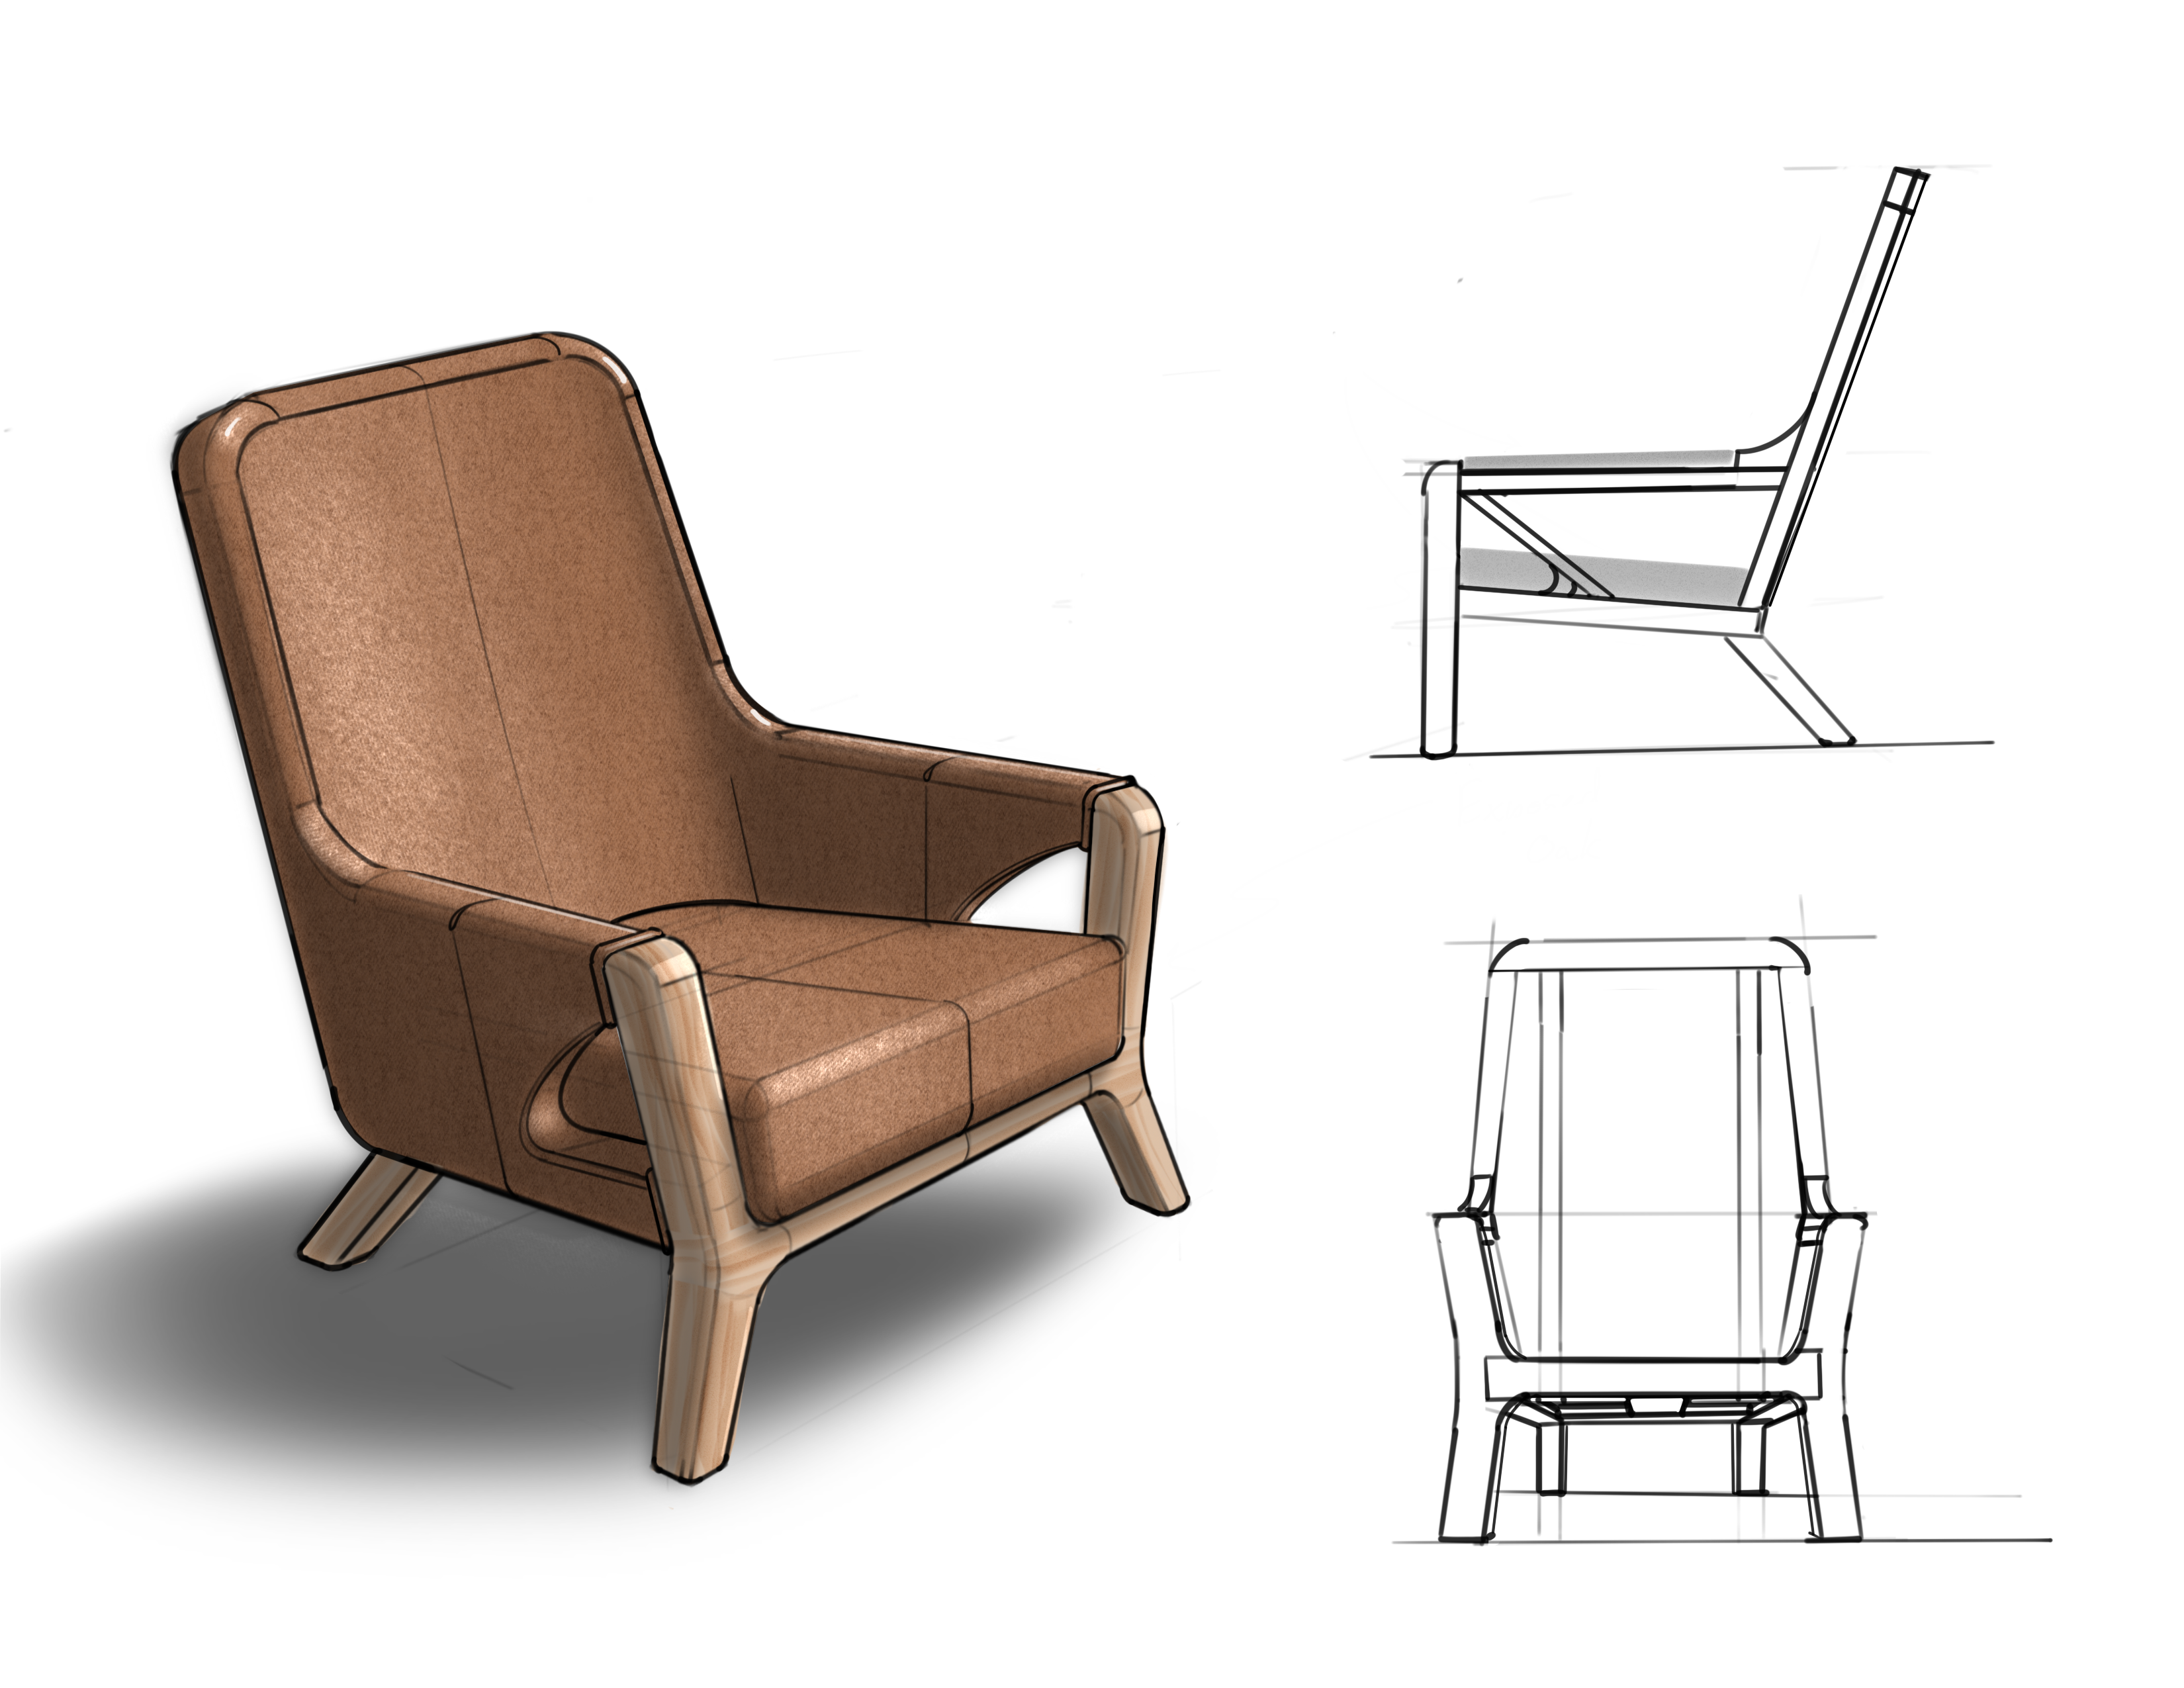
Our final design was influenced by designers that have done work in the Ohio valley and surrounding areas. This design is a unique blend of Prairie, Neoclassical, and Mid Century Modern design styles with a Fortner spin.

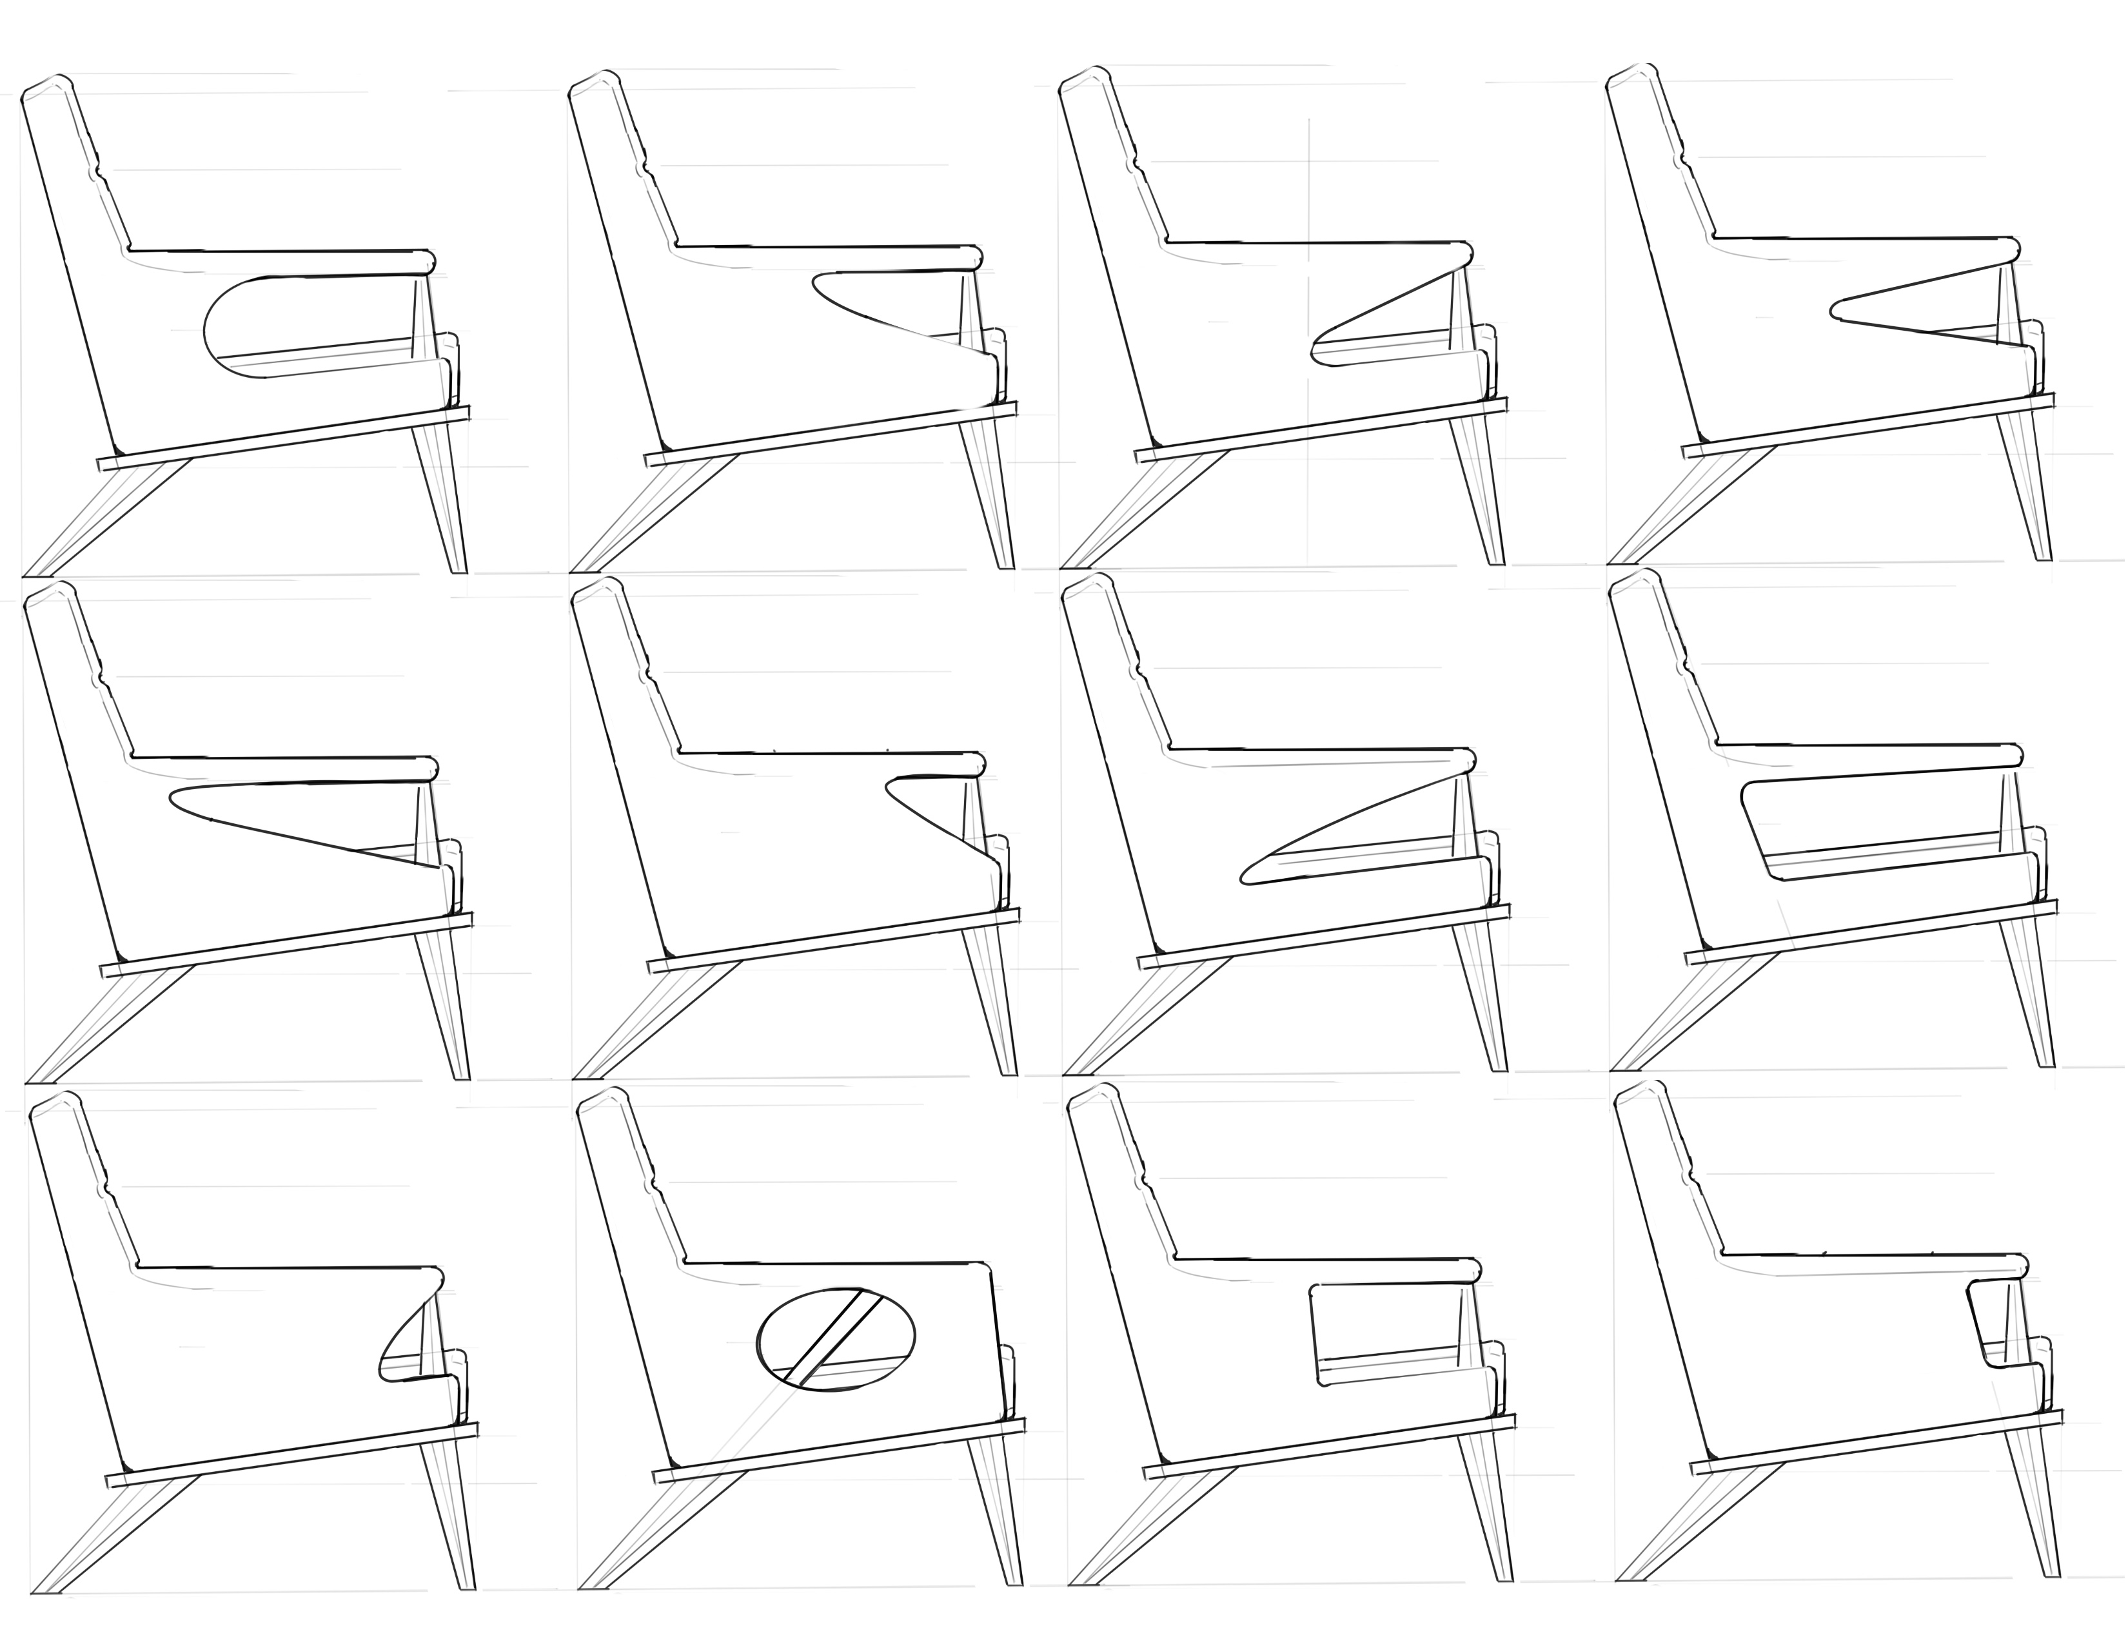
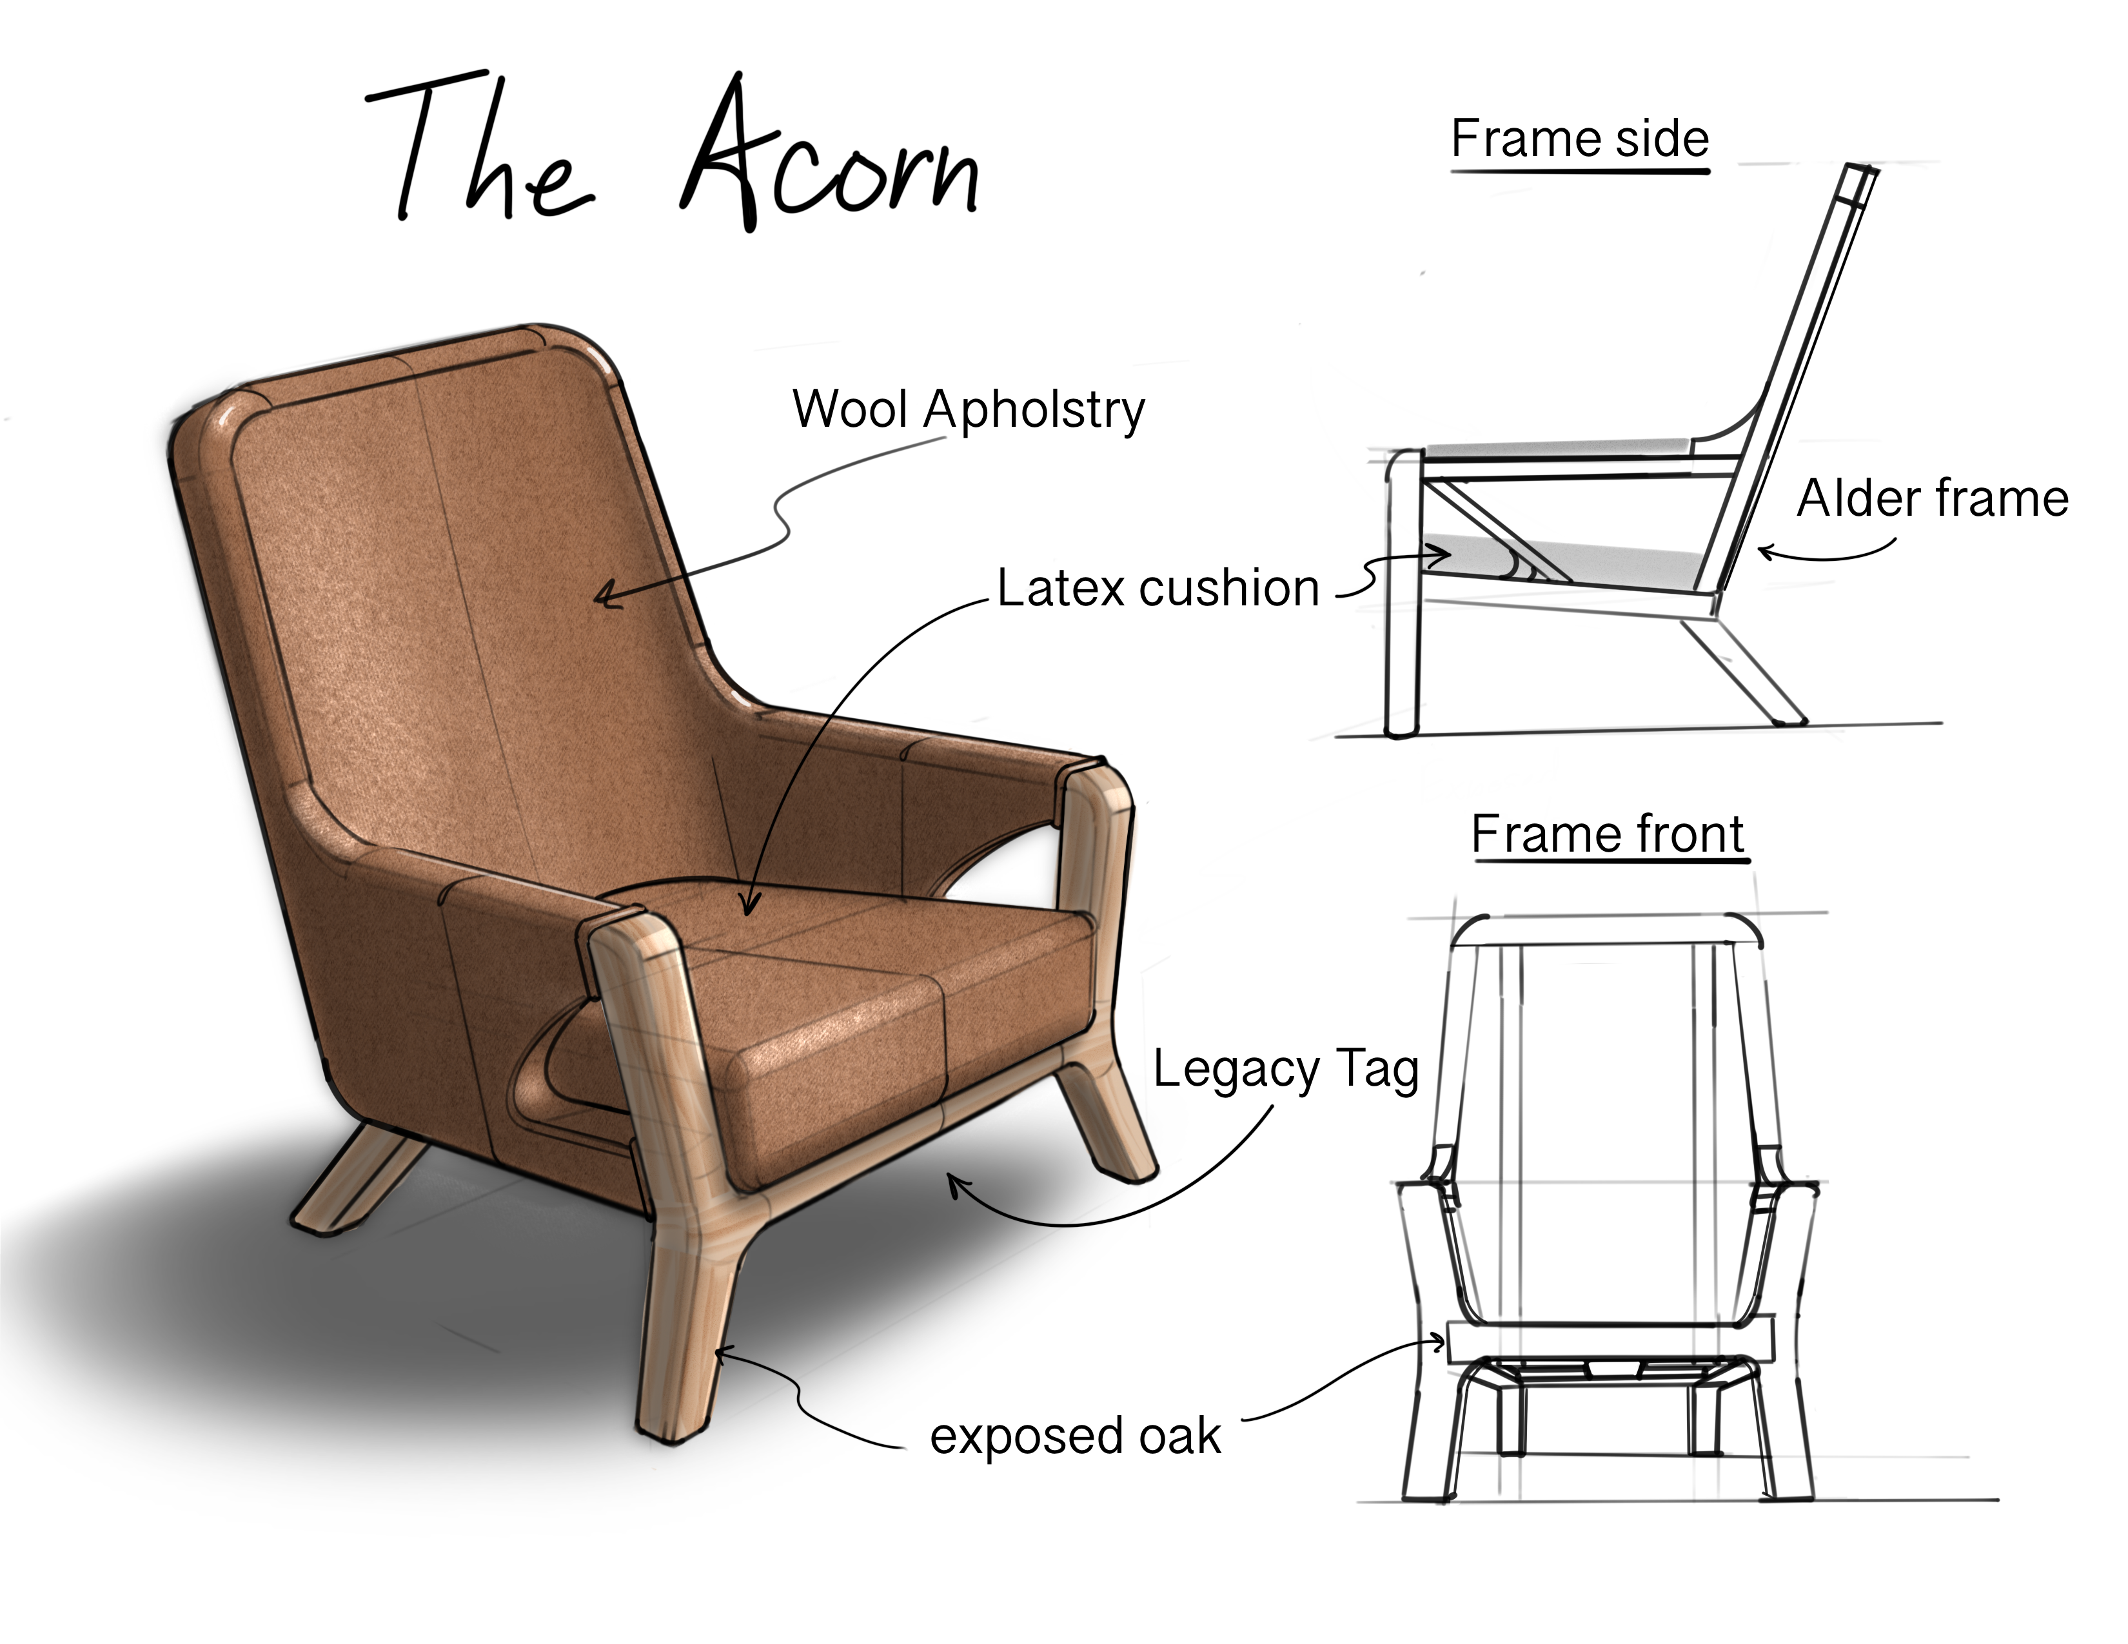
As requested, the design flexes its natural roots. It's almost like curtains being pulled back on the front edge exposing the oak; suggesting the whole thing is made of natural materials.
The same idea continues with the cutout in the arm: it makes the aesthetic more branchy amplifying the natural approach Fortner is taking.

Tasks completed
Summary
  • Non-toxic: Can be reupholstered locally in Columbus by Fortner and uses low VOC materials.
  • Natural: Named the Acorn because of the oak its made of.
  • Heirloom: The "Legacy Tag" would be nailed to the bottom of the chair. It would have a date of creation and contact info for Fortner for reupholstery.